
1083 Tripletail Drive Nw #Lot 123, Sunset Beach, NC 28468
Local realty services provided by:ERA Strother Real Estate
1083 Tripletail Drive Nw #Lot 123,Sunset Beach, NC 28468
$309,999
- 4 Beds
- 2 Baths
- 1,779 sq. ft.
- Single family
- Active
Listed by: ladonna m clement
Office: chicora advantage, llc. dba coldwell banker sea coast advantage
MLS#:100573267
Source:NC_CCAR
Price summary
- Price:$309,999
- Price per sq. ft.:$174.25
About this home
Beautiful like-new 4-bedroom, 2-bath home built in 2024 offering over 1,700 heated square feet of modern living space! This immaculate home features an open-concept floor plan with plenty of room to relax, entertain, and enjoy everyday living. The interior feels fresh and spacious, while the exterior showcases pristine curb appeal with beautifully maintained landscaping that makes this home truly stand out. Step outside to a spacious back patio perfect for soaking up the sunshine, enjoying the coastal breeze, or entertaining family and friends. Located in a desirable community with amenities including a pool and scenic pond, this home offers comfort, convenience, and lifestyle all in one. Enjoy the best of both North Carolina and South Carolina living with easy access to North Myrtle Beach, Cherry Grove Beach, and the beautiful North Carolina coastline. Conveniently located near exciting new development, including Publix, Walmart, restaurants, shopping and more coming soon. Outdoor lovers will appreciate nearby walking trails and nature spots such as Vereen Memorial Gardens. Move-in ready and only 2 years old-this home combines modern style, coastal convenience, and like new condition in an ideal location....
Contact an agent
Home facts
- Year built:2024
- Subdivision & Development:Sunfish Cove
- Listing ID #:100573267
- Added:137 day(s) ago
- Updated:September 27, 2026 at 10:22 AM
Rooms and interior
- Bedrooms:4
- Total bathrooms:2
- Full bathrooms:2
- Rooms Total:7
- Flooring:Vinyl
- Bathrooms Description:Walk-in Shower
- Kitchen Description:Dishwasher, Disposal, Pantry, Refrigerator
- Bedroom Description:Walk-In Closet(s)
- Living area:1,779 sq. ft.
Heating and cooling
- Cooling:Central Air
- Heating:Electric, Heat Pump, Heating
- Central air:Yes
Structure and exterior
- Roof:Shingle
- Year built:2024
- Building area:1,779 sq. ft.
- Lot area:0.18 Acres
- Lot Features:Corner Lot
- Construction Materials:Vinyl Siding, Wood Frame
- Exterior Features:Covered, Patio
- Foundation Description:Slab
- Levels:1 Story
Schools
- High school:West Brunswick
- Middle school:Shallotte Middle
- Elementary school:Jessie Mae Monroe Elementary
Utilities
- Water:Water Connected
- Sewer:Sewer Connected
Finances and disclosures
- Price:$309,999
- Price per sq. ft.:$174.25
Features and amenities
- Appliances:Dishwasher, Disposal, Refrigerator, Washer
- Laundry features:Laundry Room, Washer, Washer Hookup
- Amenities:Community Pool, Solid Surface, Walk-In Closet(s)
- Pool features:Above Ground, Community Pool
Parking
- Total parking spaces:2
- Parking description:Attached Garage, Paved
- Garage:Yes
- Garage spaces:2

New listings near 1083 Tripletail Drive Nw #Lot 123
- New
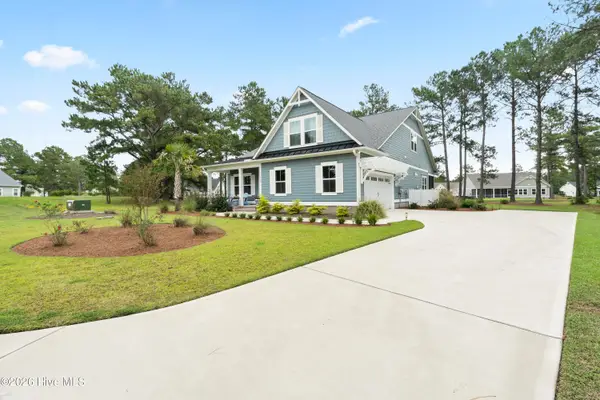 $669,000Active3 beds 3 baths2,267 sq. ft.
1019 Crosby Circle Sw, Sunset Beach, NC 28468
MLS# 100606409Listed by: COLDWELL BANKER SEA COAST ADVANTAGE 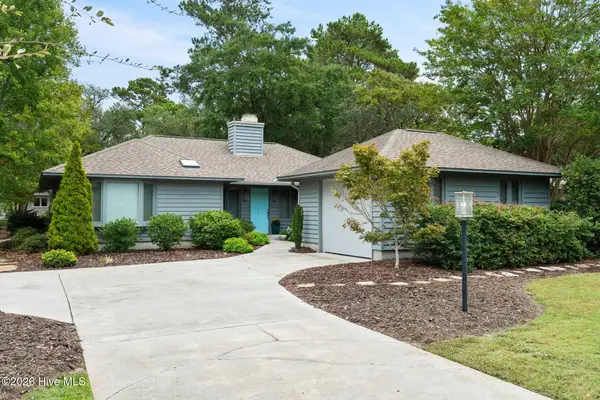 $389,900Pending2 beds 2 baths1,615 sq. ft.
606 Wisteria Drive, Sunset Beach, NC 28468
MLS# 100606372Listed by: COLDWELL BANKER SEA COAST ADVANTAGE- New
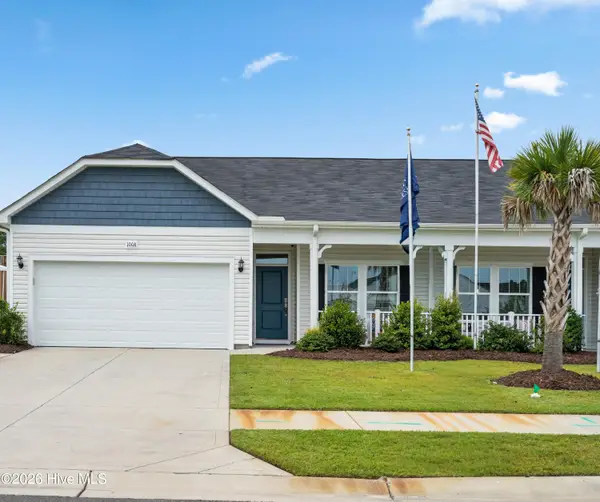 $349,990Active2 beds 3 baths3,938 sq. ft.
136a Arnette Drive Sw #17a, Ocean Isle Beach, NC 28469
MLS# 100606347Listed by: DREAM FINDERS REALTY LLC - New
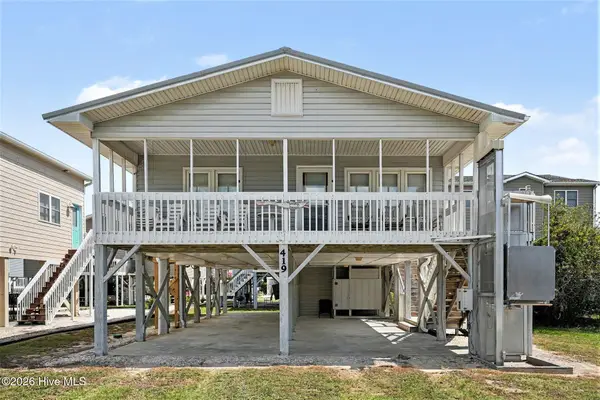 $669,900Active3 beds 2 baths1,273 sq. ft.
419 1st Street, Sunset Beach, NC 28468
MLS# 100605870Listed by: KING ONE PROPERTIES INTERNATIONAL LLC - New
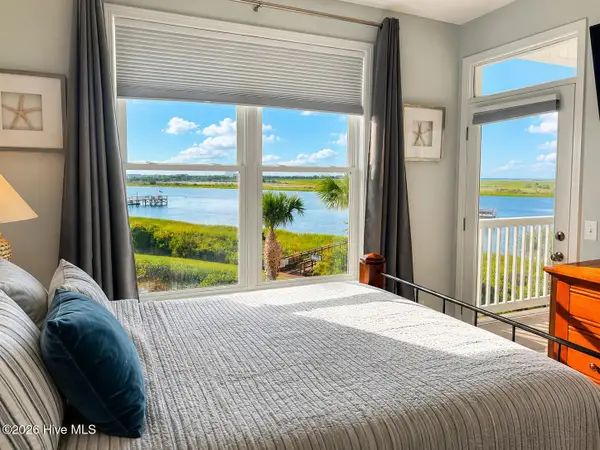 $408,000Active3 beds 2 baths1,285 sq. ft.
1135 Park Road Sw #2203, Sunset Beach, NC 28468
MLS# 100605613Listed by: COMPASS CAROLINAS LLC 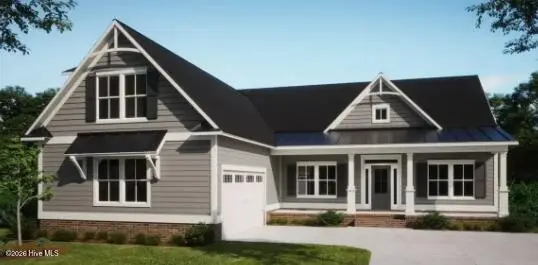 $661,540Pending3 beds 3 baths2,408 sq. ft.
1056 Mayfair Way Sw #103, Sunset Beach, NC 28468
MLS# 100605182Listed by: COLDWELL BANKER SEA COAST ADVANTAGE- New
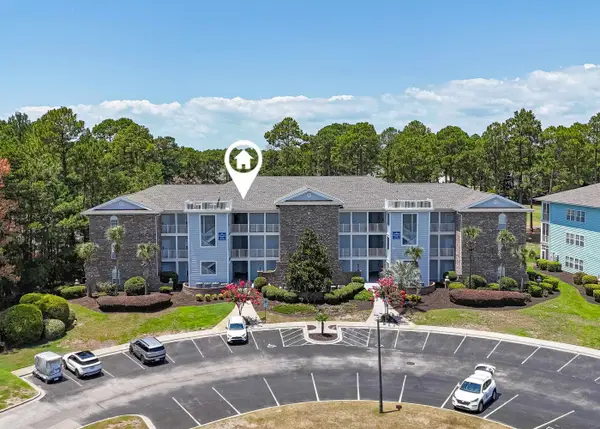 $309,900Active2 beds 2 baths1,305 sq. ft.
142 Avian Dr. #3914, Sunset Beach, NC 28468
MLS# 2623356Listed by: RE/MAX AT THE BEACH / CALABASH - New
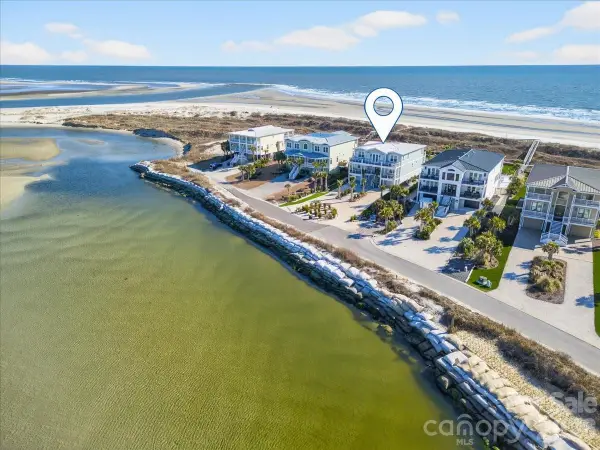 $4,490,000Active7 beds 9 baths5,652 sq. ft.
1842 E Main Street, Sunset Beach, NC 28468
MLS# 4426798Listed by: PETERS & ASSOCIATES, INC - New
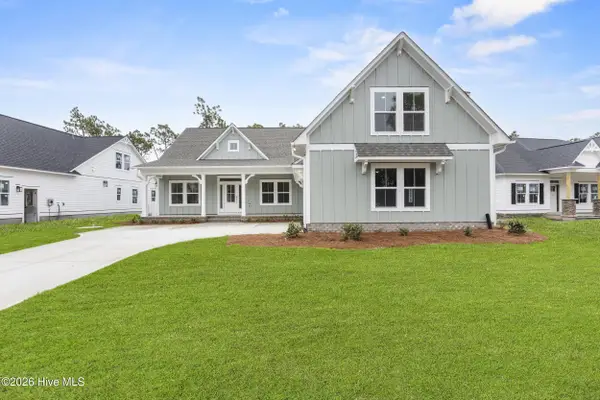 $659,900Active3 beds 3 baths2,408 sq. ft.
7541 Haddington Place Sw #79, Sunset Beach, NC 28468
MLS# 100605126Listed by: COLDWELL BANKER SEA COAST ADVANTAGE - New
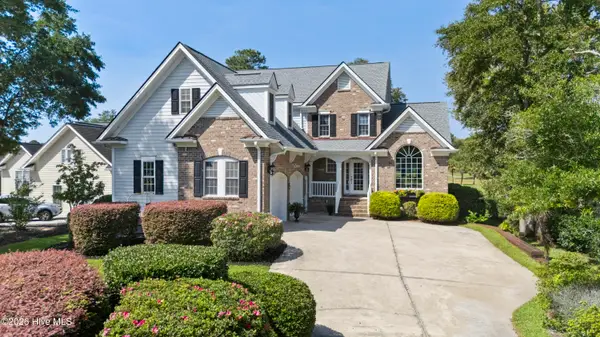 $759,900Active3 beds 4 baths2,831 sq. ft.
194 Edgewater Circle, Sunset Beach, NC 28468
MLS# 100604890Listed by: COLDWELL BANKER SEA COAST ADVANTAGE


Protect your home and budget from life's surprises with an Assurant Home Warranty, backed by a partner that supports you through every step of homeownership. Explore Plans.
© 2023 - 2026 ERA Franchise Systems LLC. All rights reserved. ERA Franchise Systems LLC fully supports the principles of the Fair Housing Act and the Equal Opportunity Act. ERA, ERA Real Estate powered, and their respective logos are registered service marks of ERA Franchise Systems LLC. Each office is independently owned and operated.