
162 Bellwood Circle, Sunset Beach, NC 28468
Local realty services provided by:ERA Strother Real Estate
162 Bellwood Circle,Sunset Beach, NC 28468
$389,900
- 3 Beds
- 2 Baths
- 1,540 sq. ft.
- Single family
- Active
Listed by: sarah e everhart
Office: everhome realty, llc.
MLS#:100608074
Source:NC_CCAR
Price summary
- Price:$389,900
- Price per sq. ft.:$253.18
About this home
Welcome to Cobblestone Village, a charming neighborhood tucked within Sea Trail Plantation and just a short drive from the beautiful beaches of Sunset Beach! This well-maintained 3-bedroom, 2-bath patio home offers comfortable coastal living with HOA-included landscaping services, including lawn care, hedge trimming, gutter debris removal, and pressure washing.
Inside, you'll find hardwood flooring in the entryway, built-in storage, a cozy gas-log fireplace, and a spacious kitchen featuring granite countertops, ample workspace, and a convenient breakfast bar overlooking the living area. The primary suite offers built-in closet storage and a private bath with double vanities, a garden soaking tub, and a separate shower.
Enjoy the outdoors from the oversized screened porch overlooking the peaceful backyard, complete with mature camellia trees and beautifully maintained landscaping. With golf courses, boating, community parks, shopping, dining, healthcare, and the sandy shores of Sunset Beach nearby, this home offers the perfect opportunity to enjoy a relaxed coastal lifestyle with less exterior maintenance!...
Contact an agent
Home facts
- Year built:2007
- Subdivision & Development:Cobblestone Village
- Listing ID #:100608074
- Added:2 day(s) ago
- Updated:October 06, 2026 at 10:37 AM
Rooms and interior
- Bedrooms:3
- Total bathrooms:2
- Full bathrooms:2
- Rooms Total:7
- Flooring:Carpet, Wood
- Dining Description:Eat-in Kitchen
- Bathrooms Description:Walk-in Shower
- Kitchen Description:Dishwasher, Eat-in Kitchen, Pantry, Refrigerator
- Bedroom Description:Master Downstairs, Walk-In Closet(s)
- Living area:1,540 sq. ft.
Heating and cooling
- Cooling:Central Air, Heat Pump
- Heating:Electric, Forced Air, Heat Pump, Heating
- Central air:Yes
Structure and exterior
- Roof:Shingle
- Year built:2007
- Building area:1,540 sq. ft.
- Lot area:0.18 Acres
- Lot Features:Wooded
- Construction Materials:Vinyl Siding, Wood Frame
- Exterior Features:Covered, Porch, Screened
- Foundation Description:Slab
- Levels:1 Story
Schools
- High school:West Brunswick
- Middle school:Shallotte Middle
- Elementary school:Jessie Mae Monroe Elementary
Utilities
- Water:Water Connected
- Sewer:Sewer Connected
Finances and disclosures
- Price:$389,900
- Price per sq. ft.:$253.18
Features and amenities
- Appliances:Dishwasher, Refrigerator
- Laundry features:Laundry Room
- Amenities:Blinds/Shades, Ceiling Fan(s), Furnished, Management, Tray Ceiling(s), Walk-In Closet(s)
Parking
- Total parking spaces:2
- Parking description:Attached Garage, Concrete
- Garage:Yes
- Garage spaces:2

New listings near 162 Bellwood Circle
- New
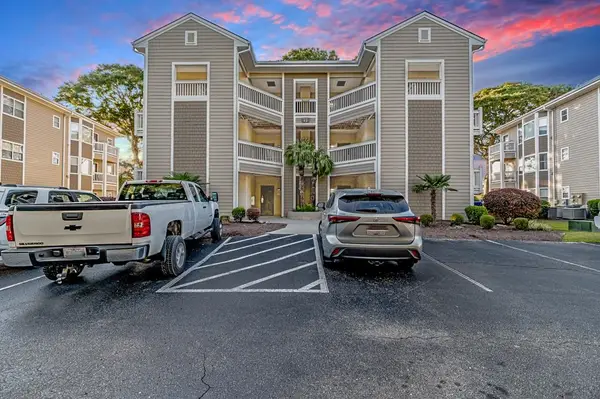 $295,000Active2 beds 2 baths1,452 sq. ft.
Address Withheld By Seller, Sunset Beach, NC 28468
MLS# 2624479Listed by: CB SEA COAST ADVANTAGE CF - New
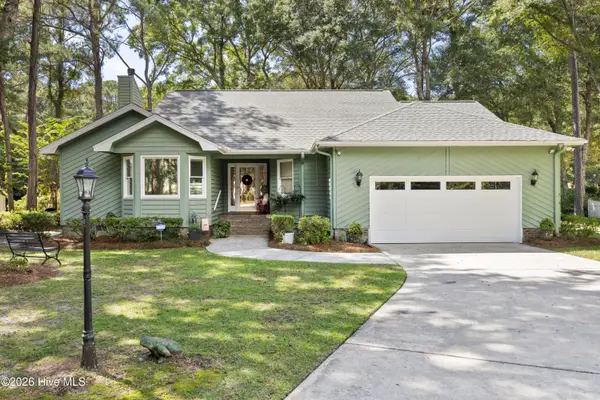 $545,000Active3 beds 2 baths2,236 sq. ft.
427 Egret Drive, Sunset Beach, NC 28468
MLS# 100608302Listed by: COLDWELL BANKER SEA COAST ADVANTAGE - New
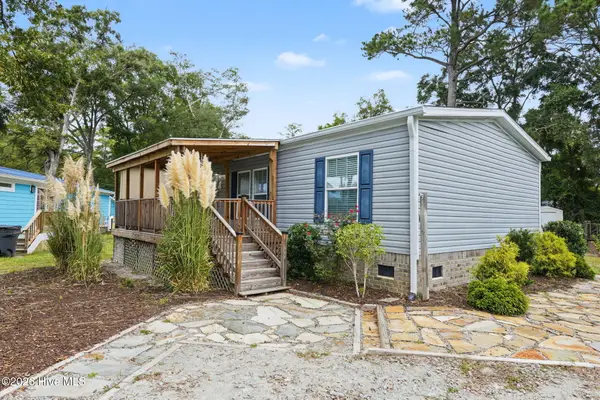 $220,000Active3 beds 2 baths1,056 sq. ft.
8990 Bonaparte Drive Sw, Sunset Beach, NC 28468
MLS# 100608140Listed by: THE SALTWATER AGENCY - New
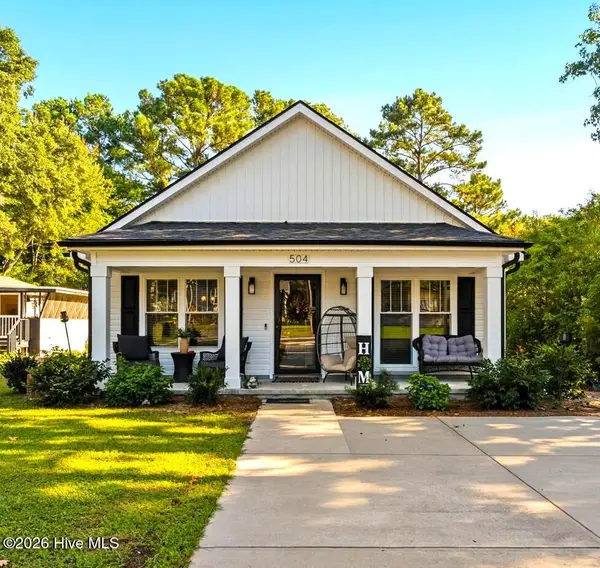 $325,000Active3 beds 2 baths1,231 sq. ft.
504 Magnolia Drive, Sunset Beach, NC 28468
MLS# 100605904Listed by: COLDWELL BANKER SEA COAST ADVANTAGE-LELAND - New
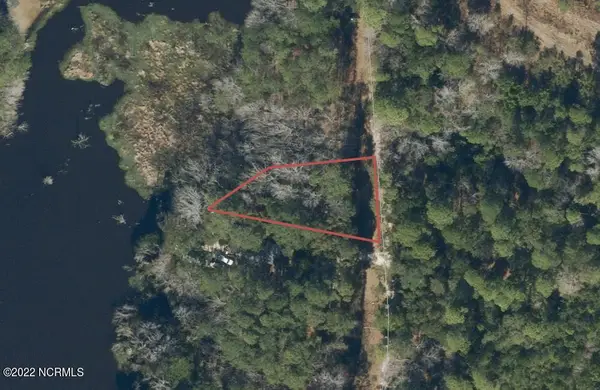 $30,000Active0.3 Acres
631 Sea Hawk Drive Sw, Sunset Beach, NC 28468
MLS# 100607563Listed by: BLUE STRAND REAL ESTATE GROUP - New
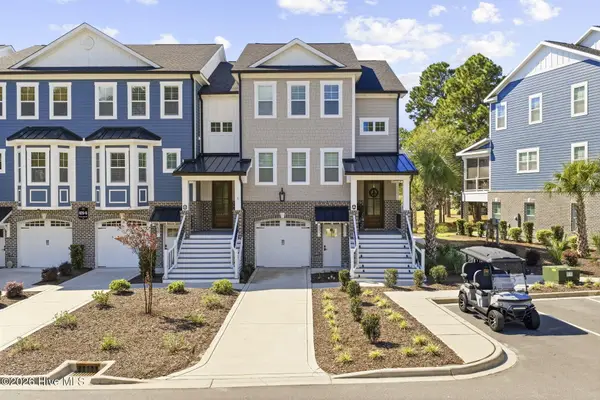 $634,999Active4 beds 4 baths2,987 sq. ft.
620 Eastwood Park Road #Unit 6a, Sunset Beach, NC 28468
MLS# 100607378Listed by: LOCAL TO COASTAL REALTY, INC 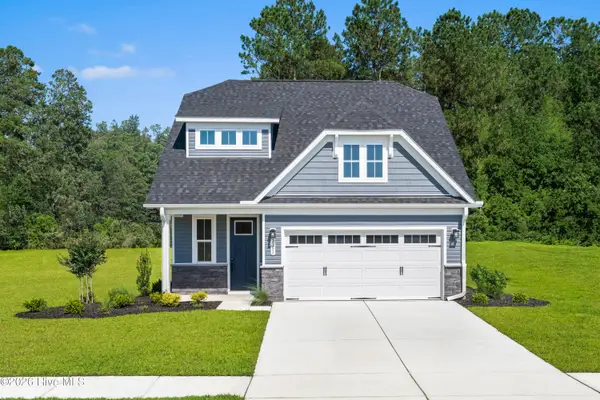 $492,349Pending3 beds 3 baths2,107 sq. ft.
219 Brookwood Park Court, Sunset Beach, NC 28468
MLS# 100607270Listed by: NEXTHOME CAPE FEAR- $492,349Pending3 beds 3 baths2,107 sq. ft.
219 Brookwood Park Court, Sunset Beach, NC 28468
MLS# 100607270Listed by: NEXTHOME CAPE FEAR - $492,349Pending3 beds 3 baths2,107 sq. ft.
219 Brookwood Park Court, Sunset Beach, NC 28468
MLS# 100607270Listed by: NEXTHOME CAPE FEAR


Protect your home and budget from life's surprises with an Assurant Home Warranty, backed by a partner that supports you through every step of homeownership. Explore Plans.
© 2023 - 2026 ERA Franchise Systems LLC. All rights reserved. ERA Franchise Systems LLC fully supports the principles of the Fair Housing Act and the Equal Opportunity Act. ERA, ERA Real Estate powered, and their respective logos are registered service marks of ERA Franchise Systems LLC. Each office is independently owned and operated.