
620 Eastwood Park Road #Unit 6a, Sunset Beach, NC 28468
Local realty services provided by:ERA Strother Real Estate
Listed by: david hutnik
Office: local to coastal realty, inc
MLS#:100607378
Source:NC_CCAR
Price summary
- Price:$634,999
- Price per sq. ft.:$212.59
About this home
Coastal Living with a Space You'll Use Year-Round! One of the standout features of this beautifully maintained Eastwood Bluff townhome is the upgraded main-level porch, thoughtfully enclosed with windows, its own mini-split heating and cooling system, and automatic privacy blinds. It creates an incredible extension of the living space--a comfortable place for morning coffee, entertaining friends, relaxing with a book, or simply enjoying the surroundings in every season.
Located within Sea Trail Resort, this spacious townhome combines low-maintenance living with the comfort and storage of a full-size home. With multiple outdoor living areas, a private elevator, generous storage, a 1.5-car garage with room for a golf cart, and two guest suites, there is plenty of space for both everyday living and visiting family and friends.
Inside, the open-concept main living area is bright and welcoming with a combination of porcelain tile and Mohawk laminate flooring throughout the home. The kitchen is designed for both entertaining and daily living with granite countertops, a ceramic tile backsplash, generous cabinetry and stainless appliances. The refrigerator is only one year old and conveys with the home. A whole-home water treatment system along with a reverse-osmosis system at the kitchen provides another valuable upgrade you may not immediately see--but will appreciate every day.
The owner's suite offers a comfortable private retreat with plenty of space and an ensuite bath, while the additional bedrooms give guests their own space to unwind. The first-floor bathroom has also been enhanced with an upgraded tiled shower. A one-year-old washer and dryer convey with the home, making this property even more move-in ready.
What truly sets this home apart is the flexibility of its indoor and outdoor living spaces. The enclosed, climate-controlled porch allows you to enjoy what would typically be seasonal space throughout much more of the year, while automatic blinds provide privacy at the touch of a button. It is an upgrade that changes how you can use and enjoy the home.
Eastwood Bluff residents have access to their own private community amenities including a pool, clubhouse, pergola, grilling and dining areas, while also enjoying the extensive amenities available within Sea Trail Resort. Landscaping and irrigation are maintained by the POA, making it easy to spend less time on upkeep and more time enjoying Sunset Beach, golf, the coast and everything the Sea Trail lifestyle has to offer.
Whether you're searching for a primary residence, coastal retreat or a low-maintenance home with room for family and friends, this Eastwood Bluff townhome offers an exceptional combination of space, upgrades, amenities and easy coastal living. Schedule your showing and see why the enclosed porch alone may become your favorite room in the house!...
Contact an agent
Home facts
- Year built:2024
- Subdivision & Development:Sea Trail Plantation
- Listing ID #:100607378
- Added:1 day(s) ago
- Updated:October 02, 2026 at 01:52 AM
Rooms and interior
- Bedrooms:4
- Total bathrooms:4
- Full bathrooms:3
- Half bathrooms:1
- Rooms Total:8
- Bathrooms Description:Walk-in Shower
- Kitchen Description:Dishwasher, Kitchen Island, Pantry, Refrigerator
- Bedroom Description:Walk-In Closet(s)
- Living area:2,987 sq. ft.
Heating and cooling
- Cooling:Central Air, Zoned
- Heating:Electric, Heat Pump, Heating, Zoned
- Central air:Yes
Structure and exterior
- Roof:Architectural Shingle, Metal
- Year built:2024
- Building area:2,987 sq. ft.
- Lot area:0.05 Acres
- Lot Features:On Golf Course
- Construction Materials:Brick, Fiber Cement, Wood Frame
- Exterior Features:Covered, Enclosed
- Foundation Description:Slab
- Levels:Three Or More
Schools
- High school:West Brunswick
- Middle school:Shallotte Middle
- Elementary school:Jessie Mae Monroe Elementary
Utilities
- Water:County Water, Water Connected
- Sewer:Sewer Connected
Finances and disclosures
- Price:$634,999
- Price per sq. ft.:$212.59
Features and amenities
- Appliances:Dishwasher, Dryer, Refrigerator, Washer
- Laundry features:Dryer, Laundry Room, Washer
- Amenities:Beach Access, Ceiling Fan(s), Clubhouse, Community Pool, Fitness Center, Golf Course, Jogging Path, Management, Master Insure, Party Room, Pest Control, Pickleball, Racquetball, Restaurant, Street Lights, Tennis Court(s), Tray Ceiling(s), Walk-In Closet(s)
- Pool features:Community Pool
Parking
- Total parking spaces:2
- Parking description:Additional Parking, Asphalt, Attached Garage, Garage, Garage Door Opener, Golf Cart Parking, Off Street
- Garage:Yes
- Garage spaces:1.5

New listings near 620 Eastwood Park Road #Unit 6a
- New
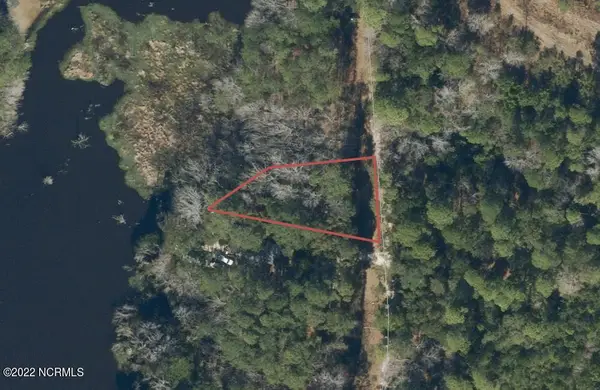 $30,000Active0.3 Acres
631 Sea Hawk Drive Sw, Sunset Beach, NC 28468
MLS# 100607563Listed by: BLUE STRAND REAL ESTATE GROUP 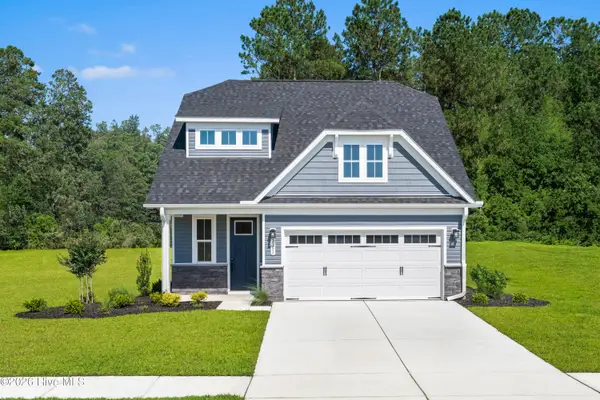 $492,349Pending3 beds 3 baths2,107 sq. ft.
219 Brookwood Park Court, Sunset Beach, NC 28468
MLS# 100607270Listed by: NEXTHOME CAPE FEAR- $492,349Pending3 beds 3 baths2,107 sq. ft.
219 Brookwood Park Court, Sunset Beach, NC 28468
MLS# 100607270Listed by: NEXTHOME CAPE FEAR - $492,349Pending3 beds 3 baths2,107 sq. ft.
219 Brookwood Park Court, Sunset Beach, NC 28468
MLS# 100607270Listed by: NEXTHOME CAPE FEAR - $492,349Pending3 beds 3 baths2,107 sq. ft.
219 Brookwood Park Court, Sunset Beach, NC 28468
MLS# 100607270Listed by: NEXTHOME CAPE FEAR - $492,349Pending3 beds 3 baths2,107 sq. ft.
219 Brookwood Park Court, Sunset Beach, NC 28468
MLS# 100607270Listed by: NEXTHOME CAPE FEAR - $492,349Pending3 beds 3 baths2,107 sq. ft.
219 Brookwood Park Court, Sunset Beach, NC 28468
MLS# 100607270Listed by: NEXTHOME CAPE FEAR - $492,349Pending3 beds 3 baths2,107 sq. ft.
219 Brookwood Park Court, Sunset Beach, NC 28468
MLS# 100607270Listed by: NEXTHOME CAPE FEAR - $492,349Pending3 beds 3 baths2,107 sq. ft.
219 Brookwood Park Court, Sunset Beach, NC 28468
MLS# 100607270Listed by: NEXTHOME CAPE FEAR


Protect your home and budget from life's surprises with an Assurant Home Warranty, backed by a partner that supports you through every step of homeownership. Explore Plans.
© 2023 - 2026 ERA Franchise Systems LLC. All rights reserved. ERA Franchise Systems LLC fully supports the principles of the Fair Housing Act and the Equal Opportunity Act. ERA, ERA Real Estate powered, and their respective logos are registered service marks of ERA Franchise Systems LLC. Each office is independently owned and operated.