
504 Magnolia Drive, Sunset Beach, NC 28468
Local realty services provided by:ERA Wilder Realty
504 Magnolia Drive,Sunset Beach, NC 28468
$325,000
- 3 Beds
- 2 Baths
- 1,231 sq. ft.
- Single family
- Active
Listed by: brandon a thomas
Office: coldwell banker sea coast advantage-leland
MLS#:100605904
Source:NC_CCAR
Price summary
- Price:$325,000
- Price per sq. ft.:$264.01
About this home
Welcome to this charming, like-new home built in 2023, offering easy coastal living just a short walk from the Intracoastal Waterway and only a five-minute drive to the sands of Sunset Beach.
Enter from the spacious covered front porch into a bright, open living area that flows naturally into the eat-in kitchen. Two bedrooms and a full bath are conveniently located just off the living area, while the primary suite and separate laundry room are tucked along the back of the home for added privacy.
Thoughtful details throughout give this home a warm, craftsman-inspired feel, including craftsman-style doors, windows and cabinetry, stylish lighting and mirrors, ceiling fans throughout, and neutral, airy paint colors and flooring. Abundant natural light fills the home, enhanced by the front storm door and windows incorporated into both the front and back doors.
The primary suite features a spacious closet with wood shelving and a private bath with dual sinks. The kitchen is equipped with stainless steel appliances and offers an inviting space for everyday meals or entertaining. A separate laundry room provides convenient access to the backyard.
Outside, enjoy a large paved driveway for ample off-street parking, along with a generously sized storage shed for all your beach gear, tools and outdoor essentials. Additionally, a new Fortified roof was added in 2026. Whether you're looking for a full-time residence, vacation getaway, or coastal investment, this well-maintained home puts you close to the water, the beach and everything that makes Sunset Beach special....
Contact an agent
Home facts
- Year built:2023
- Subdivision & Development:Seaside Station
- Listing ID #:100605904
- Added:4 day(s) ago
- Updated:October 06, 2026 at 10:36 AM
Rooms and interior
- Bedrooms:3
- Total bathrooms:2
- Full bathrooms:2
- Rooms Total:6
- Dining Description:Eat-in Kitchen
- Kitchen Description:Dishwasher, Eat-in Kitchen, Refrigerator
- Bedroom Description:Master Downstairs, Walk-In Closet(s)
- Living area:1,231 sq. ft.
Heating and cooling
- Cooling:Central Air, Heat Pump
- Heating:Electric, Heat Pump, Heating
- Central air:Yes
Structure and exterior
- Roof:Architectural Shingle
- Year built:2023
- Building area:1,231 sq. ft.
- Lot area:0.21 Acres
- Architectural Style:Patio
- Construction Materials:Vinyl Siding, Wood Frame
- Exterior Features:Covered, Deck, Porch
- Foundation Description:Slab
- Levels:1 Story
Schools
- High school:West Brunswick
- Middle school:Shallotte Middle
- Elementary school:Jessie Mae Monroe Elementary
Utilities
- Water:Water Connected
- Sewer:Sewer Connected
Finances and disclosures
- Price:$325,000
- Price per sq. ft.:$264.01
Features and amenities
- Appliances:Dishwasher, Dryer, Refrigerator, Washer
- Laundry features:Dryer, Laundry Room, Washer
- Amenities:Ceiling Fan(s), Walk-In Closet(s)
Parking
- Total parking spaces:2
- Parking description:Off Street, Paved

New listings near 504 Magnolia Drive
- New
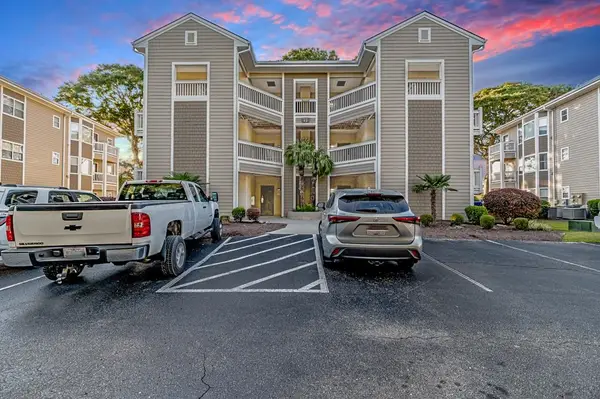 $295,000Active2 beds 2 baths1,452 sq. ft.
Address Withheld By Seller, Sunset Beach, NC 28468
MLS# 2624479Listed by: CB SEA COAST ADVANTAGE CF - New
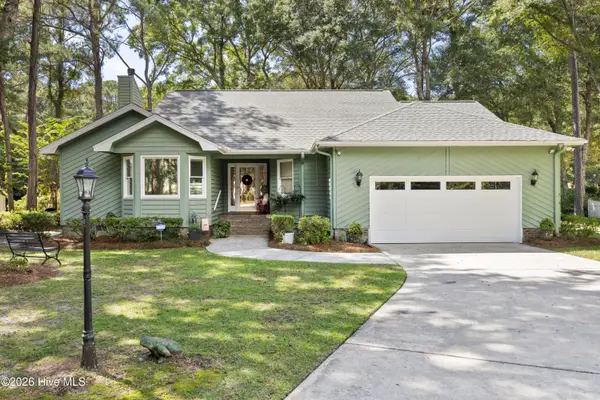 $545,000Active3 beds 2 baths2,236 sq. ft.
427 Egret Drive, Sunset Beach, NC 28468
MLS# 100608302Listed by: COLDWELL BANKER SEA COAST ADVANTAGE - New
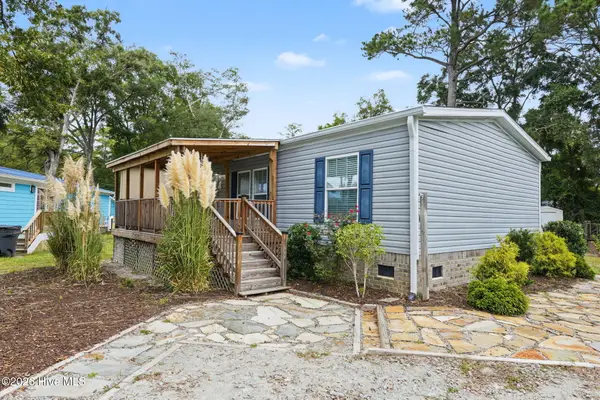 $220,000Active3 beds 2 baths1,056 sq. ft.
8990 Bonaparte Drive Sw, Sunset Beach, NC 28468
MLS# 100608140Listed by: THE SALTWATER AGENCY - New
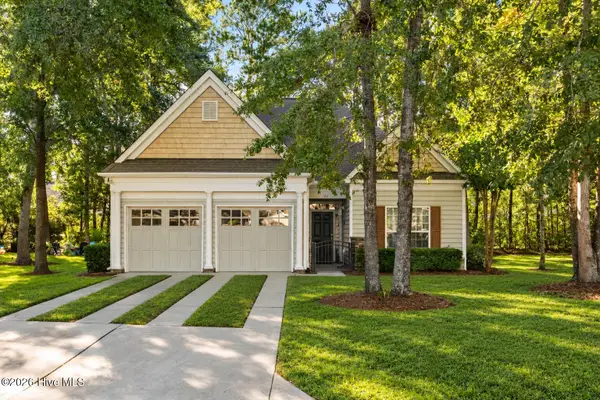 $389,900Active3 beds 2 baths1,540 sq. ft.
162 Bellwood Circle, Sunset Beach, NC 28468
MLS# 100608074Listed by: EVERHOME REALTY, LLC - New
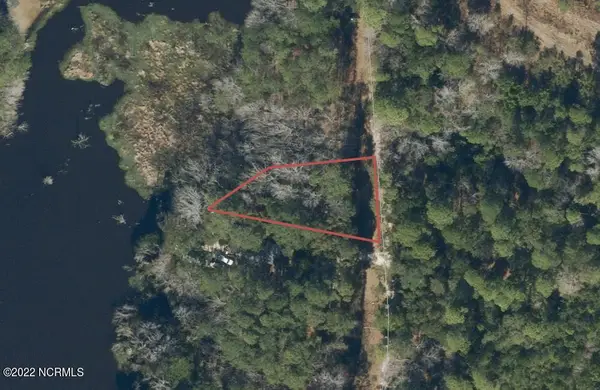 $30,000Active0.3 Acres
631 Sea Hawk Drive Sw, Sunset Beach, NC 28468
MLS# 100607563Listed by: BLUE STRAND REAL ESTATE GROUP - New
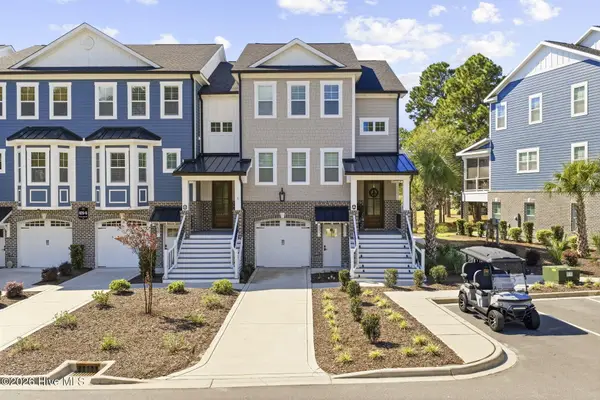 $634,999Active4 beds 4 baths2,987 sq. ft.
620 Eastwood Park Road #Unit 6a, Sunset Beach, NC 28468
MLS# 100607378Listed by: LOCAL TO COASTAL REALTY, INC 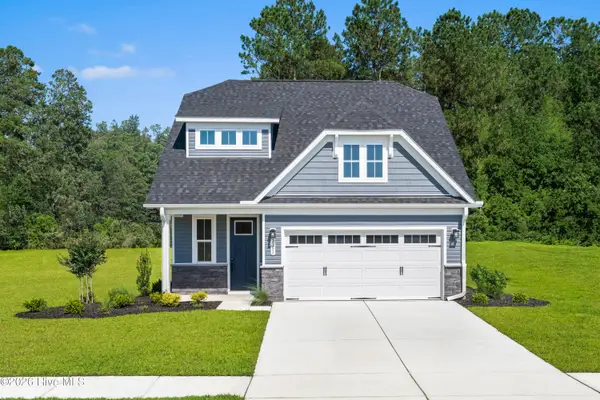 $492,349Pending3 beds 3 baths2,107 sq. ft.
219 Brookwood Park Court, Sunset Beach, NC 28468
MLS# 100607270Listed by: NEXTHOME CAPE FEAR- $492,349Pending3 beds 3 baths2,107 sq. ft.
219 Brookwood Park Court, Sunset Beach, NC 28468
MLS# 100607270Listed by: NEXTHOME CAPE FEAR - $492,349Pending3 beds 3 baths2,107 sq. ft.
219 Brookwood Park Court, Sunset Beach, NC 28468
MLS# 100607270Listed by: NEXTHOME CAPE FEAR


Protect your home and budget from life's surprises with an Assurant Home Warranty, backed by a partner that supports you through every step of homeownership. Explore Plans.
© 2023 - 2026 ERA Franchise Systems LLC. All rights reserved. ERA Franchise Systems LLC fully supports the principles of the Fair Housing Act and the Equal Opportunity Act. ERA, ERA Real Estate powered, and their respective logos are registered service marks of ERA Franchise Systems LLC. Each office is independently owned and operated.