
219 Baroney Place Drive, Sunset Beach, NC 28468
Local realty services provided by:ERA Wilder Realty
219 Baroney Place Drive,Sunset Beach, NC 28468
$475,000
- 3 Beds
- 3 Baths
- 1,907 sq. ft.
- Single family
- Active
Listed by: anna marie kozel
Office: coldwell banker sea coast advantage
MLS#:100617745
Source:NC_CCAR
Price summary
- Price:$475,000
- Price per sq. ft.:$249.08
About this home
Enjoy the best of coastal Carolina living in Sea Trail Plantation! This beautifully situated 3-bedroom, 3-bath home offers comfortable, easy living with all rooms conveniently located on the primary level-perfect for those looking for a home with no stairs. The open, split-bedroom floor plan provides an ideal setting for entertaining while offering privacy for family and guests. The kitchen features abundant cabinetry and generous counter space, making meal preparation a pleasure. Gather around the living room fireplace on chilly winter mornings and evenings, or step outside and enjoy the peaceful golf course views from the screened porch or Carolina Room. Whether you're relaxing with a good book, enjoying your favorite beverage, or simply taking in the serene surroundings, these inviting spaces are sure to become favorites. The second bedroom is currently configured as an office with built-ins, which can be removed to suit your needs. Sea Trail offers an exceptional lifestyle with amenities that include outdoor swimming pools, a fitness center, tennis and pickleball courts, a library, resident clubhouses, restaurants, three championship golf courses, and private parking on beautiful Sunset Beach. Just minutes from the beach, this home offers the perfect combination of convenience, recreation, and relaxation. Great home, great location, and an attractive price-come discover all that Sea Trail and coastal living have to offer! My suggestion: I would keep the emphasis on the one-level living, golf course views, and Sunset Beach access. Those are three strong selling points that help this property stand out to buyers, particularly retirees and those looking for a second home....
Contact an agent
Home facts
- Year built:1998
- Subdivision & Development:Sea Trail Plantation
- Listing ID #:100617745
- Added:1 day(s) ago
- Updated:November 21, 2026 at 02:22 PM
Rooms and interior
- Bedrooms:3
- Total bathrooms:3
- Full bathrooms:3
- Rooms Total:8
- Flooring:Carpet, Tile
- Bathrooms Description:Walk-in Shower
- Kitchen Description:Dishwasher, Disposal, Range, Refrigerator
- Bedroom Description:Master Downstairs, Walk-In Closet(s)
- Living area:1,907 sq. ft.
Heating and cooling
- Cooling:Central Air
- Heating:Fireplace(s), Forced Air, Gas Pack, Heating, Propane
- Central air:Yes
Structure and exterior
- Roof:Shingle
- Year built:1998
- Building area:1,907 sq. ft.
- Lot area:0.27 Acres
- Lot Features:On Golf Course
- Construction Materials:Composition, Wood Frame
- Exterior Features:Covered, Irrigation System, Patio, Porch, Screened
- Foundation Description:Slab
- Levels:1 Story
Schools
- High school:West Brunswick
- Middle school:Shallotte Middle
- Elementary school:Jessie Mae Monroe Elementary
Utilities
- Water:County Water, Water Connected
- Sewer:Sewer Connected
Finances and disclosures
- Price:$475,000
- Price per sq. ft.:$249.08
Features and amenities
- Appliances:Dishwasher, Disposal, Dryer, Range, Refrigerator, Washer
- Laundry features:Dryer, Washer, Washer Hookup
- Amenities:Barbecue, Beach Access, Beach Rights, Blinds/Shades, Ceiling Fan(s), Clubhouse, Community Pool, Elevator(s), Fitness Center, Golf Course, Management, Master Insure, Meeting Room, Party Room, Pickleball, Restaurant, Solid Surface, Spa/Hot Tub, Tennis Court(s), Walk-In Closet(s)
- Pool features:Community Pool
Parking
- Total parking spaces:2
- Parking description:Attached Garage, Concrete, Garage, Garage Door Opener
- Garage:Yes
- Garage spaces:2

New listings near 219 Baroney Place Drive
- New
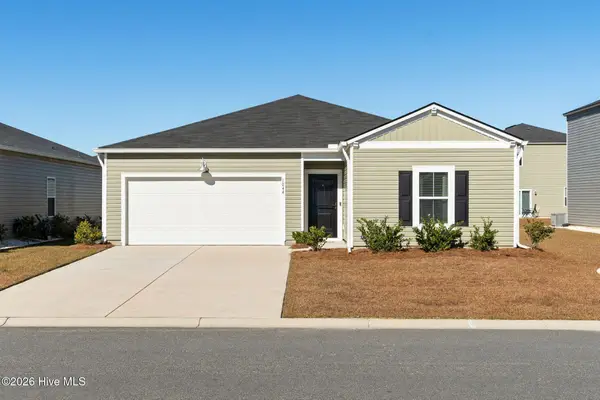 $285,000Active4 beds 2 baths1,910 sq. ft.
1044 Silverfish Place Nw, Sunset Beach, NC 28468
MLS# 100617595Listed by: COLDWELL BANKER SEA COAST ADVANTAGE - New
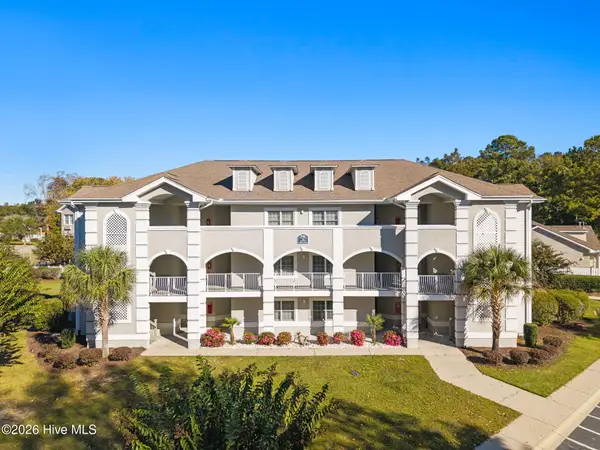 $239,900Active2 beds 2 baths1,178 sq. ft.
908 Resort Circle #Unit 208, Sunset Beach, NC 28468
MLS# 100617470Listed by: WELCOME HOME REALTY - New
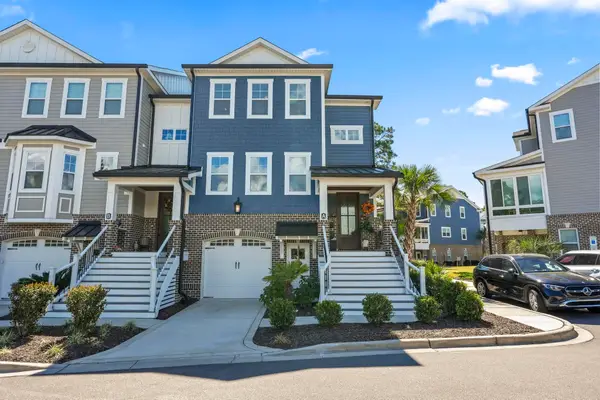 $640,000Active4 beds 4 baths3,047 sq. ft.
620 Eastwood Park Rd. #7A, Sunset Beach, SC 28468
MLS# 2627697Listed by: BHGRE PARACLE MYRTLE BEACH - New
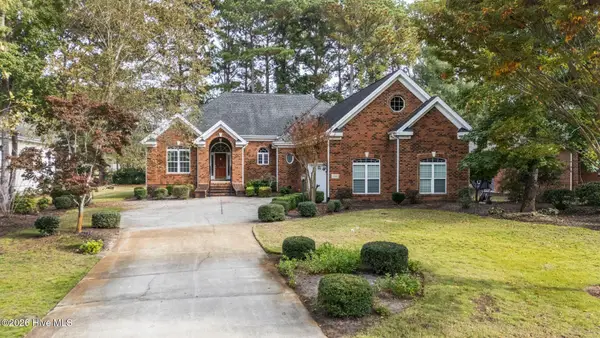 $595,000Active3 beds 3 baths2,400 sq. ft.
208 Crooked Gulley Circle, Sunset Beach, NC 28468
MLS# 100616485Listed by: COLDWELL BANKER SEA COAST ADVANTAGE - New
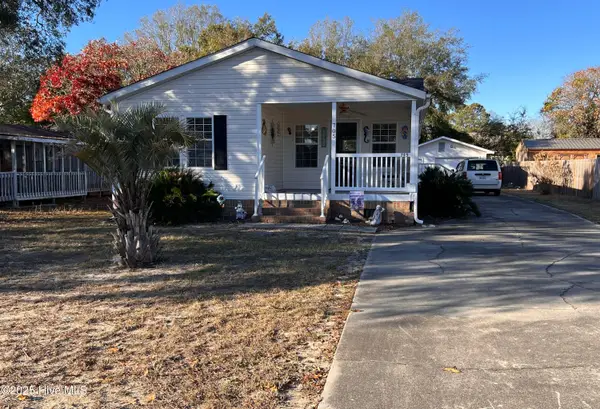 $290,000Active3 beds 2 baths1,430 sq. ft.
705 Live Oak Drive Sw, Sunset Beach, NC 28468
MLS# 100615850Listed by: CENTURY 21 SUNSET REALTY 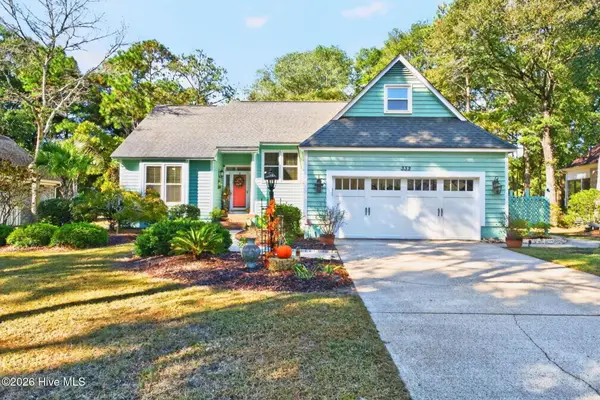 $550,000Pending3 beds 3 baths2,654 sq. ft.
332 Heather Drive, Sunset Beach, NC 28468
MLS# 100615718Listed by: EXP REALTY- Open Sat, 11am to 2pmNew
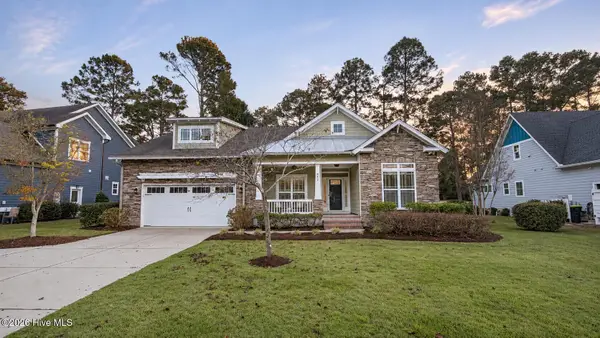 $639,900Active3 beds 2 baths2,068 sq. ft.
642 Kings Trail, Sunset Beach, NC 28468
MLS# 100615719Listed by: COLDWELL BANKER SEA COAST ADVANTAGE 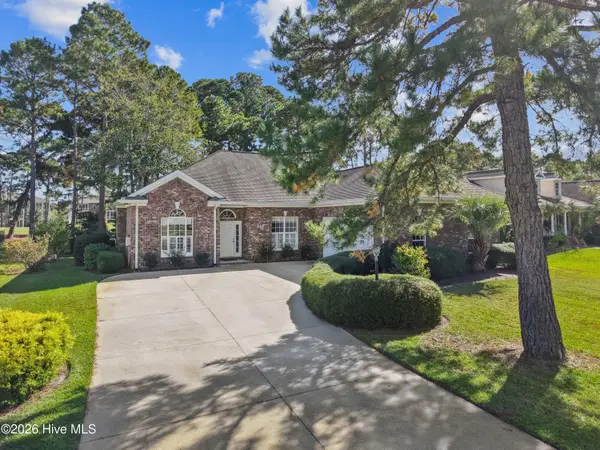 $515,000Active3 beds 2 baths2,224 sq. ft.
320 Crooked Gulley Circle, Sunset Beach, NC 28468
MLS# 100615415Listed by: SILVER COAST PROPERTIES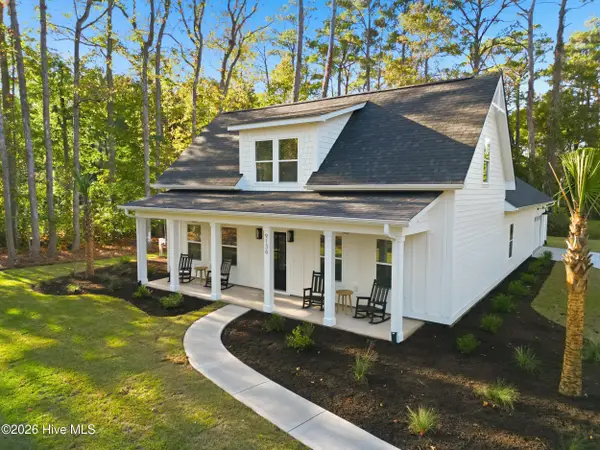 $625,000Pending3 beds 3 baths2,508 sq. ft.
9136 Forest Drive Sw, Sunset Beach, NC 28468
MLS# 100615165Listed by: CAROLINA COASTAL REAL ESTATE


Protect your home and budget from life's surprises with an Assurant Home Warranty, backed by a partner that supports you through every step of homeownership. Explore Plans.
© 2023 - 2026 ERA Franchise Systems LLC. All rights reserved. ERA Franchise Systems LLC fully supports the principles of the Fair Housing Act and the Equal Opportunity Act. ERA, ERA Real Estate powered, and their respective logos are registered service marks of ERA Franchise Systems LLC. Each office is independently owned and operated.