
933 Green Pointe Drive, Sunset Beach, NC 28468
Local realty services provided by:ERA Wilder Realty
Listed by: carolina coastal group, london w schmidt
Office: northrop realty
MLS#:100591312
Source:NC_CCAR
Price summary
- Price:$560,000
- Price per sq. ft.:$367.7
About this home
Welcome to coastal living in sought-after Sea Trail Plantation! This beautiful 3-bedroom, 2-bath home offers inviting living spaces, a gorgeous backyard, and an enclosed porch that creates the ultimate retreat--perfect for morning coffee, an afternoon with a good book, or relaxing at the end of the day while enjoying the peaceful surroundings. With furnishings negotiable, the opportunity to make this home your own could be easier than ever.
Living in Sea Trail is about so much more than the home. This established Sunset Beach community offers an incredible resort-style lifestyle with 54 holes of golf across three courses, swimming and fitness amenities, tennis and pickleball courts, community gathering spaces, on-site dining, and private beach parking for property owners and their guests. Add in the close proximity to beautiful Sunset Beach, restaurants, shopping, and everything the Brunswick Islands have to offer, and it's easy to see why Sea Trail continues to be such a desirable coastal community.
Whether you're looking for a primary residence, second home, or your own place at the coast, this home combines comfort, outdoor living, and an amenity-rich location into one exceptional opportunity....
Contact an agent
Home facts
- Year built:1992
- Subdivision & Development:Sea Trail Plantation
- Listing ID #:100591312
- Added:45 day(s) ago
- Updated:September 27, 2026 at 12:34 PM
Rooms and interior
- Bedrooms:3
- Total bathrooms:2
- Full bathrooms:2
- Rooms Total:5
- Flooring:Carpet
- Bathrooms Description:Walk-in Shower
- Kitchen Description:Dishwasher, Disposal, Refrigerator
- Bedroom Description:Master Downstairs, Walk-In Closet(s)
- Living area:1,523 sq. ft.
Heating and cooling
- Cooling:Central Air
- Heating:Electric, Heat Pump, Heating
- Central air:Yes
Structure and exterior
- Roof:Architectural Shingle
- Year built:1992
- Building area:1,523 sq. ft.
- Lot area:0.39 Acres
- Construction Materials:Brick, Wood Frame
- Exterior Features:Deck
- Foundation Description:Crawl Space
- Levels:1 Story
Schools
- High school:West Brunswick
- Middle school:Shallotte Middle
- Elementary school:Jessie Mae Monroe Elementary
Utilities
- Water:Water Connected
- Sewer:Sewer Connected
Finances and disclosures
- Price:$560,000
- Price per sq. ft.:$367.7
Features and amenities
- Appliances:Dishwasher, Disposal, Dryer, Refrigerator, Washer
- Laundry features:Dryer, Laundry Room, Washer
- Amenities:Ceiling Fan(s), Clubhouse, Community Pool, Fitness Center, Golf Course, Indoor Pool, Management, Pickleball, Solid Surface, Spa/Hot Tub, Street Lights, Tennis Court(s), Walk-In Closet(s)
- Pool features:Community Pool, Indoor Pool
Parking
- Total parking spaces:2
- Parking description:Attached Garage, Concrete, On Site
- Garage:Yes
- Garage spaces:2

New listings near 933 Green Pointe Drive
- New
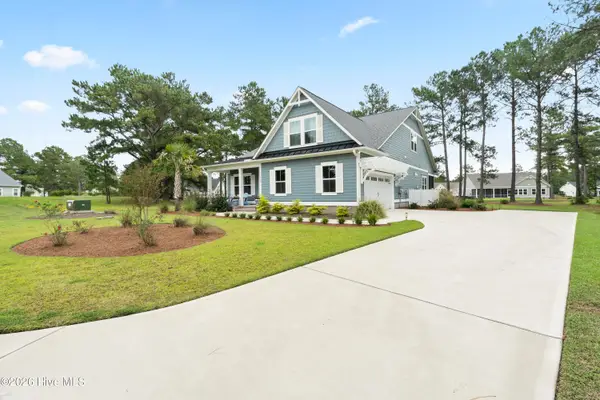 $669,000Active3 beds 3 baths2,267 sq. ft.
1019 Crosby Circle Sw, Sunset Beach, NC 28468
MLS# 100606409Listed by: COLDWELL BANKER SEA COAST ADVANTAGE 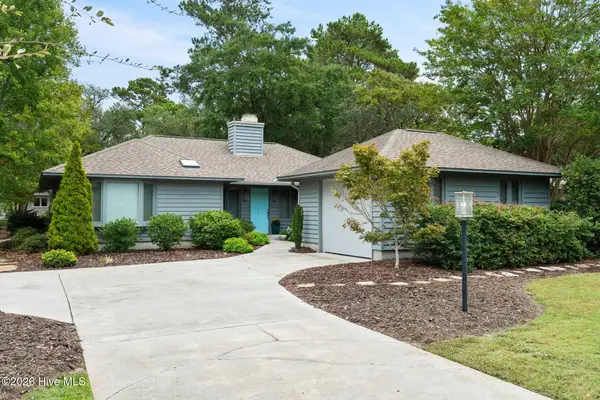 $389,900Pending2 beds 2 baths1,615 sq. ft.
606 Wisteria Drive, Sunset Beach, NC 28468
MLS# 100606372Listed by: COLDWELL BANKER SEA COAST ADVANTAGE- New
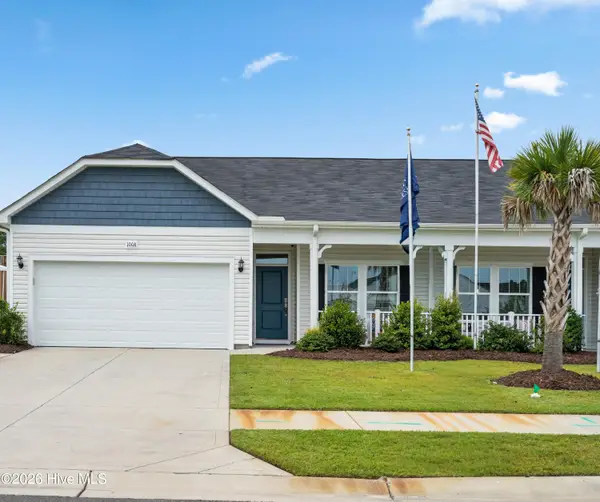 $349,990Active2 beds 3 baths3,938 sq. ft.
136a Arnette Drive Sw #17a, Ocean Isle Beach, NC 28469
MLS# 100606347Listed by: DREAM FINDERS REALTY LLC - New
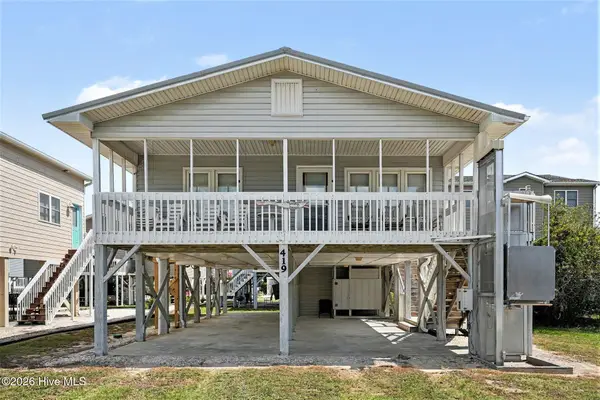 $669,900Active3 beds 2 baths1,273 sq. ft.
419 1st Street, Sunset Beach, NC 28468
MLS# 100605870Listed by: KING ONE PROPERTIES INTERNATIONAL LLC - New
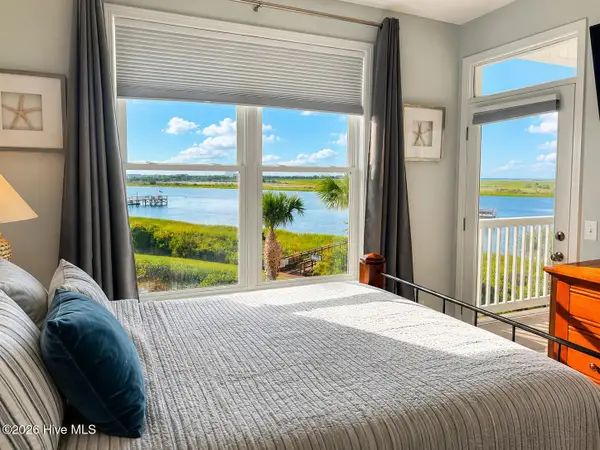 $408,000Active3 beds 2 baths1,285 sq. ft.
1135 Park Road Sw #2203, Sunset Beach, NC 28468
MLS# 100605613Listed by: COMPASS CAROLINAS LLC 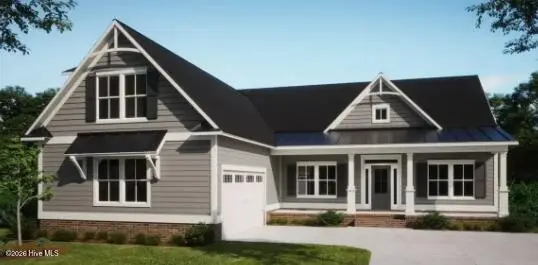 $661,540Pending3 beds 3 baths2,408 sq. ft.
1056 Mayfair Way Sw #103, Sunset Beach, NC 28468
MLS# 100605182Listed by: COLDWELL BANKER SEA COAST ADVANTAGE- New
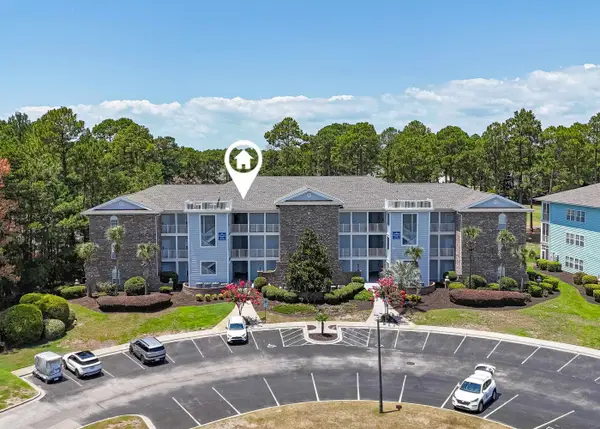 $309,900Active2 beds 2 baths1,305 sq. ft.
142 Avian Dr. #3914, Sunset Beach, NC 28468
MLS# 2623356Listed by: RE/MAX AT THE BEACH / CALABASH - New
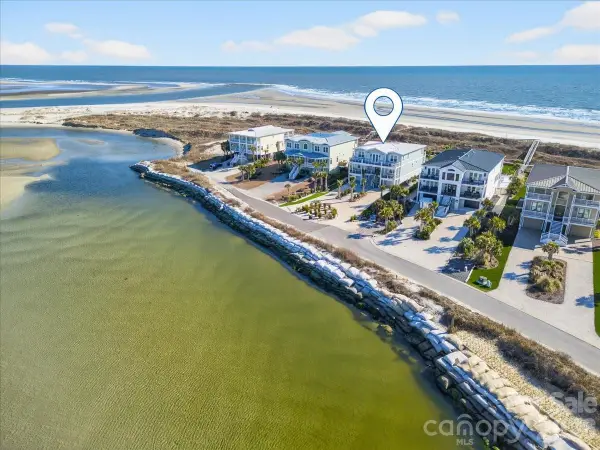 $4,490,000Active7 beds 9 baths5,652 sq. ft.
1842 E Main Street, Sunset Beach, NC 28468
MLS# 4426798Listed by: PETERS & ASSOCIATES, INC - New
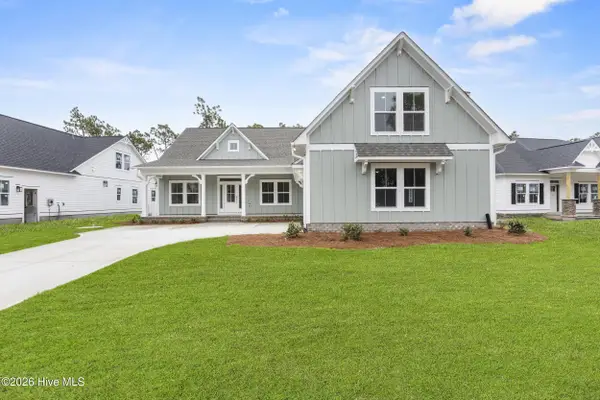 $659,900Active3 beds 3 baths2,408 sq. ft.
7541 Haddington Place Sw #79, Sunset Beach, NC 28468
MLS# 100605126Listed by: COLDWELL BANKER SEA COAST ADVANTAGE - New
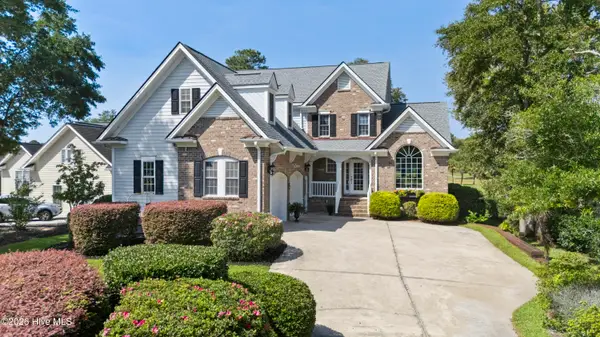 $759,900Active3 beds 4 baths2,831 sq. ft.
194 Edgewater Circle, Sunset Beach, NC 28468
MLS# 100604890Listed by: COLDWELL BANKER SEA COAST ADVANTAGE


Protect your home and budget from life's surprises with an Assurant Home Warranty, backed by a partner that supports you through every step of homeownership. Explore Plans.
© 2023 - 2026 ERA Franchise Systems LLC. All rights reserved. ERA Franchise Systems LLC fully supports the principles of the Fair Housing Act and the Equal Opportunity Act. ERA, ERA Real Estate powered, and their respective logos are registered service marks of ERA Franchise Systems LLC. Each office is independently owned and operated.