
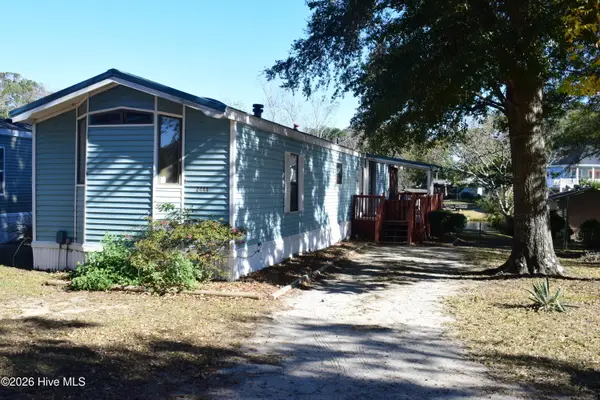
1359 Carlisle Street Sw, Supply, NC 28462
Local realty services provided by:ERA Strother Real Estate
1359 Carlisle Street Sw,Supply, NC 28462
$285,000
- 3 Beds
- 2 Baths
- 1,285 sq. ft.
- Single family
- Active
Listed by: monica p roane
Office: southern realty advantage llc.
MLS#:100617301
Source:NC_CCAR
Price summary
- Price:$285,000
- Price per sq. ft.:$221.79
About this home
A little coastal charm and a whole lot of opportunity awaits you at 1359 Carlisle! Relaxed coastal living is just a short drive from the beautiful Holden Beach. This 3 bedroom, 1.5 bath home is full of potential! It will make a comfortable place to call home for your permanent residence, a weekend getaway or for an investment opportunity. Enjoy the laid back atmosphere of coastal Brunswick County with its gorgeous beaches, local restaurants, shopping and outdoor adventures nearby.
Contact an agent
Home facts
- Year built:1972
- Subdivision & Development:Fulford
- Listing ID #:100617301
- Added:1 day(s) ago
- Updated:November 21, 2026 at 11:45 AM
Rooms and interior
- Bedrooms:3
- Total bathrooms:2
- Full bathrooms:1
- Half bathrooms:1
- Rooms Total:5
- Flooring:Laminate, Tile, Wood
- Kitchen Description:Dishwasher, Refrigerator
- Living area:1,285 sq. ft.
Heating and cooling
- Cooling:Central Air
- Heating:Forced Air, Gas Pack, Heating, Propane
- Central air:Yes
Structure and exterior
- Roof:Architectural Shingle
- Year built:1972
- Building area:1,285 sq. ft.
- Lot area:0.19 Acres
- Construction Materials:Brick Veneer, Wood Frame
- Foundation Description:Brick/Mortar
- Levels:1 Story
Schools
- High school:West Brunswick
- Middle school:Cedar Grove
- Elementary school:Virginia Williamson
Utilities
- Water:Water Connected
Finances and disclosures
- Price:$285,000
- Price per sq. ft.:$221.79
Features and amenities
- Appliances:Dishwasher, Refrigerator
- Laundry features:Laundry Room, Washer Hookup
- Amenities:Ceiling Fan(s)
Parking
- Parking description:Concrete
- Carport spaces:1

New listings near 1359 Carlisle Street Sw
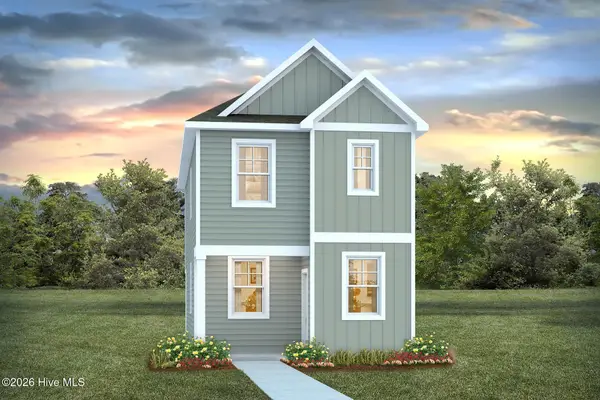 $226,990Pending3 beds 3 baths1,382 sq. ft.
584 Bear Paw Road Sw, Supply, NC 28462
MLS# 100617418Listed by: D R HORTON, INC.- New
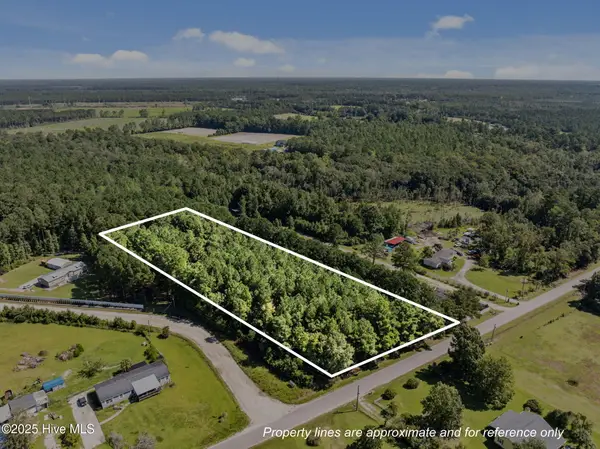 $125,000Active3 Acres
1784 Woodard Road Nw, Supply, NC 28462
MLS# 100617396Listed by: NORTHROP REALTY - New
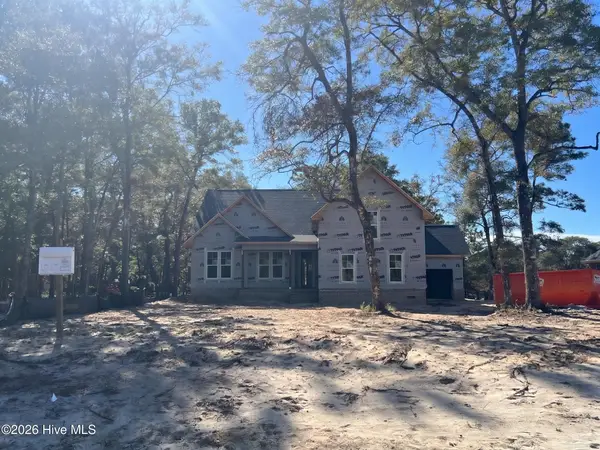 $675,000Active4 beds 3 baths2,310 sq. ft.
3365 Sandridge Lane Sw, Supply, NC 28462
MLS# 100617306Listed by: PROACTIVE REAL ESTATE - New
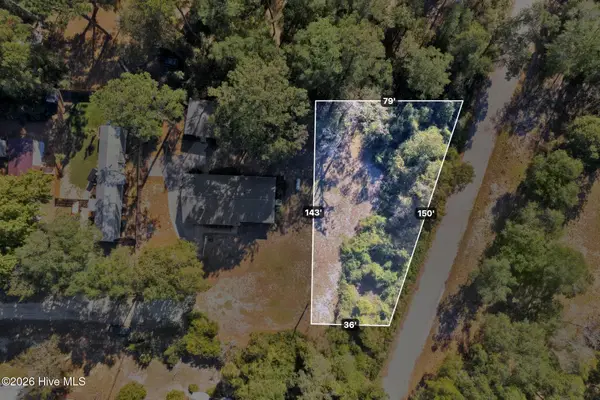 $40,000Active0.18 Acres
1367 Carlisle Street Sw, Supply, NC 28462
MLS# 100617310Listed by: SOUTHERN REALTY ADVANTAGE LLC - New
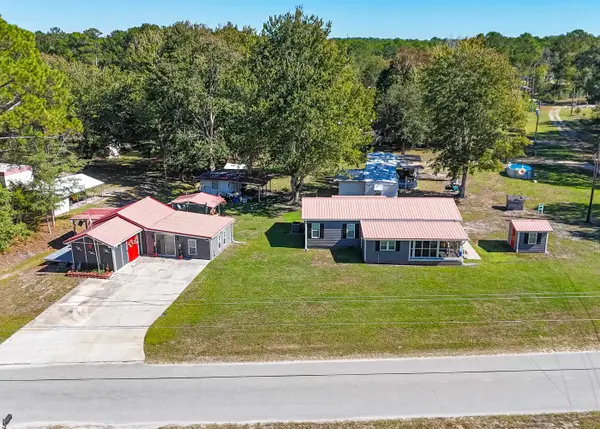 $299,900Active3 beds 2 baths1,264 sq. ft.
2522 Elkin Dr Sw, Supply, NC 28462
MLS# 2627854Listed by: RE/MAX AT THE BEACH / CALABASH - New
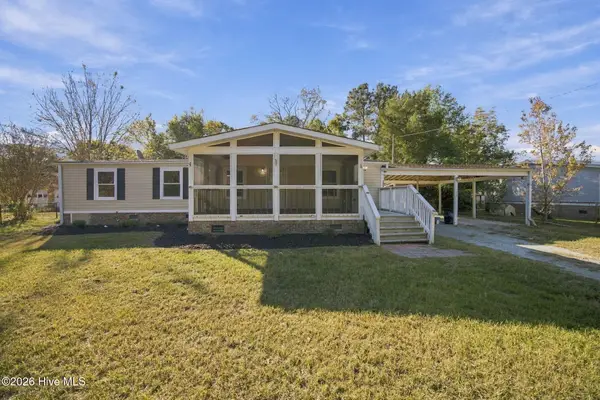 $215,000Active3 beds 2 baths1,215 sq. ft.
245 Baker Drive Sw, Supply, NC 28462
MLS# 100617244Listed by: COLLECTIVE REALTY LLC - New
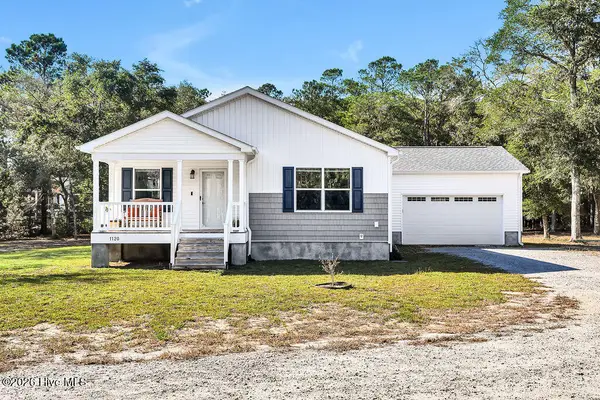 $500,000Active3 beds 2 baths1,574 sq. ft.
1120 Goah Way Sw, Supply, NC 28462
MLS# 100617248Listed by: SOUTHPORT REALTY, INC. - New
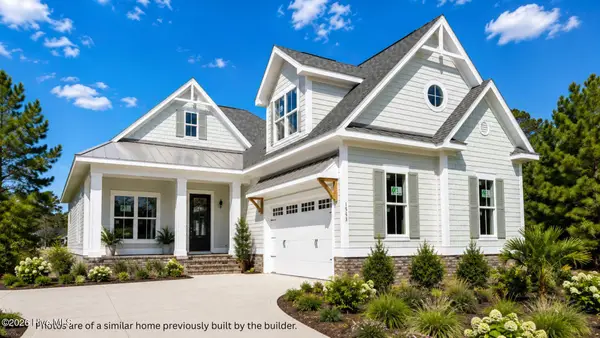 $784,000Active4 beds 4 baths2,336 sq. ft.
3318 Portside Drive Sw, Supply, NC 28462
MLS# 100617225Listed by: PROACTIVE REAL ESTATE - New
 $195,500Active2 beds 2 baths924 sq. ft.
2444 Lake Paula Drive Sw, Supply, NC 28462
MLS# 100617092Listed by: ALAN HOLDEN REALTY


Protect your home and budget from life's surprises with an Assurant Home Warranty, backed by a partner that supports you through every step of homeownership. Explore Plans.
© 2023 - 2026 ERA Franchise Systems LLC. All rights reserved. ERA Franchise Systems LLC fully supports the principles of the Fair Housing Act and the Equal Opportunity Act. ERA, ERA Real Estate powered, and their respective logos are registered service marks of ERA Franchise Systems LLC. Each office is independently owned and operated.