
3318 Portside Drive Sw, Supply, NC 28462
Local realty services provided by:ERA Wilder Realty
3318 Portside Drive Sw,Supply, NC 28462
$784,000
- 4 Beds
- 4 Baths
- 2,336 sq. ft.
- Single family
- Active
Listed by: jennifer b anderson
Office: proactive real estate
MLS#:100617225
Source:NC_CCAR
Price summary
- Price:$784,000
- Price per sq. ft.:$335.62
About this home
PROPOSED CONSTRUCTION by Coastline Homes on nearly 1 acre lot with water views and access!
Bordering the Shallotte River marsh for maximum serenity and river views, this home offers over 2,300 square feet to make your own. The floor plan features 3 bedrooms, a dedicated study, a versatile bonus room, and a screened-in porch overlooking the oversized backyard. Secure this homesite now to collaborate with the builder, select your personal finishes, and craft your dream home. Residents enjoy a boater's paradise with a private ICW boat ramp and riverfront kayak launch, plus a pool, fitness center, pickleball, tennis, and putting green—all just 10 minutes from Holden Beach and midway between Wilmington and Myrtle Beach!
*This proposed home placement is preliminary and subject to a survey test fit to confirm buildability, setbacks, and wetland boundaries. Final lot preparation requirements and any associated costs related to the wetlands remain subject to the survey.
Vacant lot available as MLS#100573513...
Contact an agent
Home facts
- Year built:2027
- Subdivision & Development:Oyster Harbour
- Listing ID #:100617225
- Added:2 day(s) ago
- Updated:November 21, 2026 at 11:45 AM
Rooms and interior
- Bedrooms:4
- Total bathrooms:4
- Full bathrooms:3
- Half bathrooms:1
- Rooms Total:7
- Bathrooms Description:Walk-in Shower
- Kitchen Description:Kitchen Island, Pantry
- Bedroom Description:Master Downstairs
- Living area:2,336 sq. ft.
Heating and cooling
- Cooling:Central Air
- Heating:Electric, Heat Pump, Heating
- Central air:Yes
Structure and exterior
- Roof:Shingle
- Year built:2027
- Building area:2,336 sq. ft.
- Lot area:0.95 Acres
- Lot Features:Wooded
- Construction Materials:Fiber Cement, Wood Frame
- Exterior Features:Screened
- Foundation Description:Raised, Slab
- Levels:2 Story
Schools
- High school:West Brunswick
- Middle school:Cedar Grove
- Elementary school:Supply
Finances and disclosures
- Price:$784,000
- Price per sq. ft.:$335.62
Features and amenities
- Amenities:Clubhouse, Fitness Center, Gated, Meeting Room, Pickleball, RV/Boat Storage, Ramp, Tennis Court(s)
Parking
- Total parking spaces:2
- Parking description:Attached Garage, Concrete
- Garage:Yes
- Garage spaces:2

New listings near 3318 Portside Drive Sw
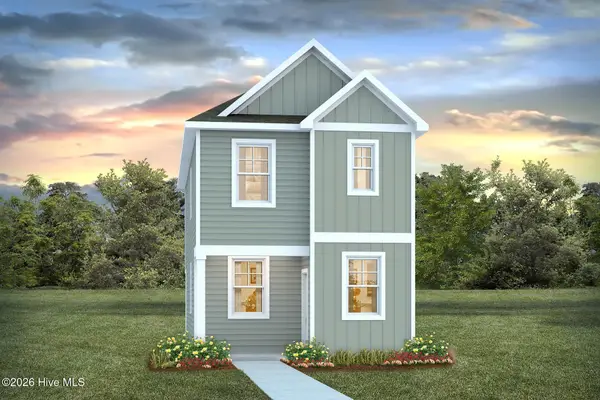 $226,990Pending3 beds 3 baths1,382 sq. ft.
584 Bear Paw Road Sw, Supply, NC 28462
MLS# 100617418Listed by: D R HORTON, INC.- New
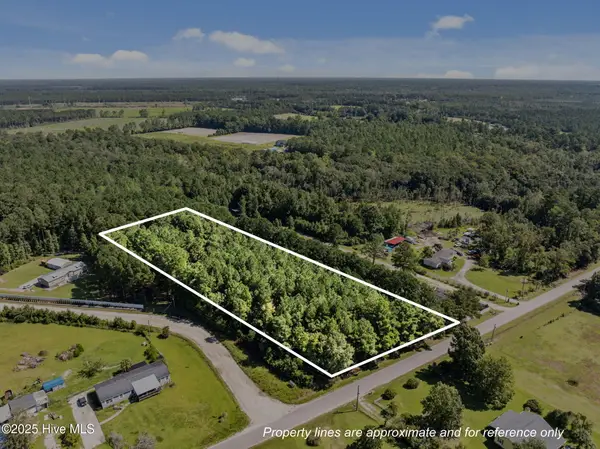 $125,000Active3 Acres
1784 Woodard Road Nw, Supply, NC 28462
MLS# 100617396Listed by: NORTHROP REALTY - New
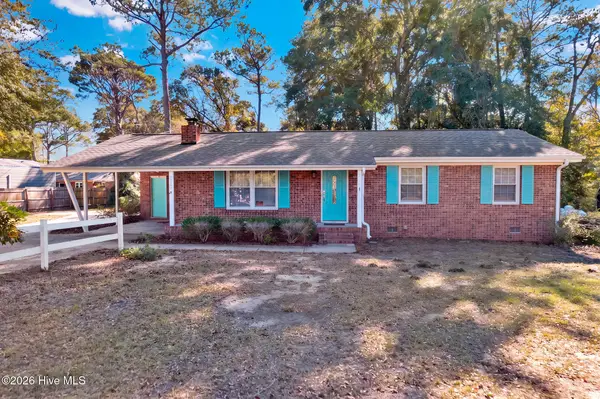 $285,000Active3 beds 2 baths1,285 sq. ft.
1359 Carlisle Street Sw, Supply, NC 28462
MLS# 100617301Listed by: SOUTHERN REALTY ADVANTAGE LLC - New
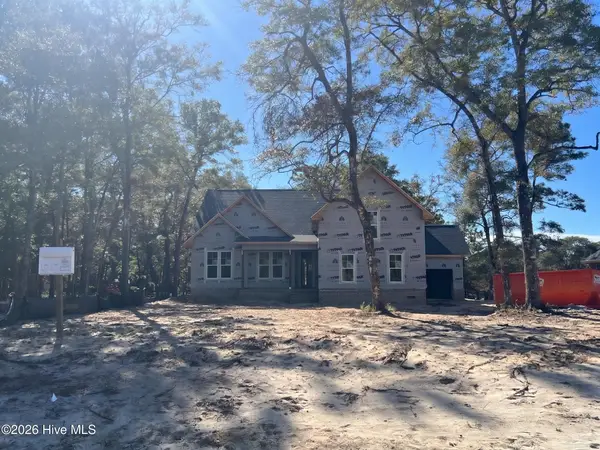 $675,000Active4 beds 3 baths2,310 sq. ft.
3365 Sandridge Lane Sw, Supply, NC 28462
MLS# 100617306Listed by: PROACTIVE REAL ESTATE - New
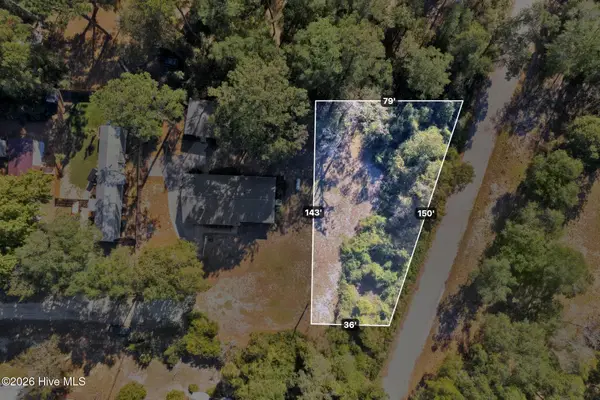 $40,000Active0.18 Acres
1367 Carlisle Street Sw, Supply, NC 28462
MLS# 100617310Listed by: SOUTHERN REALTY ADVANTAGE LLC - New
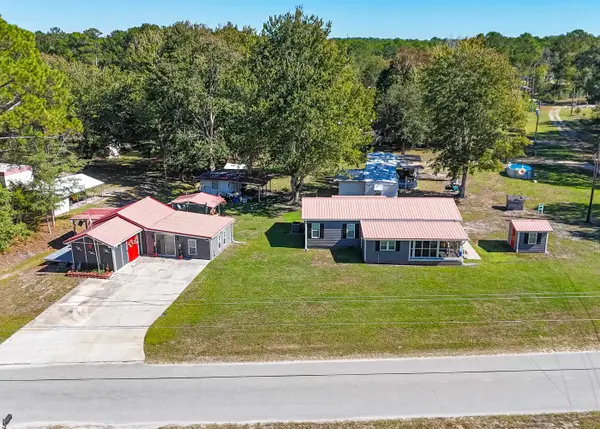 $299,900Active3 beds 2 baths1,264 sq. ft.
2522 Elkin Dr Sw, Supply, NC 28462
MLS# 2627854Listed by: RE/MAX AT THE BEACH / CALABASH - New
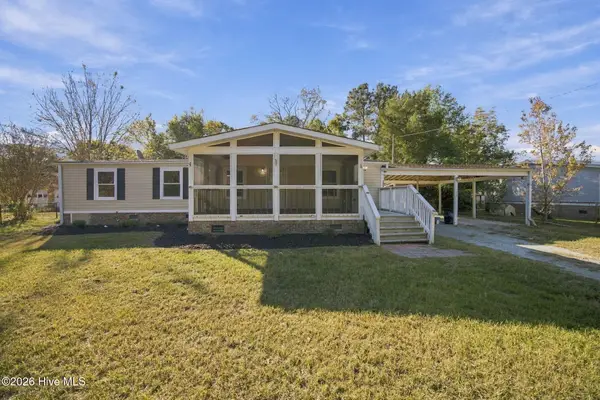 $215,000Active3 beds 2 baths1,215 sq. ft.
245 Baker Drive Sw, Supply, NC 28462
MLS# 100617244Listed by: COLLECTIVE REALTY LLC - New
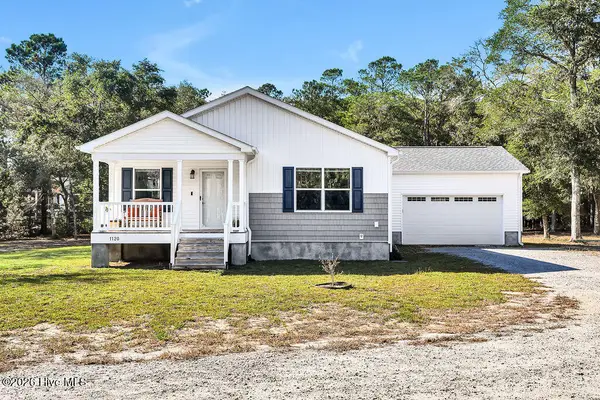 $500,000Active3 beds 2 baths1,574 sq. ft.
1120 Goah Way Sw, Supply, NC 28462
MLS# 100617248Listed by: SOUTHPORT REALTY, INC. - New
 $195,500Active2 beds 2 baths924 sq. ft.
2444 Lake Paula Drive Sw, Supply, NC 28462
MLS# 100617092Listed by: ALAN HOLDEN REALTY


Protect your home and budget from life's surprises with an Assurant Home Warranty, backed by a partner that supports you through every step of homeownership. Explore Plans.
© 2023 - 2026 ERA Franchise Systems LLC. All rights reserved. ERA Franchise Systems LLC fully supports the principles of the Fair Housing Act and the Equal Opportunity Act. ERA, ERA Real Estate powered, and their respective logos are registered service marks of ERA Franchise Systems LLC. Each office is independently owned and operated.