
3365 Sandridge Lane Sw, Supply, NC 28462
Local realty services provided by:ERA Wilder Realty
3365 Sandridge Lane Sw,Supply, NC 28462
$675,000
- 4 Beds
- 3 Baths
- 2,310 sq. ft.
- Single family
- Active
Listed by: jennifer b anderson
Office: proactive real estate
MLS#:100617306
Source:NC_CCAR
Price summary
- Price:$675,000
- Price per sq. ft.:$292.21
About this home
New construction by Isenhour Homes with pond view and 3 car garage! Welcome to the Emerson plan with thoughtful design upgrades including an extended two car garage area plus a separate third bay! This open floor plan home features timeless, sophisticated design with engineered hardwood floors, a coffered ceiling and fireplace in the great room, white and wood tone kitchen with quartz countertops, stunning marble backsplash, pot filler and pantry. With three bedrooms plus a versatile bonus room, there's flexibility for a home office, guest space, or media room, along with three full bathrooms, and laundry room with sink off the garage. A screened-in porch with eze-breeze panels extends your living space outdoors, perfect for relaxing with a pond view. Additional features to note: gas water heater, wood closet shelving throughout, quartz countertops throughout, 42" board & batten wainscot in foyer and dining areas, crown molding in all common areas and bedrooms and designer lighting. Located in Oyster Harbour, a gated, waterfront community, this home offers a comfortable coastal living with quality craftsmanship—an ideal place to settle in and enjoy amenities year-round, including a community clubhouse, boat dock in the Intracoastal Waterway, kayak launch in the Shallotte River, pool, tennis and pickleball courts and boat & RV storage. Convenient to Holden Beach and Shallotte for shopping and dining and also located between Myrtle Beach, SC and Wilmington, NC - you're in the middle of city conveniences but can take advantage of the peace, quiet and nature found in Oyster Harbour....
Contact an agent
Home facts
- Year built:2026
- Subdivision & Development:Oyster Harbour
- Listing ID #:100617306
- Added:1 day(s) ago
- Updated:November 21, 2026 at 11:46 AM
Rooms and interior
- Bedrooms:4
- Total bathrooms:3
- Full bathrooms:3
- Rooms Total:6
- Kitchen Description:Kitchen Island, Pantry
- Bedroom Description:Master Downstairs
- Living area:2,310 sq. ft.
Heating and cooling
- Cooling:Central Air
- Heating:Electric, Heat Pump, Heating
- Central air:Yes
Structure and exterior
- Roof:Shingle
- Year built:2026
- Building area:2,310 sq. ft.
- Lot area:0.57 Acres
- Construction Materials:Fiber Cement, Wood Frame
- Exterior Features:Covered, Patio, Screened
- Foundation Description:Raised, Slab
- Levels:2 Story
Schools
- High school:West Brunswick
- Middle school:Cedar Grove
- Elementary school:Supply
Utilities
- Water:Water Connected
Finances and disclosures
- Price:$675,000
- Price per sq. ft.:$292.21
Features and amenities
- Amenities:Clubhouse, Community Pool, Fitness Center, Gated, Pickleball, RV/Boat Storage, Ramp, Tennis Court(s)
- Pool features:Community Pool
Parking
- Total parking spaces:3
- Parking description:Attached Garage, Concrete
- Garage:Yes
- Garage spaces:3

New listings near 3365 Sandridge Lane Sw
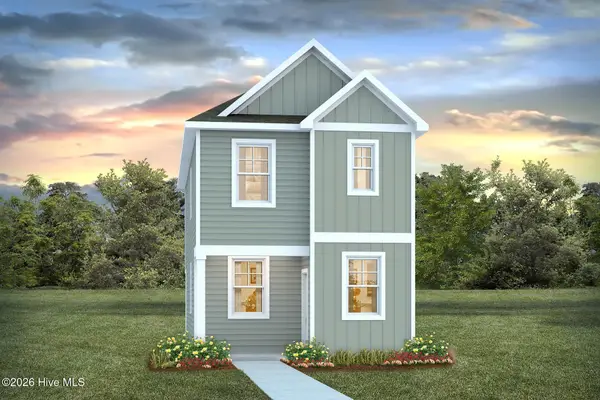 $226,990Pending3 beds 3 baths1,382 sq. ft.
584 Bear Paw Road Sw, Supply, NC 28462
MLS# 100617418Listed by: D R HORTON, INC.- New
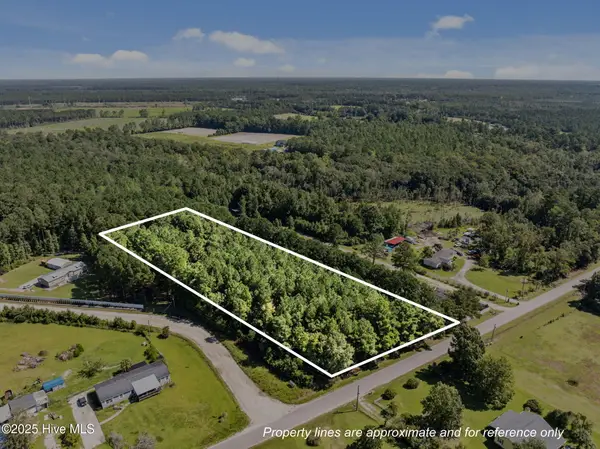 $125,000Active3 Acres
1784 Woodard Road Nw, Supply, NC 28462
MLS# 100617396Listed by: NORTHROP REALTY - New
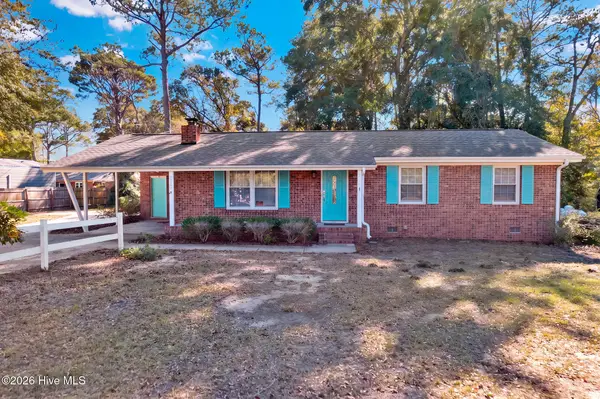 $285,000Active3 beds 2 baths1,285 sq. ft.
1359 Carlisle Street Sw, Supply, NC 28462
MLS# 100617301Listed by: SOUTHERN REALTY ADVANTAGE LLC - New
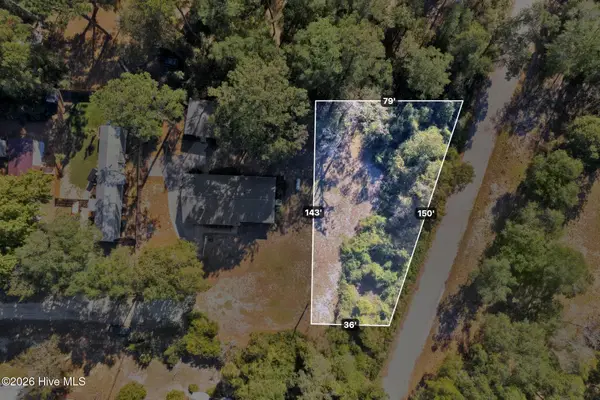 $40,000Active0.18 Acres
1367 Carlisle Street Sw, Supply, NC 28462
MLS# 100617310Listed by: SOUTHERN REALTY ADVANTAGE LLC - New
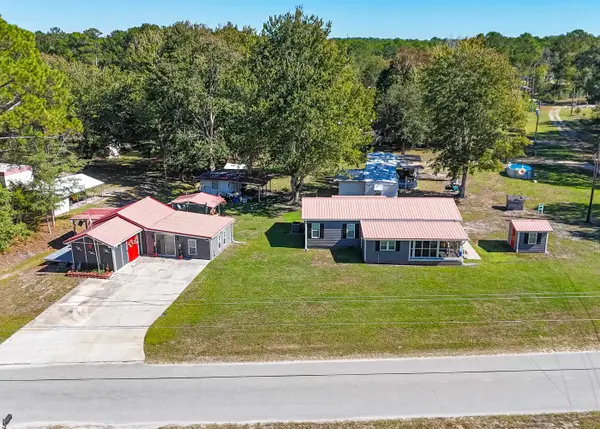 $299,900Active3 beds 2 baths1,264 sq. ft.
2522 Elkin Dr Sw, Supply, NC 28462
MLS# 2627854Listed by: RE/MAX AT THE BEACH / CALABASH - New
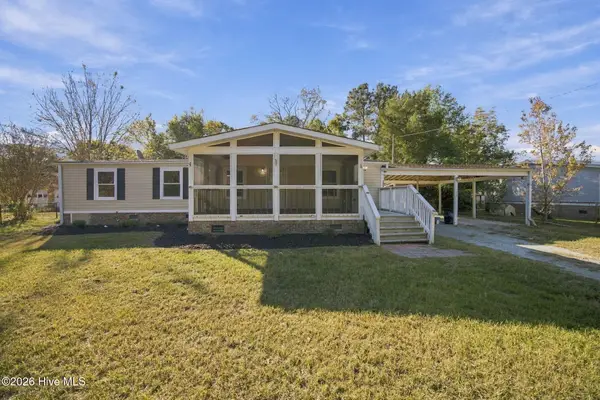 $215,000Active3 beds 2 baths1,215 sq. ft.
245 Baker Drive Sw, Supply, NC 28462
MLS# 100617244Listed by: COLLECTIVE REALTY LLC - New
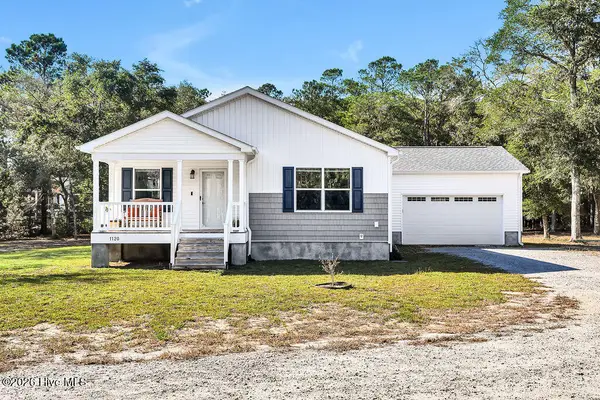 $500,000Active3 beds 2 baths1,574 sq. ft.
1120 Goah Way Sw, Supply, NC 28462
MLS# 100617248Listed by: SOUTHPORT REALTY, INC. - New
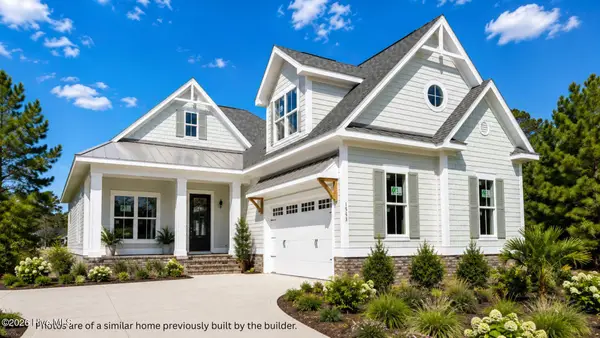 $784,000Active4 beds 4 baths2,336 sq. ft.
3318 Portside Drive Sw, Supply, NC 28462
MLS# 100617225Listed by: PROACTIVE REAL ESTATE - New
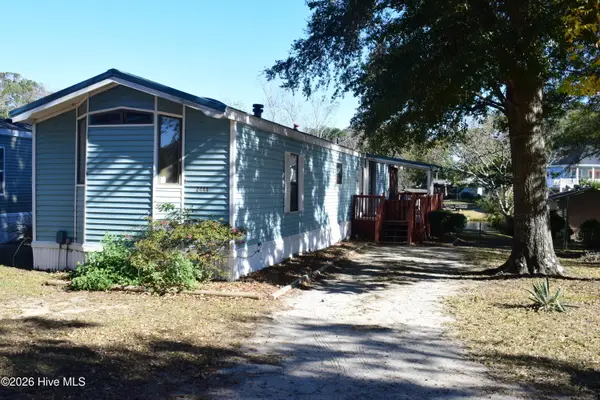 $195,500Active2 beds 2 baths924 sq. ft.
2444 Lake Paula Drive Sw, Supply, NC 28462
MLS# 100617092Listed by: ALAN HOLDEN REALTY


Protect your home and budget from life's surprises with an Assurant Home Warranty, backed by a partner that supports you through every step of homeownership. Explore Plans.
© 2023 - 2026 ERA Franchise Systems LLC. All rights reserved. ERA Franchise Systems LLC fully supports the principles of the Fair Housing Act and the Equal Opportunity Act. ERA, ERA Real Estate powered, and their respective logos are registered service marks of ERA Franchise Systems LLC. Each office is independently owned and operated.