
539 Eden Drive Sw, Supply, NC 28462
Local realty services provided by:ERA Wilder Realty
539 Eden Drive Sw,Supply, NC 28462
$374,900
- 3 Beds
- 3 Baths
- 1,933 sq. ft.
- Single family
- Active
Listed by: jennifer b anderson
Office: proactive real estate
MLS#:100609796
Source:NC_CCAR
Price summary
- Price:$374,900
- Price per sq. ft.:$193.95
About this home
Versatile and timeless in design, 539 Eden Dr offers a bright, open layout filled with natural light and durable vinyl plank flooring spanning the main floor. Well designed for both daily living and entertaining, the heart of the home is an oversized, well-appointed kitchen featuring vast counter space, lots of cabinetry, a generous pantry, and a seamless sightline into the dining and living areas, offering room for multiple chefs and effortless hosting.
The main level also hosts a convenient half bath, dedicated laundry room, storage, and a private primary suite complete with a double vanity, tiled shower, large walk-in closet and view of the spacious backyard. Upstairs, are two guest bedrooms each featuring their own walk-in closet, a large guest bath, and a flexible loft space.
Step outside to enjoy a private screened porch overlooking the large backyard with plenty of space between neighboring homes. Ideally located just minutes from local shopping and dining and a short 6.5-mile drive to Holden Beach for fun in the sun, this well maintained home combines everyday convenience with coastal living....
Contact an agent
Home facts
- Year built:2018
- Subdivision & Development:Ruffin's River Lndg
- Listing ID #:100609796
- Added:1 day(s) ago
- Updated:October 13, 2026 at 01:58 AM
Rooms and interior
- Bedrooms:3
- Total bathrooms:3
- Full bathrooms:2
- Half bathrooms:1
- Rooms Total:6
- Flooring:Carpet, Tile, Vinyl
- Kitchen Description:Dishwasher, Pantry, Refrigerator
- Bedroom Description:Master Downstairs, Walk-In Closet(s)
- Living area:1,933 sq. ft.
Heating and cooling
- Cooling:Central Air
- Heating:Electric, Heat Pump, Heating
- Central air:Yes
Structure and exterior
- Roof:Shingle
- Year built:2018
- Building area:1,933 sq. ft.
- Lot area:0.36 Acres
- Construction Materials:Vinyl Siding, Wood Frame
- Exterior Features:Covered, Porch, Screened
- Foundation Description:Slab
- Levels:2 Story
Schools
- High school:West Brunswick
- Middle school:Cedar Grove
- Elementary school:Virginia Williamson
Utilities
- Water:Water Connected
- Sewer:Sewer Connected
Finances and disclosures
- Price:$374,900
- Price per sq. ft.:$193.95
Features and amenities
- Appliances:Dishwasher, Dryer, Refrigerator, Washer
- Laundry features:Dryer, Laundry Room, Washer
- Amenities:Ceiling Fan(s), Solid Surface, Street Lights, Walk-In Closet(s)
Parking
- Total parking spaces:2
- Parking description:Attached Garage, Concrete
- Garage:Yes
- Garage spaces:2

New listings near 539 Eden Drive Sw
- New
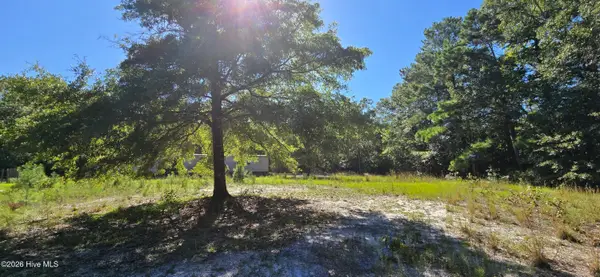 $299,900Active11.85 Acres
345 Supply Street Se, Supply, NC 28462
MLS# 100609870Listed by: RAINBOW REAL ESTATE INC. - New
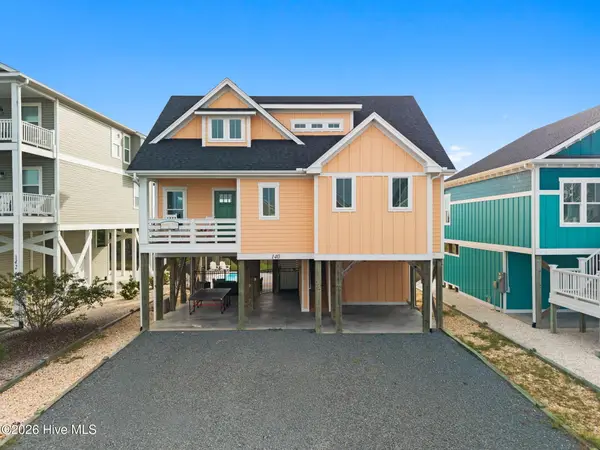 $870,000Active3 beds 4 baths1,828 sq. ft.
140 Seagull Drive, Supply, NC 28462
MLS# 100609840Listed by: COLDWELL BANKER SEA COAST ADVANTAGE - New
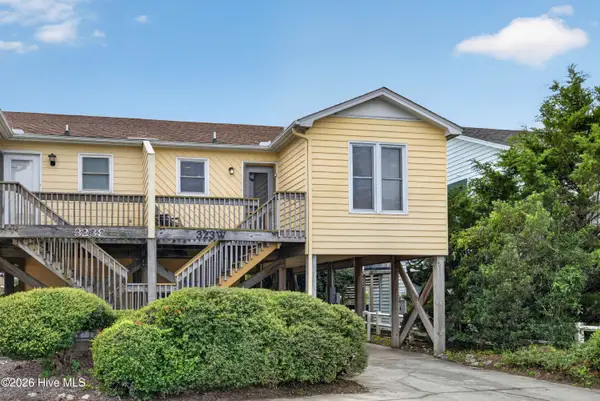 $414,500Active2 beds 2 baths824 sq. ft.
323 Brunswick Avenue W #A, Holden Beach, NC 28462
MLS# 100609592Listed by: PREMIER REALTY GROUP - New
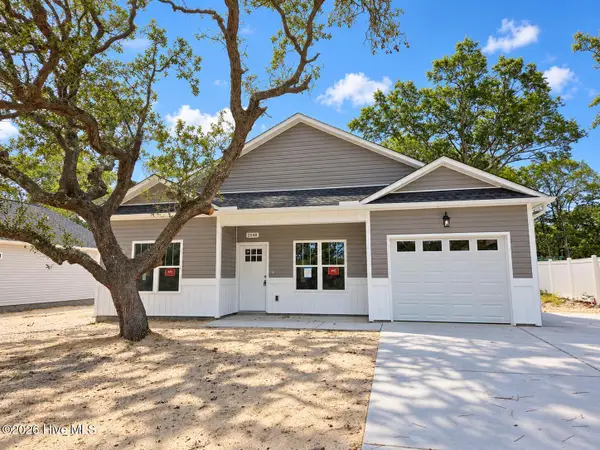 $295,000Active3 beds 2 baths1,204 sq. ft.
2048 N Tanglewood Drive Sw, Supply, NC 28462
MLS# 100609559Listed by: SOUTHERN REALTY ADVANTAGE LLC - New
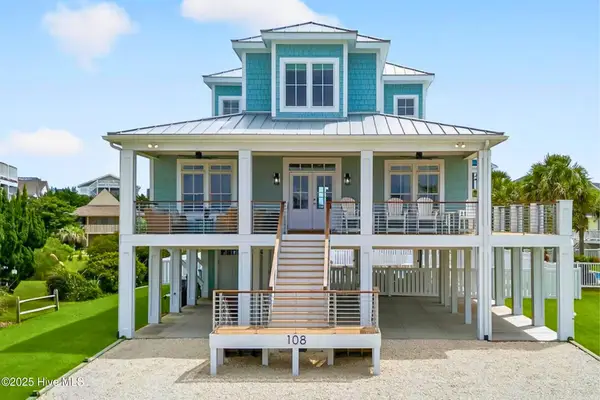 $2,375,000Active5 beds 5 baths2,819 sq. ft.
108 Strawflower Drive, Holden Beach, NC 28462
MLS# 100609353Listed by: LANDMARK SOTHEBY'S INTERNATIONAL REALTY 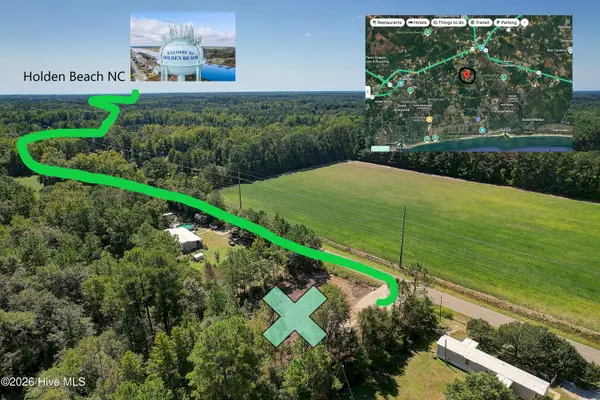 $50,000Pending0.5 Acres
1020 Stanley Road Sw, Supply, NC 28462
MLS# 100609330Listed by: SALT AIR REALTY LLC- New
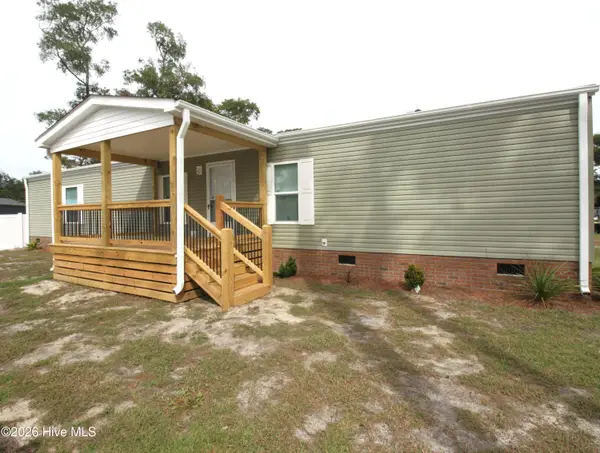 $199,999Active3 beds 2 baths1,016 sq. ft.
3104 Gill Net Avenue Sw, Supply, NC 28462
MLS# 100609217Listed by: 13 MILE REALTY, LLC - New
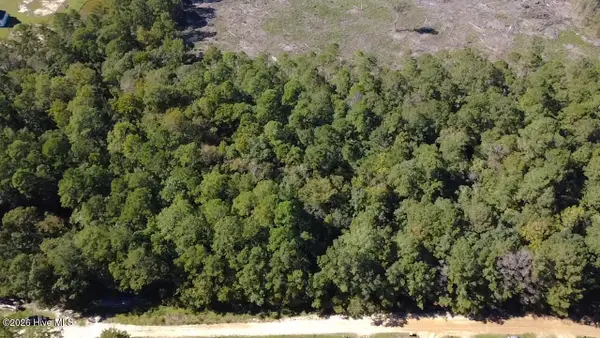 $139,900Active7.92 Acres
Tbd Eastwind Drive Sw, Supply, NC 28462
MLS# 100609144Listed by: SOUND AND SEA REALTY LLC 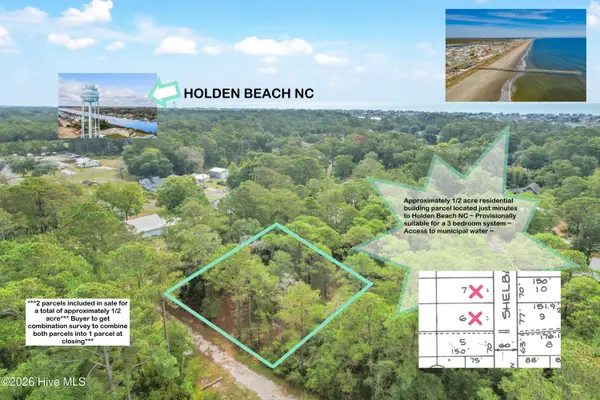 $50,000Pending0.48 Acres
1873 Shelba Street Sw, Supply, NC 28462
MLS# 100609096Listed by: SALT AIR REALTY LLC


Protect your home and budget from life's surprises with an Assurant Home Warranty, backed by a partner that supports you through every step of homeownership. Explore Plans.
© 2023 - 2026 ERA Franchise Systems LLC. All rights reserved. ERA Franchise Systems LLC fully supports the principles of the Fair Housing Act and the Equal Opportunity Act. ERA, ERA Real Estate powered, and their respective logos are registered service marks of ERA Franchise Systems LLC. Each office is independently owned and operated.