
3082 Cape Point Lane Nw, Supply, NC 28462
Local realty services provided by:ERA Strother Real Estate
3082 Cape Point Lane Nw,Supply, NC 28462
$305,000
- 4 Beds
- 2 Baths
- 1,721 sq. ft.
- Single family
- Active
Upcoming open houses
- Sat, Oct 0301:00 pm - 04:00 pm
- Sun, Oct 0401:00 pm - 04:00 pm
- Sat, Oct 1001:00 pm - 04:00 pm
- Sun, Oct 1101:00 pm - 04:00 pm
- Sat, Oct 1701:00 pm - 04:00 pm
- Sun, Oct 1801:00 pm - 04:00 pm
- Sat, Oct 2401:00 pm - 04:00 pm
- Sun, Oct 2501:00 pm - 04:00 pm
- Sat, Oct 3101:00 pm - 04:00 pm
Listed by: brad d norris
Office: dream finders realty llc.
MLS#:100596660
Source:NC_CCAR
Price summary
- Price:$305,000
- Price per sq. ft.:$177.22
About this home
The Escape plan by Dream Finders Homes is a well-thought-out single-story home with an open-concept layout ideal for entertaining. As you proceed along the Foyer, you encounter three bedrooms and a full bathroom. Additionally, there is a mudroom just off the garage that hosts your washer and dryer. The Family Room, Dining Room, and Kitchen flow together and onto a covered back porch. Tucked in the back of the home is the Owner's Suite with dual vanities, an oversized Walk-In Shower, and a water closet. Stainless steel appliances and quartz countertops are throughout, including the bathrooms. This home also includes a refrigerator, blinds, washer, and dryer.
River Lake offers a relaxed coastal lifestyle with a community resort-like pool, clubhouse, walking trails, and waterfront surroundings. Conveniently located near Holden Beach and Shallotte, you'll enjoy easy access to beaches, shopping, dining, and everyday conveniences while still appreciating the peaceful setting of this growing community. If you're searching for new homes in Supply or a move-in ready home near the North Carolina coast, the Escape at River Lake is designed to fit the way you live today. Schedule your private tour today and experience the quality and craftsmanship of this thoughtfully designed home....
Contact an agent
Home facts
- Year built:2026
- Subdivision & Development:Riverlake Place
- Listing ID #:100596660
- Added:47 day(s) ago
- Updated:October 02, 2026 at 06:59 PM
Rooms and interior
- Bedrooms:4
- Total bathrooms:2
- Full bathrooms:2
- Rooms Total:8
- Bathrooms Description:Walk-in Shower
- Kitchen Description:Dishwasher, Kitchen Island, Pantry, Refrigerator
- Bedroom Description:Walk-In Closet(s)
- Living area:1,721 sq. ft.
Heating and cooling
- Cooling:Central Air
- Heating:Electric, Heat Pump, Heating
- Central air:Yes
Structure and exterior
- Roof:Shingle
- Year built:2026
- Building area:1,721 sq. ft.
- Lot area:0.17 Acres
- Construction Materials:Vinyl Siding, Wood Frame
- Exterior Features:Covered, Patio
- Foundation Description:Slab
- Levels:1 Story
Schools
- High school:West Brunswick
- Middle school:Cedar Grove
- Elementary school:Virginia Williamson
Finances and disclosures
- Price:$305,000
- Price per sq. ft.:$177.22
Features and amenities
- Appliances:Dishwasher, Dryer, Refrigerator, Washer
- Laundry features:Dryer, Washer
- Amenities:Blinds/Shades, Street Lights, Walk-In Closet(s)
Parking
- Total parking spaces:2
- Parking description:Attached, Attached Garage, Garage Door Opener
- Garage:Yes
- Garage spaces:2

New listings near 3082 Cape Point Lane Nw
- New
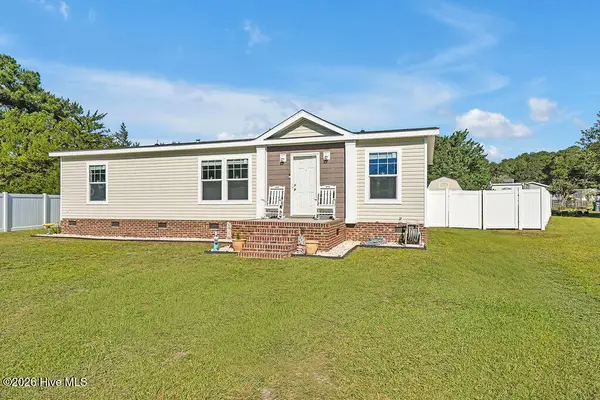 $270,000Active3 beds 2 baths1,304 sq. ft.
1580 Pitt Court Sw, Supply, NC 28462
MLS# 100607811Listed by: SOUTHPORT REALTY, INC. - New
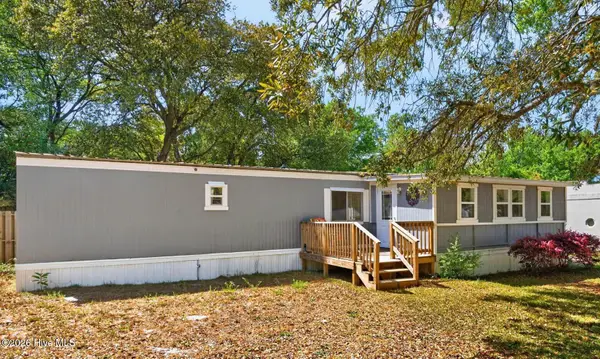 $144,900Active2 beds 1 baths780 sq. ft.
2495 Barracuda Street Sw, Supply, NC 28462
MLS# 100607819Listed by: COLDWELL BANKER SLOANE - New
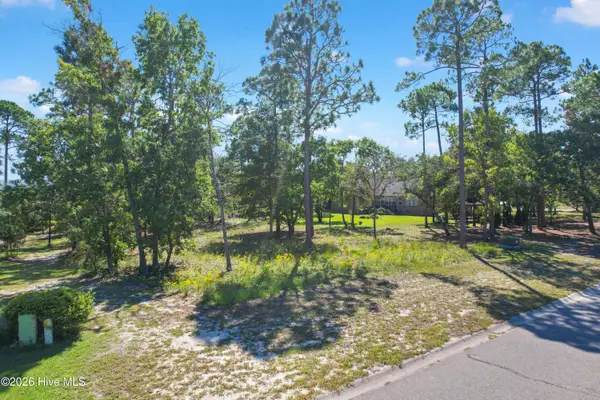 $38,000Active0.35 Acres
497 Kristen Lane Sw, Supply, NC 28462
MLS# 100607723Listed by: SALT AIR REALTY LLC - New
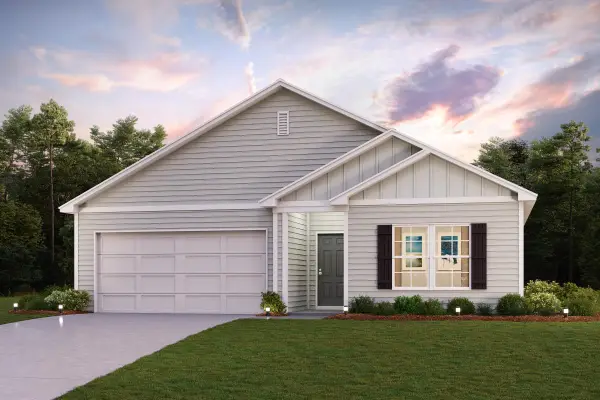 $280,990Active4 beds 2 baths1,773 sq. ft.
531 SW Hewett Landing Dr., Supply, SC 28462
MLS# 2624226Listed by: WJH LLC - New
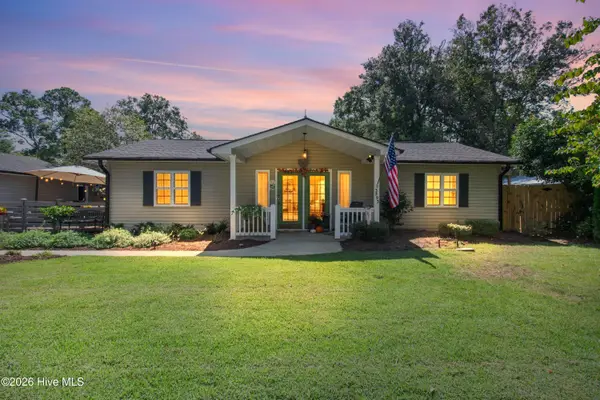 $335,000Active3 beds 2 baths1,625 sq. ft.
3593 Lakeview Drive Sw #118, Supply, NC 28462
MLS# 100607671Listed by: PROACTIVE REAL ESTATE - New
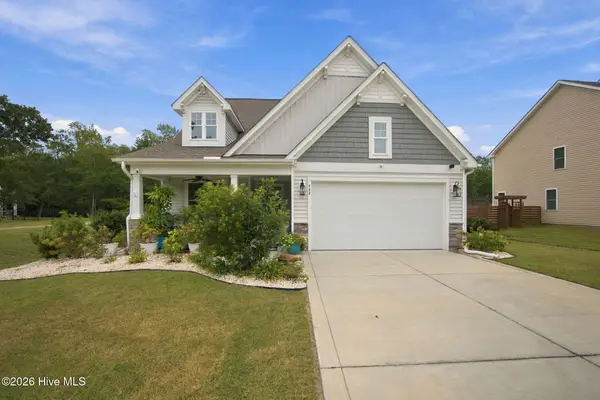 $425,000Active4 beds 3 baths2,294 sq. ft.
604 Sanctuary Point Sw, Supply, NC 28462
MLS# 100607630Listed by: NEST REALTY - New
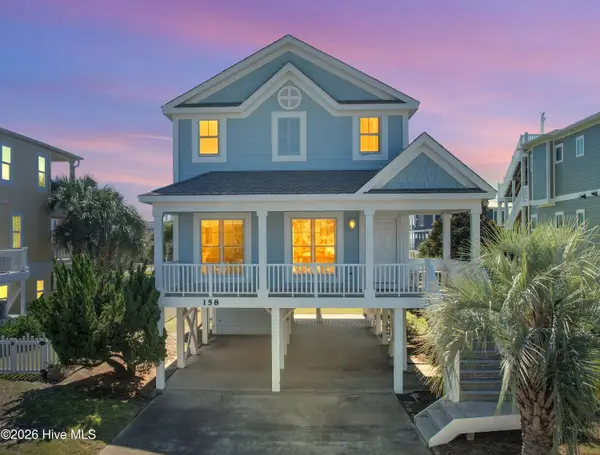 $755,000Active3 beds 3 baths1,679 sq. ft.
158 Brunswick Avenue E, Holden Beach, NC 28462
MLS# 100607632Listed by: KELLER WILLIAMS INNOVATE-OKI - New
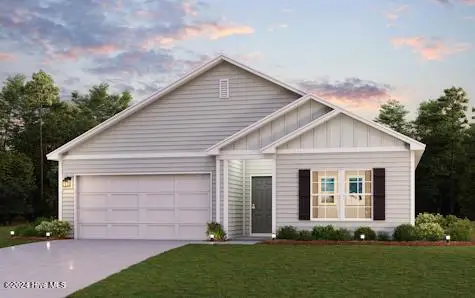 $276,990Active4 beds 2 baths1,773 sq. ft.
523 Hewett Landing Drive Sw, Supply, NC 28462
MLS# 100607585Listed by: WJH BROKERAGE NC LLC - New
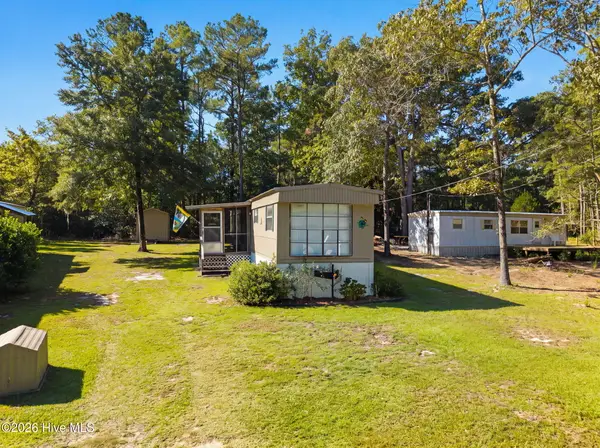 $140,000Active2 beds 1 baths768 sq. ft.
1178 Madera Place Sw, Supply, NC 28462
MLS# 100607424Listed by: EVERHOME REALTY, LLC - Open Sat, 11am to 1pmNew
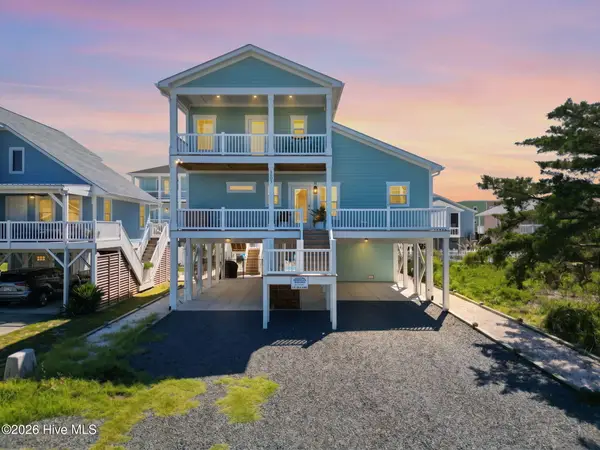 $998,000Active3 beds 4 baths1,721 sq. ft.
303 Sand Piper Lane, Holden Beach, NC 28462
MLS# 100607296Listed by: COMPASS CAROLINAS LLC


Protect your home and budget from life's surprises with an Assurant Home Warranty, backed by a partner that supports you through every step of homeownership. Explore Plans.
© 2023 - 2026 ERA Franchise Systems LLC. All rights reserved. ERA Franchise Systems LLC fully supports the principles of the Fair Housing Act and the Equal Opportunity Act. ERA, ERA Real Estate powered, and their respective logos are registered service marks of ERA Franchise Systems LLC. Each office is independently owned and operated.