
126 Wildflower Cove Drive, Swannanoa, NC 28778
Local realty services provided by:ERA Sunburst Realty
Listed by: alec cantley
Office: premier sothebys international realty
MLS#:4427361
Source:CH
126 Wildflower Cove Drive,Swannanoa, NC 28778
$635,000
- 3 Beds
- 3 Baths
- 2,145 sq. ft.
- Single family
- Active
Price summary
- Price:$635,000
- Price per sq. ft.:$296.04
- Monthly HOA dues:$105.83
About this home
Set high on a private mountainside within the gated community of Alpine Mountain, 126 Wildflower Cove Drive is defined by its setting: long-range, year-round views that unfold across layered Blue Ridge ridgelines and the Swannanoa Valley. The views stay with you through every season, framed in spring and summer by green and opening further once the leaves fall. The covered back deck is where the home is best experienced. Morning coffee, quiet evenings, and the changing light across the mountains become part of the daily rhythm, sheltered from sun and weather and fully open to the view.
Inside, 2,144 square feet of living space offers 3 bedrooms and 2.5 bathrooms with a comfortable, well-considered flow. Cherry floors carry warmth through the main level, and the living room is anchored by a gas fireplace for cool mountain evenings. The kitchen is designed for cooking and gathering alike, with custom cabinetry, a center island with gas cooktop, and double ovens. Upstairs, new carpet provides a fresh, move-in-ready finish throughout the upper level.
The home sits on 0.84 acres, offering privacy and a sense of retreat without the upkeep of a larger parcel. Access is easy: Alpine Mountain's community roads have recently been paved, making the drive to the front door smooth and effortless in every season.
Alpine Mountain combines a quiet, gated mountain setting with remarkable convenience. Downtown Black Mountain is approximately 10 minutes away, with its independent shops, galleries, restaurants, events, Lake Tomahawk, and the Black Mountain Golf Course. Swannanoa's coffee shops and breweries are close at hand, and downtown Asheville is roughly 20 minutes away, offering the region's celebrated dining, arts, and culture. Quick access to I-40 simplifies travel throughout Western North Carolina, and the Blue Ridge Parkway, Montreat, and countless trailheads are all within easy reach.
For those seeking long-range views, a private mountainside retreat, and effortless access to both Black Mountain and Asheville, 126 Wildflower Cove Drive offers a rare balance of seclusion and convenience in one of Swannanoa's established gated communities....
Contact an agent
Home facts
- Year built:1993
- Subdivision & Development:Alpine Mountain
- Listing ID #:4427361
- Updated:October 03, 2026 at 01:32 PM
Rooms and interior
- Bedrooms:3
- Total bathrooms:3
- Full bathrooms:2
- Half bathrooms:1
- Flooring:Carpet, Tile, Wood
- Kitchen Description:Dishwasher, Double Oven, Gas Cooktop, Microwave, Refrigerator
- Living area:2,145 sq. ft.
Heating and cooling
- Cooling:Heat Pump
- Heating:Heat Pump
- Central air:Yes
Structure and exterior
- Year built:1993
- Building area:2,145 sq. ft.
- Lot area:0.84 Acres
- Lot Features:Private, Sloped, Views, Wooded
- Architectural Style:Traditional
- Foundation Description:Crawl Space
Schools
- High school:Charles D Owen
- Elementary school:Black Mountain
Utilities
- Water:Well
- Sewer:Septic (At Site)
Finances and disclosures
- Price:$635,000
- Price per sq. ft.:$296.04
Features and amenities
- Laundry features:Upper Level
- Amenities:Walk-In Closet(s)
Parking
- Parking description:Driveway
 Listings courtesy of Canopy MLS as distributed by MLS GRID. Copyright 2021 Canopy MLS. All rights reserved. Canopy MLS, provides content displayed here (“provided content”) on an “as is” basis and makes no representations or warranties regarding the provided content, including, but not limited to those of non-infringement, timeliness, accuracy, or completeness. Individuals and companies using information presented are responsible for verification and validation of information they utilize and present to their customers and clients. Canopy MLS will not be liable for any damage or loss resulting from use of the provided content or the products available through Portals, IDX, VOW, and/or Syndication. Recipients of this information shall not resell, redistribute, reproduce, modify, or otherwise copy any portion thereof without the expressed written consent of Canopy MLS.
New listings near 126 Wildflower Cove Drive
- Coming Soon
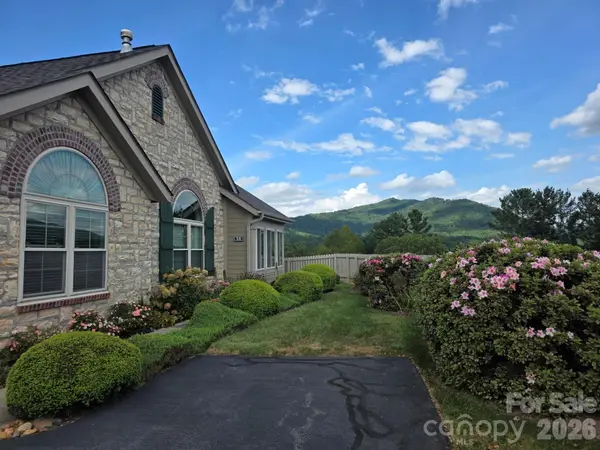 $524,900Coming Soon3 beds 2 baths1,754 sq. ft.
58 Outlook Circle, Swannanoa, NC 28778
MLS# 4428853Listed by: KELLER WILLIAMS PROFESSIONALS - Coming Soon
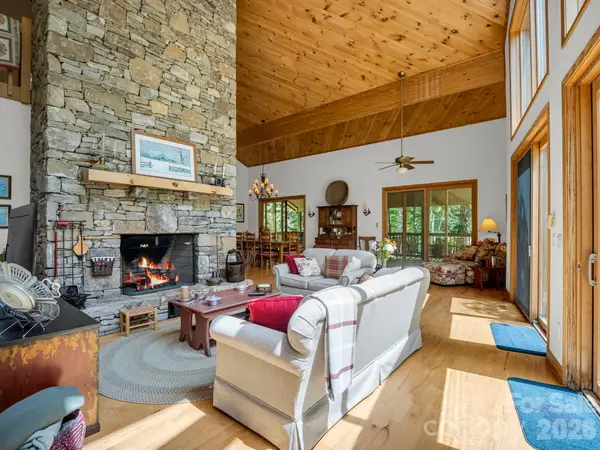 $769,900Coming Soon3 beds 2 baths2,884 sq. ft.
366 Summer Haven Road, Swannanoa, NC 28778
MLS# 4412743Listed by: LOOKING GLASS REALTY AVL LLC - Coming Soon
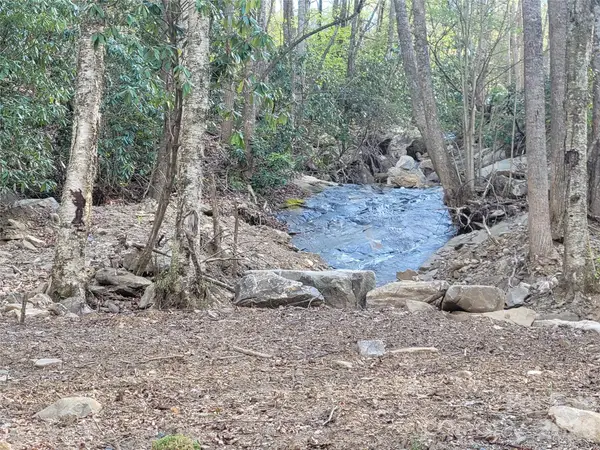 $135,000Coming Soon9.4 Acres
9999 Lytle Cove Road Road, Swannanoa, NC 28778
MLS# 4367867Listed by: BHGRE INTEGRITY PARTNERS - Open Sun, 1 to 3pmNew
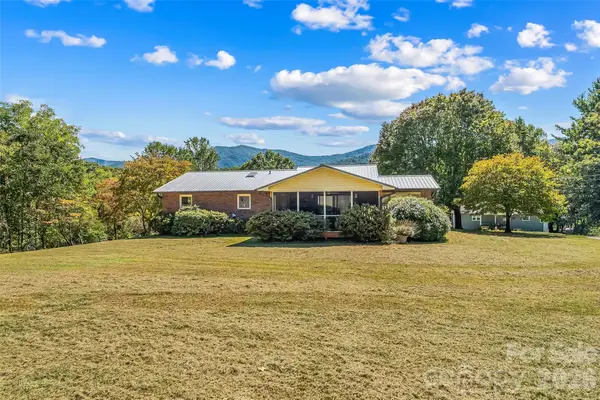 $450,000Active3 beds 2 baths1,794 sq. ft.
14 Three J Lane, Swannanoa, NC 28778
MLS# 4429550Listed by: KELLER WILLIAMS PROFESSIONALS - New
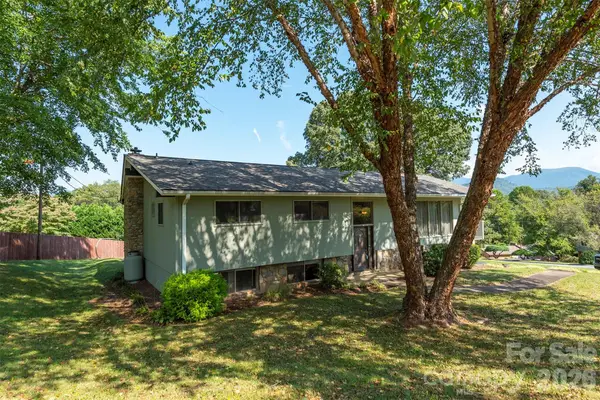 $489,000Active3 beds 3 baths2,355 sq. ft.
127 College Circle, Swannanoa, NC 28778
MLS# 4427251Listed by: GREYBEARD REALTY - New
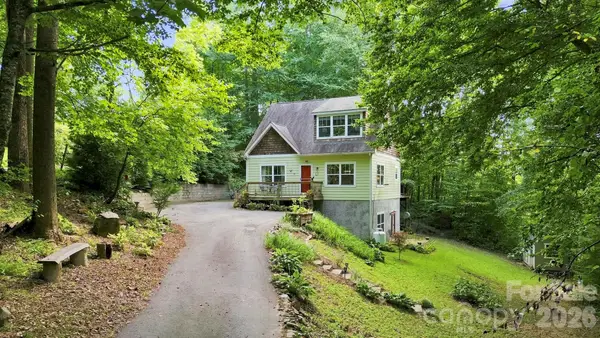 $635,000Active2 beds 3 baths2,234 sq. ft.
11 Old Patton Hill Road, Swannanoa, NC 28778
MLS# 4426946Listed by: NOBLE & COMPANY REALTY 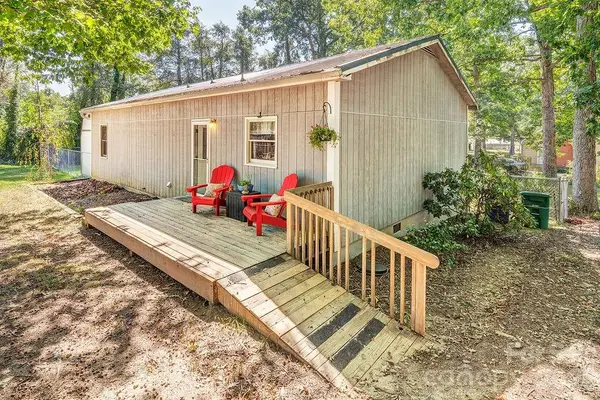 $339,000Active3 beds 2 baths1,239 sq. ft.
120 Eastwood Avenue, Swannanoa, NC 28778
MLS# 4424854Listed by: TOWN AND MOUNTAIN REALTY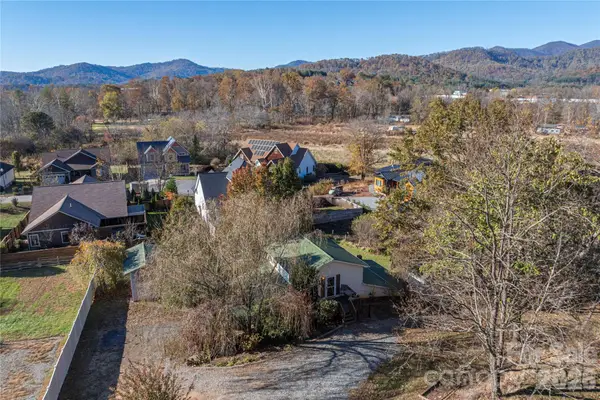 $349,000Active2 beds 2 baths513 sq. ft.
223 Davidson Road, Swannanoa, NC 28778
MLS# 4425261Listed by: PREFERRED PROPERTIES $300,000Pending2 beds 1 baths798 sq. ft.
1 Half Moon Drive, Swannanoa, NC 28778
MLS# 4424834Listed by: HOWARD HANNA BEVERLY-HANKS ASHEVILLE-BILTMORE PARK


Protect your home and budget from life's surprises with an Assurant Home Warranty, backed by a partner that supports you through every step of homeownership. Explore Plans.
© 2023 - 2026 ERA Franchise Systems LLC. All rights reserved. ERA Franchise Systems LLC fully supports the principles of the Fair Housing Act and the Equal Opportunity Act. ERA, ERA Real Estate powered, and their respective logos are registered service marks of ERA Franchise Systems LLC. Each office is independently owned and operated.