
9 Nellie Bell Lane, Swannanoa, NC 28778
Local realty services provided by:ERA Sunburst Realty
Listed by: leslie barfield, scott barfield
Office: scott barfield realty and land company
MLS#:4411814
Source:CH
9 Nellie Bell Lane,Swannanoa, NC 28778
$799,000
- 3 Beds
- 3 Baths
- 2,406 sq. ft.
- Single family
- Active
Price summary
- Price:$799,000
- Price per sq. ft.:$332.09
About this home
Experience the serenity of long-range mountain vistas and effortless main-level living in this private, one-acre sanctuary where the neighboring homesite are perfectly spaced for the ultimate balance of privacy and community. Designed for seamless entertaining, the home boasts breathtaking south-facing views across three unique outdoor living spaces, anchored by a massive rear deck made for celebrating life's milestones. The spacious open split floor plan features a secluded owner’s suite with a spa-like tile shower and walk-in closet, balanced by a secondary guest bedroom, full bath, laundry, and home office with access to a covered front porch on the opposite side of the home. Downstairs your guests will find independent lower-level guest suite functioning as a private escape, complete with a large bedroom, cozy living room, butcher block counter top kitchenette, private view-facing patio, separate second laundry, and luxurious bath with custom tile glass enclosed shower. Round the home out with a true two-car garage packed with cabinets for extra storage, a level 100-foot driveway offering abundant parking, this mountain retreat delivers a rare combination of luxury, functional design, with room to roam. This location on a south facing ridge is mid way between Black Mountain and Asheville. So private and so close to everything that makes Western NC famous it will surprise you, schedule your appointment today....
Contact an agent
Home facts
- Year built:2025
- Subdivision & Development:Sonrise
- Listing ID #:4411814
- Updated:October 12, 2026 at 01:25 PM
Rooms and interior
- Bedrooms:3
- Total bathrooms:3
- Full bathrooms:3
- Kitchen Description:Dishwasher, Electric Oven, Electric Range, Microwave, Refrigerator
- Basement:Yes
- Basement Description:Garage Door
- Living area:2,406 sq. ft.
Heating and cooling
- Cooling:Heat Pump
- Heating:Heat Pump
Structure and exterior
- Year built:2025
- Building area:2,406 sq. ft.
- Lot area:1.03 Acres
- Construction Materials:Fiber Cement
- Foundation Description:Basement
Schools
- High school:Charles D Owen
- Elementary school:WD Williams
Utilities
- Water:Well
- Sewer:Septic (At Site)
Finances and disclosures
- Price:$799,000
- Price per sq. ft.:$332.09
Features and amenities
- Laundry features:In Basement, Laundry Room, Main Level
Parking
- Parking description:Attached Garage, Basement, Driveway, Garage Door Opener
- Garage:Yes
- Garage spaces:2
 Listings courtesy of Canopy MLS as distributed by MLS GRID. Copyright 2021 Canopy MLS. All rights reserved. Canopy MLS, provides content displayed here (“provided content”) on an “as is” basis and makes no representations or warranties regarding the provided content, including, but not limited to those of non-infringement, timeliness, accuracy, or completeness. Individuals and companies using information presented are responsible for verification and validation of information they utilize and present to their customers and clients. Canopy MLS will not be liable for any damage or loss resulting from use of the provided content or the products available through Portals, IDX, VOW, and/or Syndication. Recipients of this information shall not resell, redistribute, reproduce, modify, or otherwise copy any portion thereof without the expressed written consent of Canopy MLS.
New listings near 9 Nellie Bell Lane
- Coming Soon
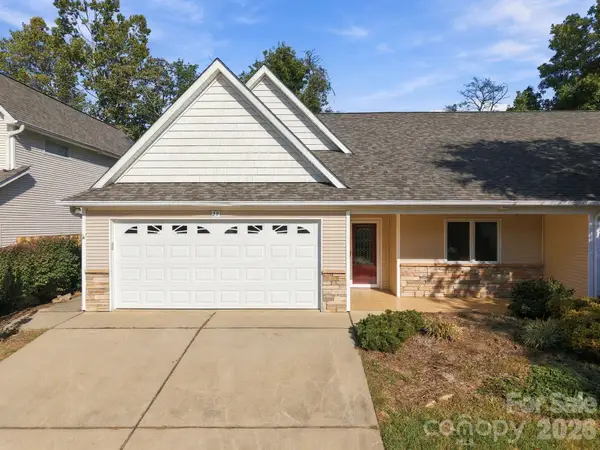 $360,000Coming Soon2 beds 2 baths15,804 sq. ft.
29 Beekeeper Trail, Swannanoa, NC 28778
MLS# 4430763Listed by: WEICHERT, REALTORS - UNLIMITED - Coming Soon
 $135,000Coming Soon9.4 Acres
9999 Lytle Cove Road Road, Swannanoa, NC 28778
MLS# 4367867Listed by: BHGRE INTEGRITY PARTNERS - New
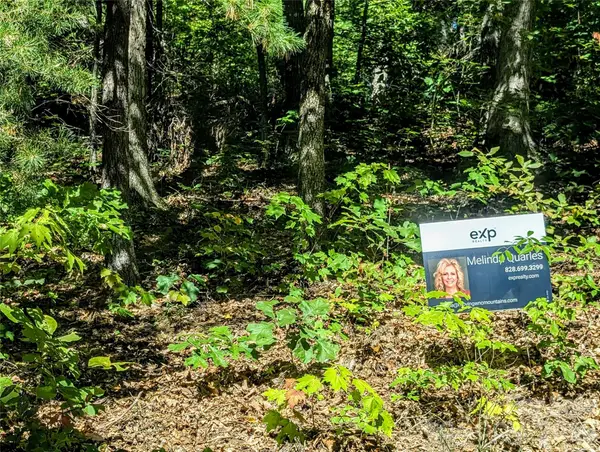 $18,500Active0.37 Acres
0000 Mackenzie Way, Swannanoa, NC 28778
MLS# 4429451Listed by: EXP REALTY LLC  $595,000Pending3 beds 3 baths2,371 sq. ft.
918 Long Branch Road, Swannanoa, NC 28778
MLS# 4431287Listed by: UNIQUE: A REAL ESTATE COLLECTIVE- New
 $319,000Active3 beds 1 baths1,251 sq. ft.
111 Sherwood Road, Swannanoa, NC 28778
MLS# 4418228Listed by: NEST REALTY ASHEVILLE - New
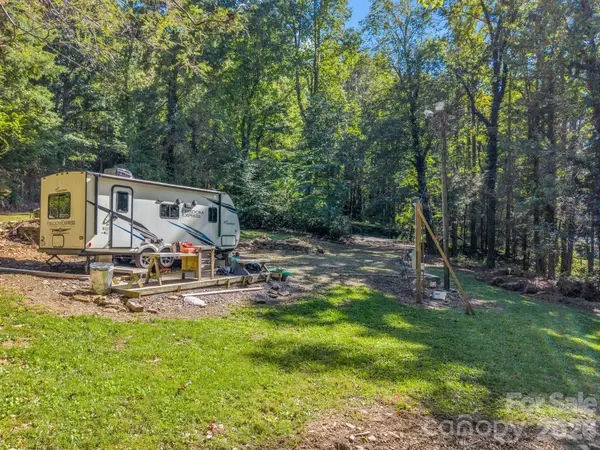 $100,000Active0.83 Acres
242 Summer Haven Road, Swannanoa, NC 28778
MLS# 4431340Listed by: EXP REALTY LLC - New
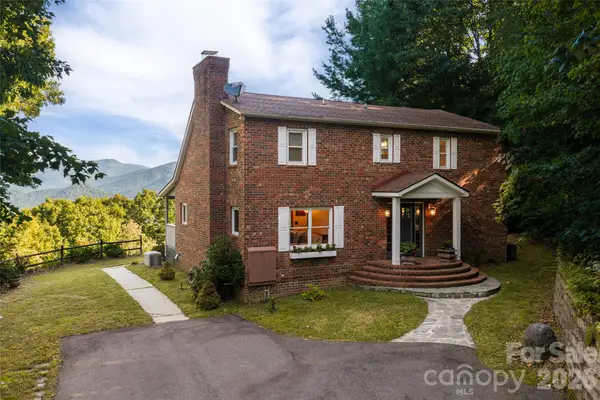 $635,000Active3 beds 3 baths2,145 sq. ft.
126 Wildflower Cove Drive, Swannanoa, NC 28778
MLS# 4427361Listed by: PREMIER SOTHEBYS INTERNATIONAL REALTY 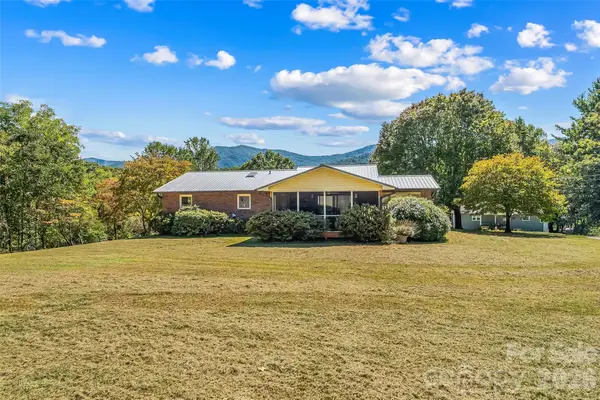 $450,000Pending3 beds 2 baths1,794 sq. ft.
14 Three J Lane, Swannanoa, NC 28778
MLS# 4429550Listed by: KELLER WILLIAMS PROFESSIONALS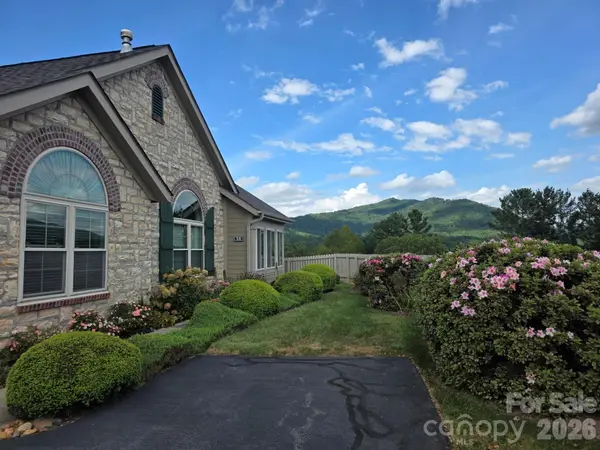 $524,900Active3 beds 2 baths1,754 sq. ft.
58 Outlook Circle, Swannanoa, NC 28778
MLS# 4428853Listed by: KELLER WILLIAMS PROFESSIONALS


Protect your home and budget from life's surprises with an Assurant Home Warranty, backed by a partner that supports you through every step of homeownership. Explore Plans.
© 2023 - 2026 ERA Franchise Systems LLC. All rights reserved. ERA Franchise Systems LLC fully supports the principles of the Fair Housing Act and the Equal Opportunity Act. ERA, ERA Real Estate powered, and their respective logos are registered service marks of ERA Franchise Systems LLC. Each office is independently owned and operated.