
104 Queens Harbor Drive, Swansboro, NC 28584
Local realty services provided by:ERA Strother Real Estate
104 Queens Harbor Drive,Swansboro, NC 28584
$650,000
- 4 Beds
- 4 Baths
- 2,188 sq. ft.
- Single family
- Active
Listed by: stephanie smith
Office: select premium properties inc.
MLS#:100601754
Source:NC_CCAR
Price summary
- Price:$650,000
- Price per sq. ft.:$297.07
About this home
Queens Harbor is one of the desirable upscale neighborhoods in Swansboro. The home is 2x6 construction, Hardy board siding. A whole house generator hookup. All Kitchen appliances are upscale KitchenAid and are included. Also, the washer and dryer and all window treatments included.
Contact an agent
Home facts
- Year built:2018
- Subdivision & Development:Queens Harbor
- Listing ID #:100601754
- Added:1 day(s) ago
- Updated:September 07, 2026 at 10:44 AM
Rooms and interior
- Bedrooms:4
- Total bathrooms:4
- Full bathrooms:3
- Half bathrooms:1
- Rooms Total:10
- Flooring:Carpet, Laminate
- Bathrooms Description:Walk-in Shower
- Kitchen Description:Convection Oven, Dishwasher, Disposal, Ice Maker
- Bedroom Description:Walk-In Closet(s)
- Living area:2,188 sq. ft.
Heating and cooling
- Cooling:Central Air, Zoned
- Heating:Electric, Forced Air, Heat Pump, Heating
- Central air:Yes
Structure and exterior
- Roof:Architectural Shingle
- Year built:2018
- Building area:2,188 sq. ft.
- Lot area:0.35 Acres
- Construction Materials:Concrete, Fiber Cement, Wood Frame
- Exterior Features:Deck, Enclosed, Screened, Thermal Doors
- Foundation Description:Slab
- Levels:1.5 Story
Schools
- High school:Swansboro
- Middle school:Swansboro
- Elementary school:Queens Creek
Utilities
- Water:Water Connected
Finances and disclosures
- Price:$650,000
- Price per sq. ft.:$297.07
Features and amenities
- Appliances:Convection Oven, Dishwasher, Disposal, Dryer, Ice Maker, Washer
- Laundry features:Dryer, In Hall, Laundry Room, Washer, Washer Hookup
- Amenities:Blinds/Shades, Boat Dock, Ceiling Fan(s), Picnic Area, Solid Surface, Street Lights, Walk-In Closet(s)
Parking
- Total parking spaces:3
- Parking description:Attached Garage, Covered
- Garage:Yes
- Garage spaces:3

New listings near 104 Queens Harbor Drive
- New
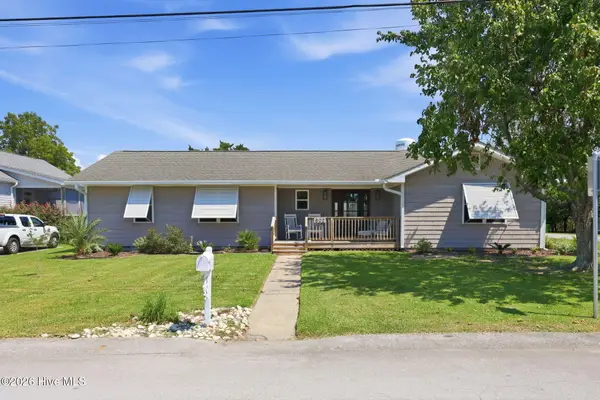 $649,000Active3 beds 2 baths2,111 sq. ft.
602 W Broad Street, Swansboro, NC 28584
MLS# 100601260Listed by: CAROLINA REAL ESTATE GROUP - New
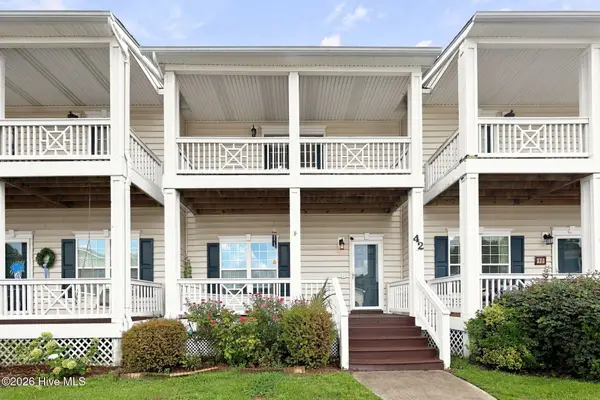 $280,000Active2 beds 3 baths1,337 sq. ft.
42 Ketch Drive, Swansboro, NC 28584
MLS# 100601050Listed by: REALTY ONE GROUP AFFINITY - New
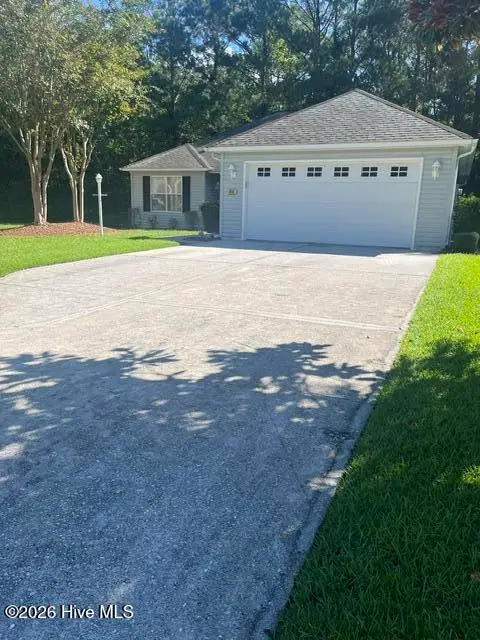 $318,000Active2 beds 2 baths1,352 sq. ft.
804 Hummingbird N #408, Swansboro, NC 28584
MLS# 100600702Listed by: SOUND AND SURF REALTY 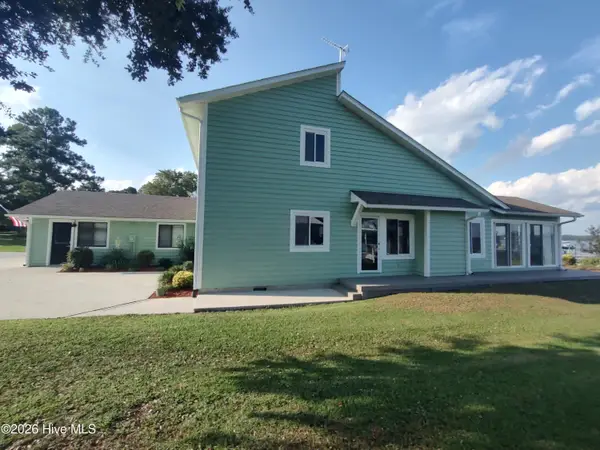 $999,900Active3 beds 3 baths2,237 sq. ft.
224 River Reach Drive, Swansboro, NC 28584
MLS# 100599221Listed by: REALTY WORLD SWANSBORO PROPERTY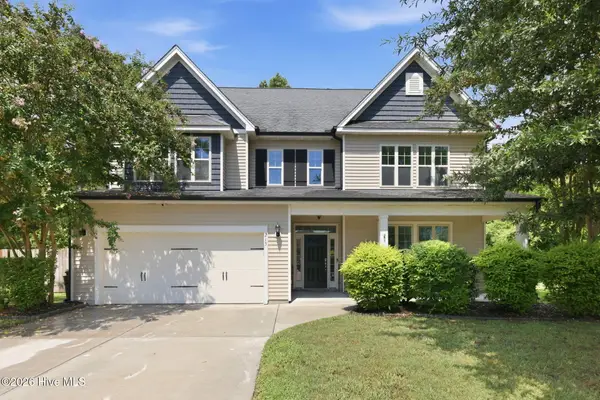 $625,000Pending6 beds 4 baths4,225 sq. ft.
215 Spoonbill Court, Swansboro, NC 28584
MLS# 100598510Listed by: COLDWELL BANKER SEA COAST ADV EI $349,900Active3 beds 2 baths1,541 sq. ft.
419 Patriots Point Lane, Swansboro, NC 28584
MLS# 100597790Listed by: KELLER WILLIAMS CRYSTAL COAST $375,000Active3 beds 2 baths1,923 sq. ft.
504 Casting Net Way, Swansboro, NC 28584
MLS# 100596551Listed by: SOUTHERN COAST REALTY GROUP, $679,000Active5 beds 4 baths2,834 sq. ft.
639 W Shore Drive, Swansboro, NC 28584
MLS# 100596188Listed by: 360 REALTY $275,000Active2 beds 2 baths1,376 sq. ft.
302 Jasmine S, Swansboro, NC 28584
MLS# 100594613Listed by: KELLER WILLIAMS CRYSTAL COAST $519,900Active4 beds 3 baths3,416 sq. ft.
500 Sea Grass Court, Swansboro, NC 28584
MLS# 100593316Listed by: SIMPLY SOLD REALTY


Protect your home and budget from life's surprises with an Assurant Home Warranty, backed by a partner that supports you through every step of homeownership. Explore Plans.
© 2023 - 2026 ERA Franchise Systems LLC. All rights reserved. ERA Franchise Systems LLC fully supports the principles of the Fair Housing Act and the Equal Opportunity Act. ERA, ERA Real Estate powered, and their respective logos are registered service marks of ERA Franchise Systems LLC. Each office is independently owned and operated.