
105 Tundra Trail, Swansboro, NC 28584
Local realty services provided by:ERA Wilder Realty
Listed by: lisa h myers
Office: century 21 vanguard
MLS#:100589214
Source:NC_CCAR
Price summary
- Price:$584,900
- Price per sq. ft.:$151.96
About this home
Welcome to 105 Tundra Trail, a beautifully designed 5-bedroom home offering the perfect blend of space, comfort, and convenience in a charming, small neighborhood just minutes from historic Downtown Swansboro. The thoughtfully designed floor plan features a spacious first-floor primary suite, while four additional bedrooms upstairs provide plenty of room for family, guests, or a home office.
The chef's kitchen is the heart of the home, showcasing granite countertops, a large center island, electric cooktop, wall oven, abundant cabinetry, and a sunny breakfast nook. Open to the inviting keeping room, complete with a cozy gas fireplace, this space is ideal for gathering with family and friends. A formal dining room provides an elegant setting for entertaining, while generous walk-in closets throughout the home offer exceptional storage.
Step outside and enjoy the fully fenced backyard featuring an extended covered patio, creating the perfect outdoor living space for morning coffee, grilling, or hosting family and friends year-round.
Ideally located near award-winning Swansboro schools, this home is just minutes from the waterfront shops, restaurants, parks, and festivals of historic Downtown Swansboro. Enjoy quick access to the Crystal Coast's beautiful beaches, Hammocks Beach State Park, and area boat ramps and marinas. Military commuters will appreciate the convenient drive to Camp Lejeune, MCAS New River, and other local military installations. Offering spacious living, desirable features, and an exceptional coastal location, 105 Tundra Trail is ready to welcome you home....
Contact an agent
Home facts
- Year built:2021
- Subdivision & Development:Swansgate
- Listing ID #:100589214
- Added:53 day(s) ago
- Updated:September 07, 2026 at 10:26 AM
Rooms and interior
- Bedrooms:5
- Total bathrooms:4
- Full bathrooms:3
- Half bathrooms:1
- Rooms Total:11
- Flooring:Carpet, Tile
- Bathrooms Description:Walk-in Shower
- Kitchen Description:Dishwasher, Kitchen Island, Refrigerator
- Bedroom Description:Master Downstairs, Walk-In Closet(s)
- Living area:3,849 sq. ft.
Heating and cooling
- Cooling:Central Air
- Heating:Electric, Heat Pump, Heating
- Central air:Yes
Structure and exterior
- Roof:Architectural Shingle
- Year built:2021
- Building area:3,849 sq. ft.
- Lot area:0.51 Acres
- Construction Materials:Vinyl Siding, Wood Frame
- Exterior Features:Patio, Porch
- Foundation Description:Slab
- Levels:2 Story
Schools
- High school:Swansboro
- Middle school:Swansboro
- Elementary school:Swansboro
Finances and disclosures
- Price:$584,900
- Price per sq. ft.:$151.96
Features and amenities
- Appliances:Dishwasher, Refrigerator
- Amenities:Ceiling Fan(s), Management, Solid Surface, Taxes, Tray Ceiling(s), Walk-In Closet(s)
Parking
- Total parking spaces:2
- Parking description:Attached Garage, Off Street, Paved
- Garage:Yes
- Garage spaces:2

New listings near 105 Tundra Trail
- New
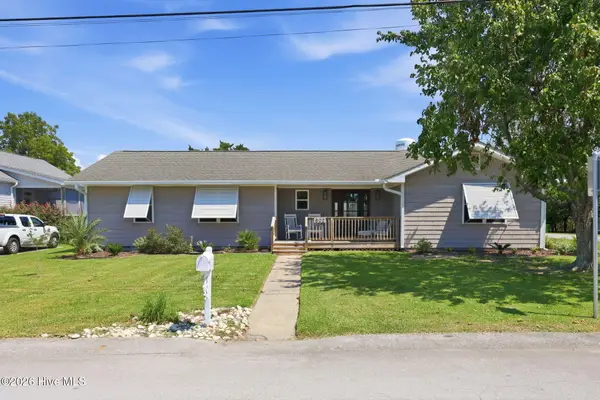 $649,000Active3 beds 2 baths2,111 sq. ft.
602 W Broad Street, Swansboro, NC 28584
MLS# 100601260Listed by: CAROLINA REAL ESTATE GROUP - New
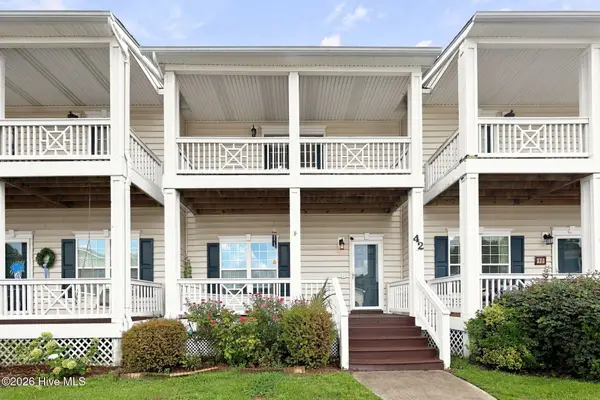 $280,000Active2 beds 3 baths1,337 sq. ft.
42 Ketch Drive, Swansboro, NC 28584
MLS# 100601050Listed by: REALTY ONE GROUP AFFINITY - New
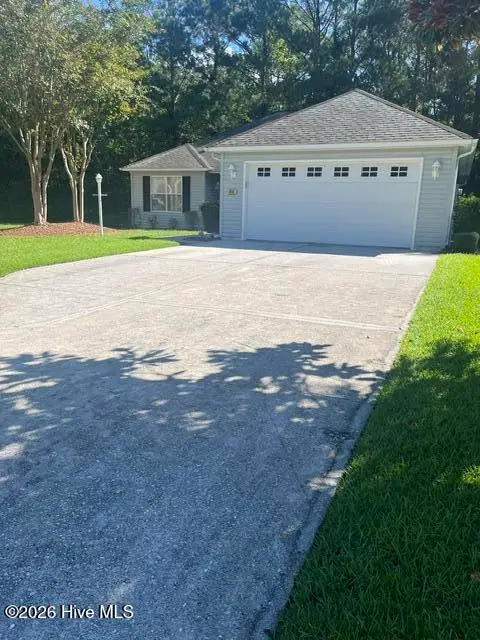 $318,000Active2 beds 2 baths1,352 sq. ft.
804 Hummingbird N #408, Swansboro, NC 28584
MLS# 100600702Listed by: SOUND AND SURF REALTY 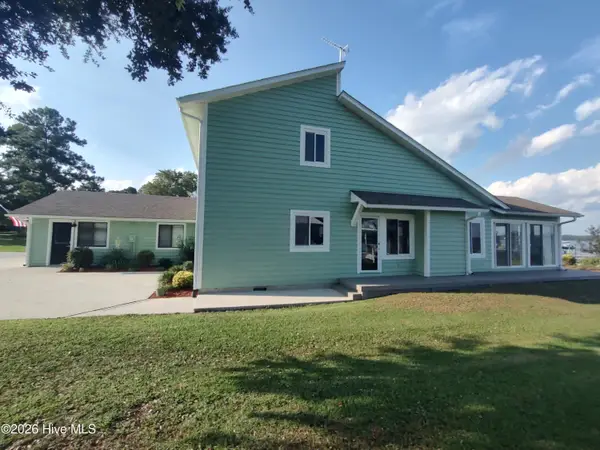 $999,900Active3 beds 3 baths2,237 sq. ft.
224 River Reach Drive, Swansboro, NC 28584
MLS# 100599221Listed by: REALTY WORLD SWANSBORO PROPERTY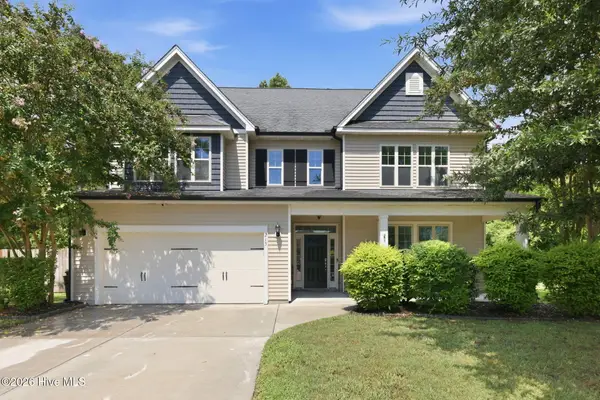 $625,000Pending6 beds 4 baths4,225 sq. ft.
215 Spoonbill Court, Swansboro, NC 28584
MLS# 100598510Listed by: COLDWELL BANKER SEA COAST ADV EI $349,900Active3 beds 2 baths1,541 sq. ft.
419 Patriots Point Lane, Swansboro, NC 28584
MLS# 100597790Listed by: KELLER WILLIAMS CRYSTAL COAST $375,000Active3 beds 2 baths1,923 sq. ft.
504 Casting Net Way, Swansboro, NC 28584
MLS# 100596551Listed by: SOUTHERN COAST REALTY GROUP, $679,000Active5 beds 4 baths2,834 sq. ft.
639 W Shore Drive, Swansboro, NC 28584
MLS# 100596188Listed by: 360 REALTY $275,000Active2 beds 2 baths1,376 sq. ft.
302 Jasmine S, Swansboro, NC 28584
MLS# 100594613Listed by: KELLER WILLIAMS CRYSTAL COAST $519,900Active4 beds 3 baths3,416 sq. ft.
500 Sea Grass Court, Swansboro, NC 28584
MLS# 100593316Listed by: SIMPLY SOLD REALTY


Protect your home and budget from life's surprises with an Assurant Home Warranty, backed by a partner that supports you through every step of homeownership. Explore Plans.
© 2023 - 2026 ERA Franchise Systems LLC. All rights reserved. ERA Franchise Systems LLC fully supports the principles of the Fair Housing Act and the Equal Opportunity Act. ERA, ERA Real Estate powered, and their respective logos are registered service marks of ERA Franchise Systems LLC. Each office is independently owned and operated.