
174 Norris Road, Swansboro, NC 28584
Local realty services provided by:ERA Strother Real Estate
174 Norris Road,Swansboro, NC 28584
$329,900
- 3 Beds
- 2 Baths
- 1,301 sq. ft.
- Single family
- Active
Listed by: susan poythress forte
Office: exp realty, llc. - c
MLS#:10196412
Source:RD
Price summary
- Price:$329,900
- Price per sq. ft.:$253.57
About this home
This ranch home features 1302 heated square feet, with a large open 3 bed, 2 full bath plan. You walk into a spacious living area with an open area to the kitchen that features granite countertops, disposal, dishwasher, range, microwave, refrigerator and beautiful soft close cabinet doors and drawers. A very large pantry is off the kitchen area. The one car insulated garage has a door that leads into a lovely mudroom that can be used for multiple purposes! LVP flooring is throughout the entire house. The primary bedroom has trey ceilings with the master bathroom featuring a 5' shower, double sink vanity and a huge master closet! This home offers plenty of room out front to park a boat trailer/camper/ golf cart. The back yard is incredible! You can picture having a pool, large work addition in the back and/or pool house. Endless possibilities! There is a vinyl fence between each home. This is a great home to live in year round or to enjoy as a second home. Great shopping with Downtown Swansboro just minutes away! Beaches, waterways, fishing and boating. It is a must see!...
Contact an agent
Home facts
- Year built:2023
- Subdivision & Development:Not in a Subdivision
- Listing ID #:10196412
- Added:1 day(s) ago
- Updated:October 03, 2026 at 02:12 AM
Rooms and interior
- Bedrooms:3
- Total bathrooms:2
- Full bathrooms:2
- Rooms Total:7
- Flooring:Luxury Vinyl
- Living area:1,301 sq. ft.
Heating and cooling
- Cooling:Heat Pump
- Heating:Electric, Heat Pump
Structure and exterior
- Roof:Shingle
- Year built:2023
- Building area:1,301 sq. ft.
- Lot area:0.32 Acres
- Architectural Style:Ranch
- Construction Materials:Vinyl Siding
- Exterior Features:Porch
- Foundation Description:Slab
- Levels:One
Schools
- High school:Onslow - Swansboro High
- Middle school:Onslow - Swansboro Middle
- Elementary school:Onslow - Swansboro Elementary
Utilities
- Water:Public
- Sewer:Public Sewer
Finances and disclosures
- Price:$329,900
- Price per sq. ft.:$253.57
- Tax amount:$1,924
Features and amenities
- Laundry features:Inside, Main Level
Parking
- Garage:Yes
- Garage spaces:1
 Listings marked with a Doorify MLS icon are provided courtesy of the Doorify MLS, of North Carolina, Internet Data Exchange Database. Brokers make an effort to deliver accurate information, but buyers should independently verify any information on which they will rely in a transaction. The listing broker shall not be responsible for any typographical errors, misinformation, or misprints, and they shall be held totally harmless from any damages arising from reliance upon this data. This data is provided exclusively for consumers’ personal, non-commercial use. Copyright 2026 Doorify MLS of North Carolina. All rights reserved.
New listings near 174 Norris Road
- New
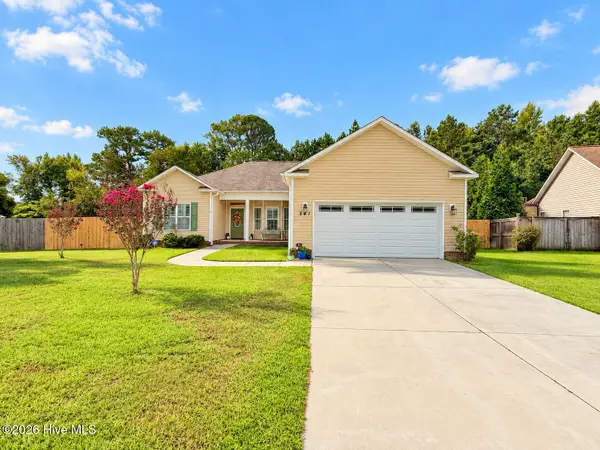 $330,000Active3 beds 2 baths1,622 sq. ft.
241 Channel Marker Loop, Swansboro, NC 28584
MLS# 100608000Listed by: REAL BROKER LLC - Open Sat, 11am to 2pmNew
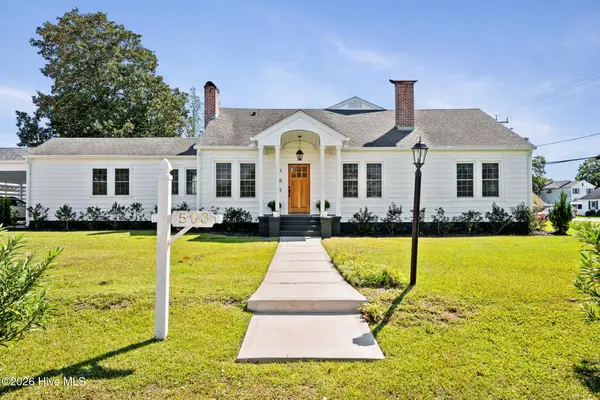 $1,200,000Active3 beds 2 baths2,582 sq. ft.
503 S Sabiston Drive, Swansboro, NC 28584
MLS# 100607625Listed by: CRYSTAL COAST REALTY & HOME SERVICES 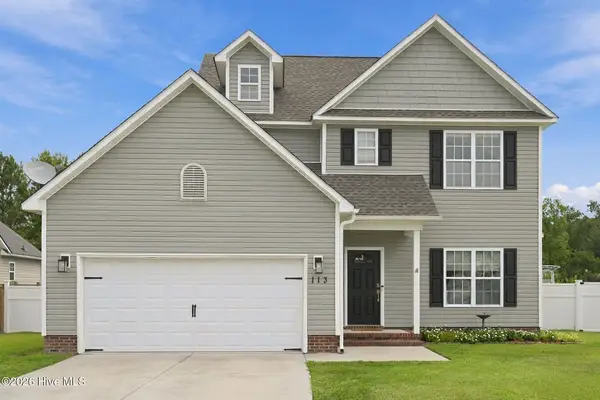 $324,900Active3 beds 3 baths1,608 sq. ft.
113 Borough Nest Drive, Swansboro, NC 28584
MLS# 100604811Listed by: BETTER HOMES AND GARDENS REAL ESTATE TREASURE 4- Open Sun, 11am to 1pm
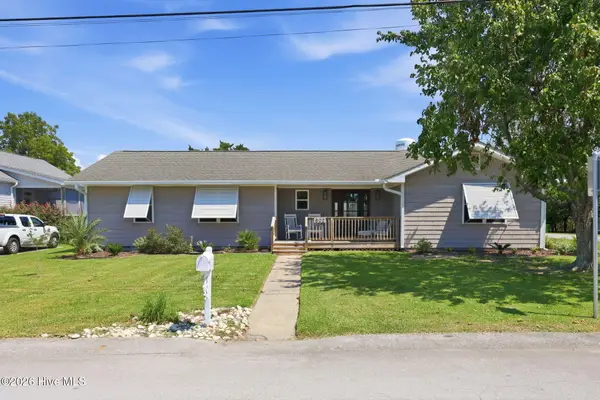 $649,000Active3 beds 2 baths2,111 sq. ft.
602 W Broad Street, Swansboro, NC 28584
MLS# 100601260Listed by: CAROLINA REAL ESTATE GROUP 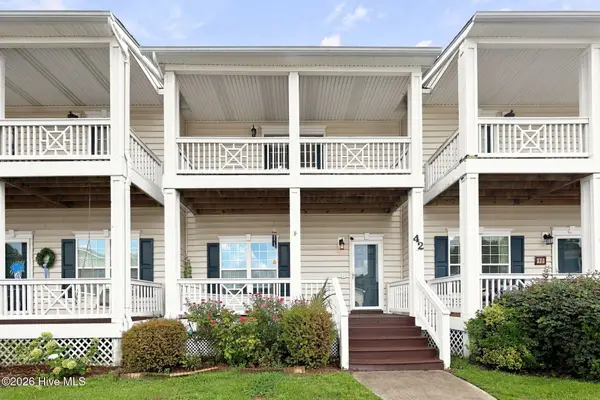 $280,000Active2 beds 3 baths1,337 sq. ft.
42 Ketch Drive, Swansboro, NC 28584
MLS# 100601050Listed by: REALTY ONE GROUP AFFINITY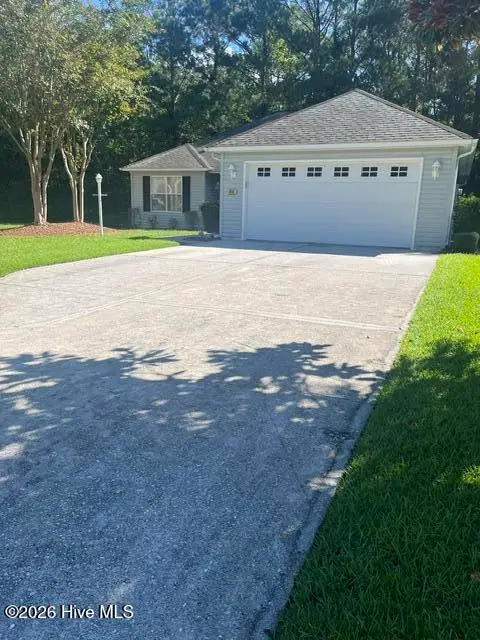 $318,000Active2 beds 2 baths1,352 sq. ft.
804 Hummingbird N #408, Swansboro, NC 28584
MLS# 100600702Listed by: SOUND AND SURF REALTY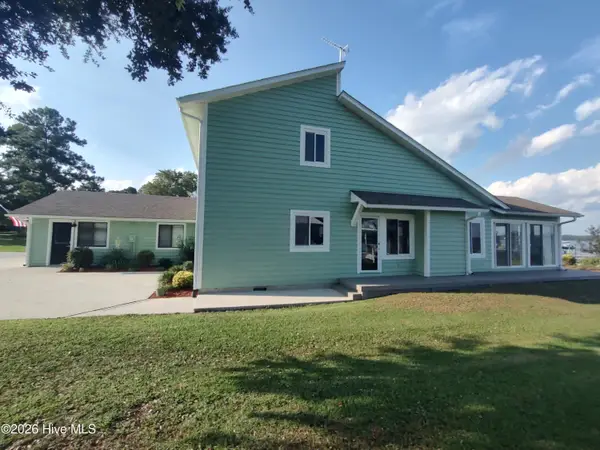 $999,900Active3 beds 3 baths2,237 sq. ft.
224 River Reach Drive, Swansboro, NC 28584
MLS# 100599221Listed by: REALTY WORLD SWANSBORO PROPERTY $343,900Active3 beds 2 baths1,541 sq. ft.
419 Patriots Point Lane, Swansboro, NC 28584
MLS# 100597790Listed by: KELLER WILLIAMS CRYSTAL COAST $375,000Active3 beds 2 baths1,923 sq. ft.
504 Casting Net Way, Swansboro, NC 28584
MLS# 100596551Listed by: SOUTHERN COAST REALTY GROUP, $679,000Active5 beds 4 baths2,834 sq. ft.
639 W Shore Drive, Swansboro, NC 28584
MLS# 100596188Listed by: 360 REALTY


Protect your home and budget from life's surprises with an Assurant Home Warranty, backed by a partner that supports you through every step of homeownership. Explore Plans.
© 2023 - 2026 ERA Franchise Systems LLC. All rights reserved. ERA Franchise Systems LLC fully supports the principles of the Fair Housing Act and the Equal Opportunity Act. ERA, ERA Real Estate powered, and their respective logos are registered service marks of ERA Franchise Systems LLC. Each office is independently owned and operated.