
207 Coscoroba Court, Swansboro, NC 28584
Local realty services provided by:ERA Strother Real Estate
207 Coscoroba Court,Swansboro, NC 28584
$493,000
- 4 Beds
- 3 Baths
- 2,667 sq. ft.
- Single family
- Active
Listed by: heather h grainger
Office: homesmart expert realty
MLS#:100609416
Source:NC_CCAR
Price summary
- Price:$493,000
- Price per sq. ft.:$184.85
About this home
Very well maintained 4 bd home located in the heart of Swansboro. Gorgeous two-story foyer leads you into the home. This home is great for entertaining with a formal dining room, Large open kitchen with granite counters and large island and pantry. Off the kitchen there is a den with a fireplace along with a living room with an additional fireplace. Downstairs also features a half bath. Upstairs you will find the master with tray ceilings, large bathroom with walk in shower, fantastic walk in closet with a pass through to the laundry room. Three additional bedrooms and guest bath gives you plenty of room for the family. Step out onto the covered back patio with additional large concrete pad for added area to entertain or relax. Back yard is fully fenced in with wooden privacy fence. Close to parks, downtown, schools and restaurants. You don't want to miss seeing this one.
Contact an agent
Home facts
- Year built:2021
- Subdivision & Development:Swansgate
- Listing ID #:100609416
- Added:3 day(s) ago
- Updated:October 13, 2026 at 10:35 AM
Rooms and interior
- Bedrooms:4
- Total bathrooms:3
- Full bathrooms:2
- Half bathrooms:1
- Rooms Total:9
- Flooring:Carpet
- Bathrooms Description:Walk-in Shower
- Kitchen Description:Dishwasher, Kitchen Island, Pantry, Refrigerator
- Bedroom Description:Walk-In Closet(s)
- Living area:2,667 sq. ft.
Heating and cooling
- Cooling:Central Air
- Heating:Electric, Fireplace(s), Heat Pump, Heating
- Central air:Yes
Structure and exterior
- Roof:Architectural Shingle
- Year built:2021
- Building area:2,667 sq. ft.
- Lot area:0.35 Acres
- Construction Materials:Stone, Vinyl Siding, Wood Frame
- Exterior Features:Covered, Patio
- Foundation Description:Slab
- Levels:2 Story
Schools
- High school:Swansboro
- Middle school:Swansboro
- Elementary school:Swansboro
Utilities
- Water:Water Connected
- Sewer:Sewer Connected
Finances and disclosures
- Price:$493,000
- Price per sq. ft.:$184.85
Features and amenities
- Appliances:Dishwasher, Refrigerator
- Laundry features:Laundry Room, Washer Hookup
- Amenities:Blinds/Shades, Ceiling Fan(s), Street Lights, Tray Ceiling(s), Vaulted Ceiling(s), Walk-In Closet(s)
Parking
- Total parking spaces:2
- Parking description:Attached Garage, Concrete, Garage
- Garage:Yes
- Garage spaces:2

New listings near 207 Coscoroba Court
- New
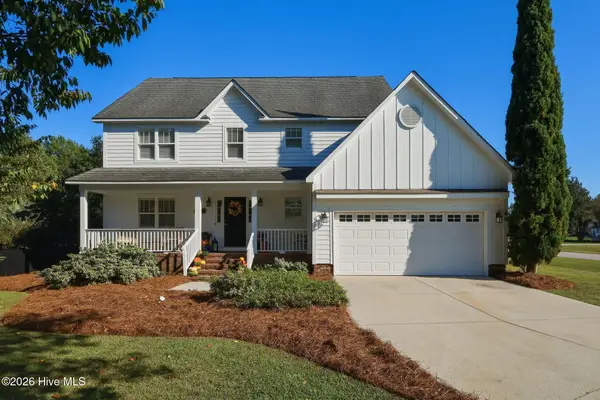 $519,000Active4 beds 3 baths2,004 sq. ft.
46 Pickett Way, Swansboro, NC 28584
MLS# 100609050Listed by: SOUTHERN COAST REALTY GROUP, - New
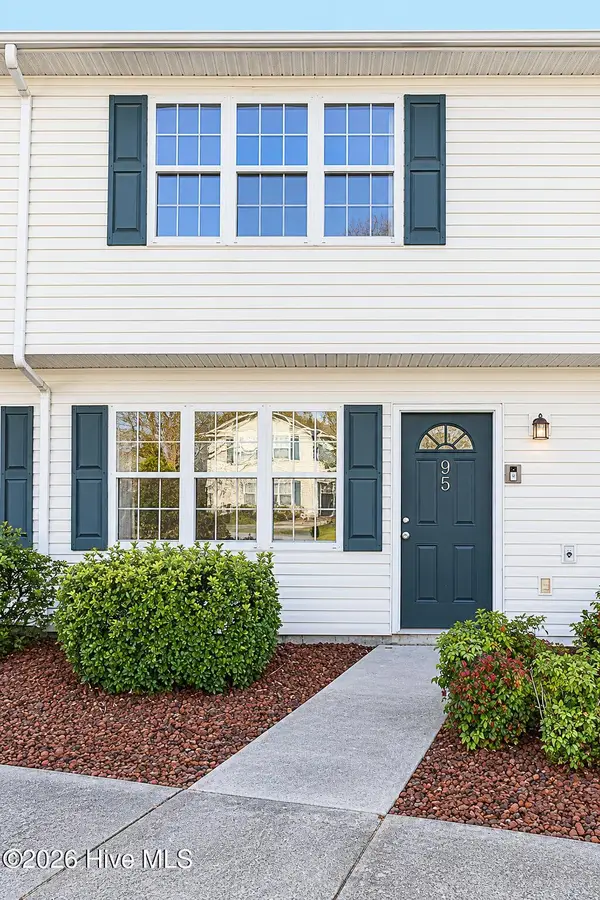 $190,000Active2 beds 3 baths1,080 sq. ft.
95 Century Court, Swansboro, NC 28584
MLS# 100609082Listed by: UNITED REAL ESTATE EAST CAROLINA - New
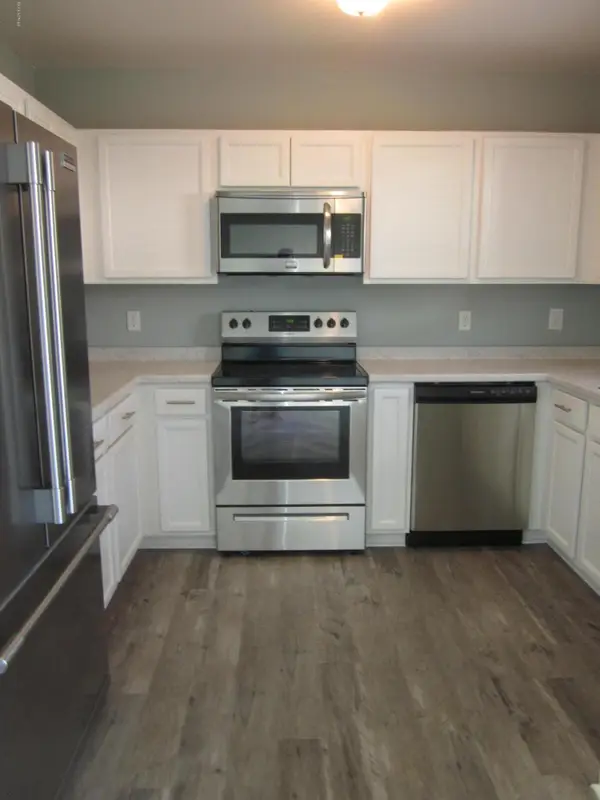 $199,900Active2 beds 3 baths1,080 sq. ft.
68 Crush Court, Swansboro, NC 28584
MLS# 100609004Listed by: WATERWAY REALTY - New
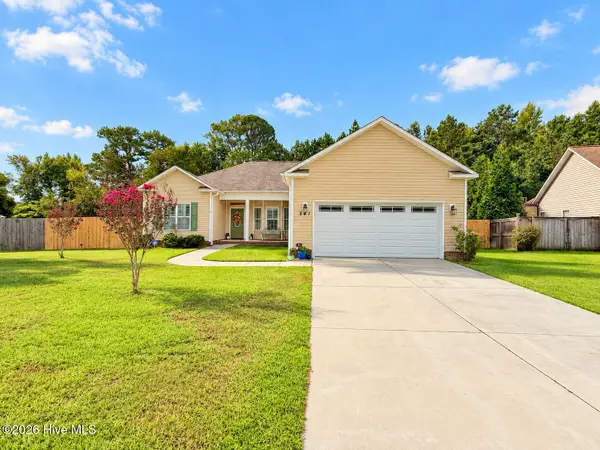 $330,000Active3 beds 2 baths1,622 sq. ft.
241 Channel Marker Loop, Swansboro, NC 28584
MLS# 100608000Listed by: REAL BROKER LLC 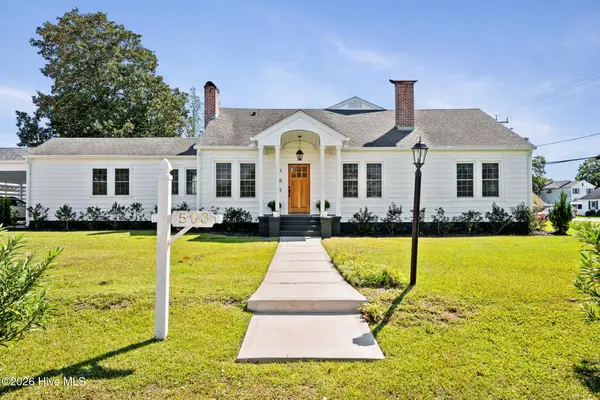 $1,200,000Active3 beds 2 baths2,582 sq. ft.
503 S Sabiston Drive, Swansboro, NC 28584
MLS# 100607625Listed by: CRYSTAL COAST REALTY & HOME SERVICES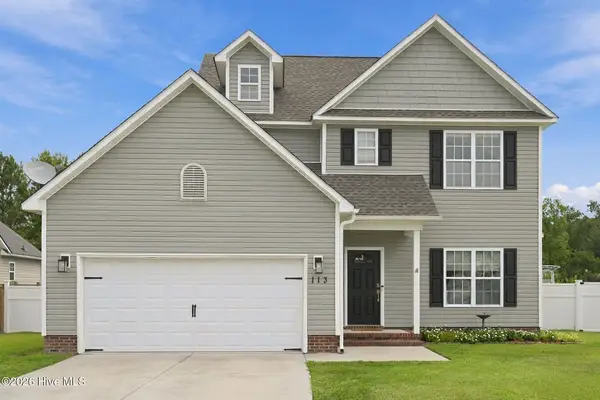 $324,900Active3 beds 3 baths1,608 sq. ft.
113 Borough Nest Drive, Swansboro, NC 28584
MLS# 100604811Listed by: BETTER HOMES AND GARDENS REAL ESTATE TREASURE 4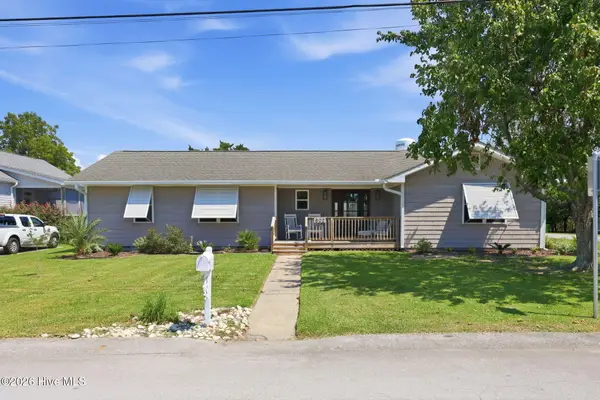 $640,000Active3 beds 2 baths2,111 sq. ft.
602 W Broad Street, Swansboro, NC 28584
MLS# 100601260Listed by: CAROLINA REAL ESTATE GROUP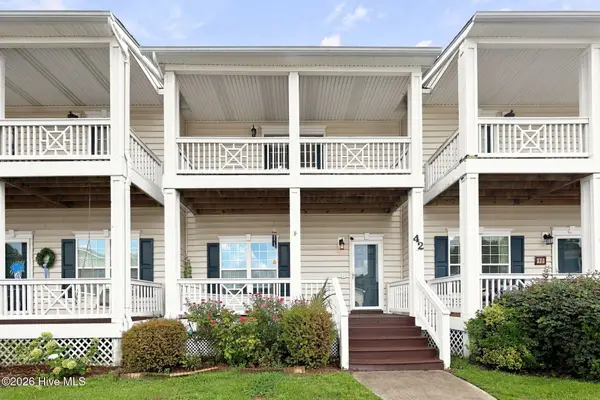 $280,000Active2 beds 3 baths1,337 sq. ft.
42 Ketch Drive, Swansboro, NC 28584
MLS# 100601050Listed by: REALTY ONE GROUP AFFINITY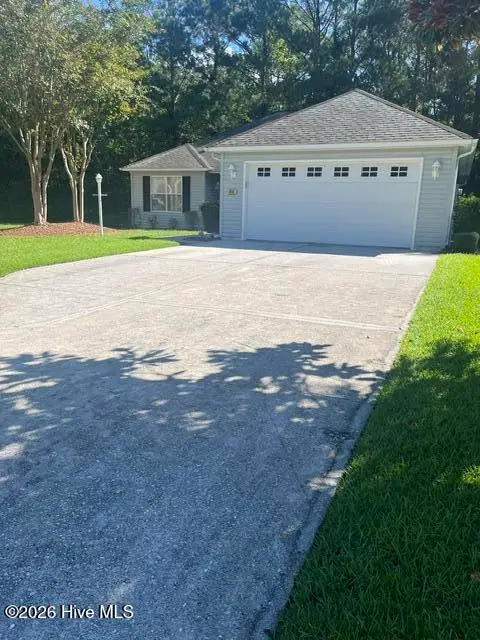 $318,000Active2 beds 2 baths1,352 sq. ft.
804 Hummingbird N #408, Swansboro, NC 28584
MLS# 100600702Listed by: SOUND AND SURF REALTY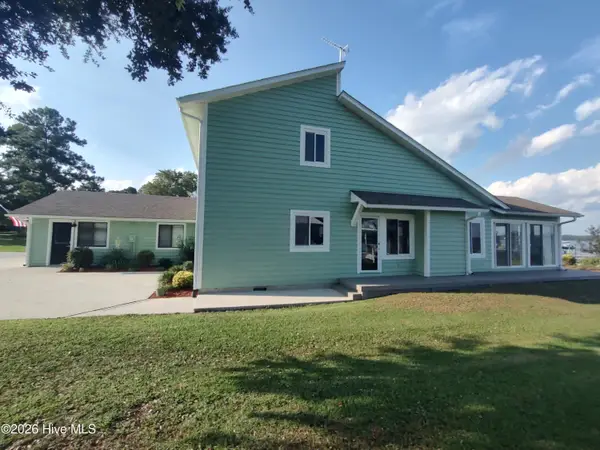 $949,900Active3 beds 3 baths2,237 sq. ft.
224 River Reach Drive, Swansboro, NC 28584
MLS# 100599221Listed by: REALTY WORLD SWANSBORO PROPERTY


Protect your home and budget from life's surprises with an Assurant Home Warranty, backed by a partner that supports you through every step of homeownership. Explore Plans.
© 2023 - 2026 ERA Franchise Systems LLC. All rights reserved. ERA Franchise Systems LLC fully supports the principles of the Fair Housing Act and the Equal Opportunity Act. ERA, ERA Real Estate powered, and their respective logos are registered service marks of ERA Franchise Systems LLC. Each office is independently owned and operated.