
405 Jasmine N, Swansboro, NC 28584
Local realty services provided by:ERA Strother Real Estate
405 Jasmine N,Swansboro, NC 28584
$316,900
- 2 Beds
- 2 Baths
- 1,540 sq. ft.
- Condominium
- Active
Listed by: valerie a lieske
Office: anchored properties, llc.
MLS#:100592473
Source:NC_CCAR
Price summary
- Price:$316,900
- Price per sq. ft.:$205.78
About this home
Newly remodeled 2-bedroom, 2 bath ranch, stand-alone condominium with flex room in the highly sought after 55+ community of ''The Villages in Swansboro.'' You'll be greeted by a covered front porch that opens into an open concept and spacious floor plan. As you enter the entry area, to the right is the living room, dining room, adjacent area to the dining room with lots of windows and the kitchen that offers an abundance of cabinet and counter space plus two pantries. If you continue through the kitchen, the additional flex room could be used as an office, exercise room, or another bedroom...the options are endless! Located off the Living Room to the left in the back of the home is the Master Bedroom with an ensuite master bathroom and nice walk-in closet. The second bedroom with the second bathroom is also off the living room but in the front of the home which allows for space and privacy for guests. Also off the living room is a sliding glass door that leads to the back yard area which offers both privacy and lots of beautiful, mature trees. Recent updates include new LVP flooring throughout, paint, new stainless-steel dishwasher, oven & microwave, kitchen & master bath granite countertops, new vanity in the 2nd bathroom, new roof, gutter guards and all new fire/carbon monoxide alarms. The HOA maintains the lawn, landscaping, power washing of the condos, sidewalks allowing you more time to enjoy the fun things you want to do in your retirement years! This neighborhood is additionally close to everything one needs - grocery stores, a pharmacy, healthcare facilities, local farmers markets, restaurants, the charming historic and waterfront downtown Swansboro, Hammocks Beach State Park, and the beaches of Emerald Isle! Additionally, Morehead City and Jacksonville are about 30 minutes away and New Bern is about an hour away. Don't let this beautiful home slip by - make it yours today!...
Contact an agent
Home facts
- Year built:2005
- Subdivision & Development:The Villages at Swansboro
- Listing ID #:100592473
- Added:46 day(s) ago
- Updated:September 14, 2026 at 10:32 AM
Rooms and interior
- Bedrooms:2
- Total bathrooms:2
- Full bathrooms:2
- Rooms Total:7
- Bathrooms Description:Walk-in Shower
- Kitchen Description:Dishwasher, Pantry, Refrigerator
- Bedroom Description:Master Downstairs, Walk-In Closet(s)
- Living area:1,540 sq. ft.
Heating and cooling
- Cooling:Central Air
- Heating:Electric, Heat Pump, Heating
- Central air:Yes
Structure and exterior
- Roof:Architectural Shingle
- Year built:2005
- Building area:1,540 sq. ft.
- Architectural Style:Patio
- Construction Materials:Vinyl Siding, Wood Frame
- Exterior Features:Covered, Porch
- Foundation Description:Slab
- Levels:1 Story
Schools
- High school:Swansboro
- Middle school:Swansboro
- Elementary school:Swansboro
Utilities
- Water:Water Connected
- Sewer:Sewer Connected
Finances and disclosures
- Price:$316,900
- Price per sq. ft.:$205.78
Features and amenities
- Appliances:Dishwasher, Dryer, Refrigerator, Washer
- Laundry features:Dryer, Laundry Closet, Washer
- Amenities:Blinds/Shades, Maintenance Structure, Management, Master Insure, Termite Bond, Walk-In Closet(s)
Parking
- Total parking spaces:1
- Parking description:Attached Garage, Garage, Garage Door Opener, On Site, Paved
- Garage:Yes
- Garage spaces:1

New listings near 405 Jasmine N
- New
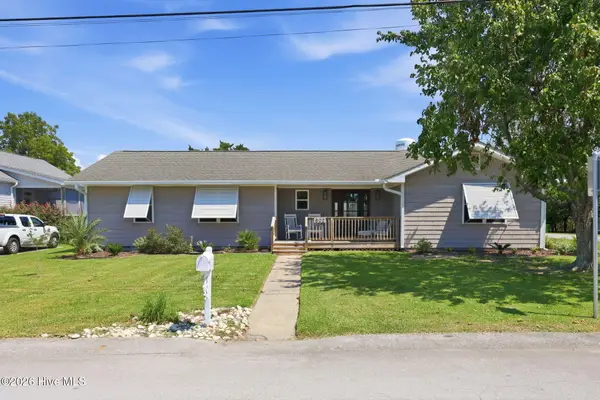 $649,000Active3 beds 2 baths2,111 sq. ft.
602 W Broad Street, Swansboro, NC 28584
MLS# 100601260Listed by: CAROLINA REAL ESTATE GROUP - New
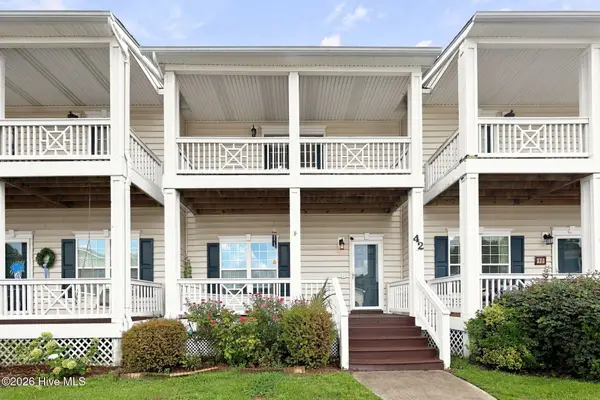 $280,000Active2 beds 3 baths1,337 sq. ft.
42 Ketch Drive, Swansboro, NC 28584
MLS# 100601050Listed by: REALTY ONE GROUP AFFINITY 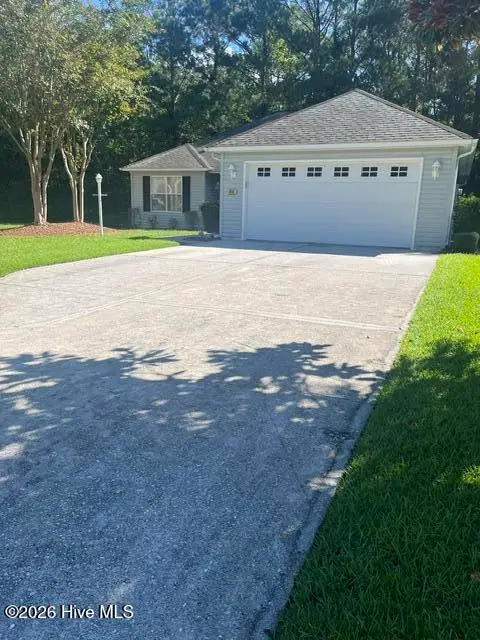 $318,000Active2 beds 2 baths1,352 sq. ft.
804 Hummingbird N #408, Swansboro, NC 28584
MLS# 100600702Listed by: SOUND AND SURF REALTY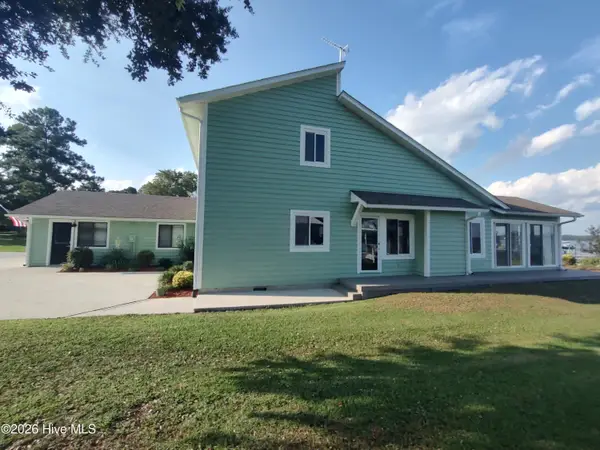 $999,900Active3 beds 3 baths2,237 sq. ft.
224 River Reach Drive, Swansboro, NC 28584
MLS# 100599221Listed by: REALTY WORLD SWANSBORO PROPERTY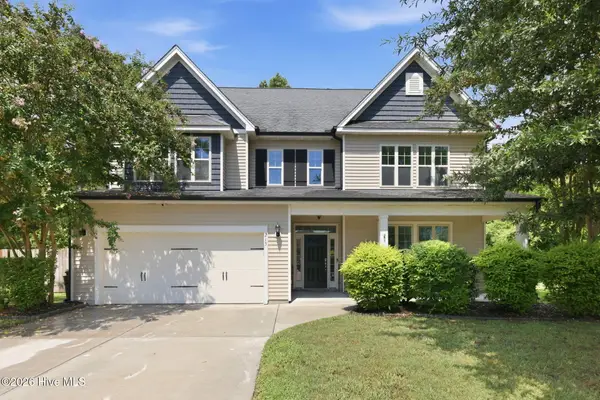 $625,000Pending6 beds 4 baths4,225 sq. ft.
215 Spoonbill Court, Swansboro, NC 28584
MLS# 100598510Listed by: COLDWELL BANKER SEA COAST ADV EI $349,900Active3 beds 2 baths1,541 sq. ft.
419 Patriots Point Lane, Swansboro, NC 28584
MLS# 100597790Listed by: KELLER WILLIAMS CRYSTAL COAST $375,000Active3 beds 2 baths1,923 sq. ft.
504 Casting Net Way, Swansboro, NC 28584
MLS# 100596551Listed by: SOUTHERN COAST REALTY GROUP, $679,000Active5 beds 4 baths2,834 sq. ft.
639 W Shore Drive, Swansboro, NC 28584
MLS# 100596188Listed by: 360 REALTY $275,000Active2 beds 2 baths1,376 sq. ft.
302 Jasmine S, Swansboro, NC 28584
MLS# 100594613Listed by: KELLER WILLIAMS CRYSTAL COAST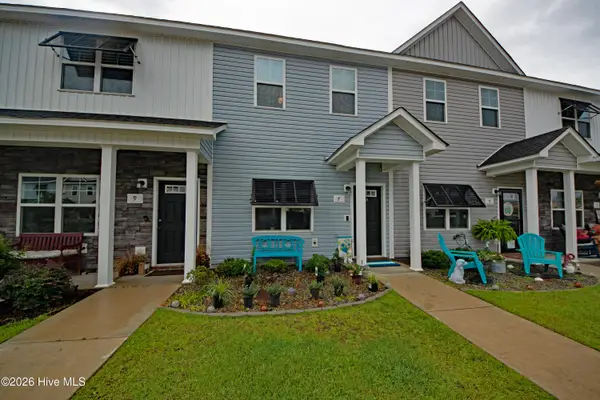 $252,900Active2 beds 3 baths1,125 sq. ft.
7 Catalina Circle, Swansboro, NC 28584
MLS# 100592800Listed by: COLDWELL BANKER SEA COAST ADVANTAGE - JACKSONVILLE


Protect your home and budget from life's surprises with an Assurant Home Warranty, backed by a partner that supports you through every step of homeownership. Explore Plans.
© 2023 - 2026 ERA Franchise Systems LLC. All rights reserved. ERA Franchise Systems LLC fully supports the principles of the Fair Housing Act and the Equal Opportunity Act. ERA, ERA Real Estate powered, and their respective logos are registered service marks of ERA Franchise Systems LLC. Each office is independently owned and operated.