
83 Pickett Way, Swansboro, NC 28584
Local realty services provided by:ERA Wilder Realty
83 Pickett Way,Swansboro, NC 28584
$539,900
- 3 Beds
- 2 Baths
- 1,829 sq. ft.
- Single family
- Active
Listed by: david n frost
Office: exp realty
MLS#:100592678
Source:NC_CCAR
Price summary
- Price:$539,900
- Price per sq. ft.:$295.19
About this home
Nestled in the desirable Pickett Bay community, this beautifully maintained 3-bedroom, 2-bath ranch offers the perfect blend of comfort, privacy, and coastal convenience. Situated on a spacious 0.64-acre lot, this 1,829-square-foot home features an inviting open floor plan with abundant natural light, a cozy fireplace, and a well-appointed kitchen designed for everyday living and entertaining. The spacious primary suite offers a private retreat with an en-suite bath, while two additional bedrooms provide flexibility for family, guests, or a home office. Step outside to enjoy the large backyard with plenty of room for outdoor living, gardening, or future additions. Enjoy the metal building out back for a workshop, entertainment area, or just a storage area. It has heating and air and electric. Located just minutes from historic downtown Swansboro, area beaches, boating, Camp Lejeune, and Cherry Point, this home combines peaceful neighborhood living with easy access to shopping, dining, and the Crystal Coast. Don't miss this opportunity to own a move-in-ready home in one of Swansboro's most sought-after communities....
Contact an agent
Home facts
- Year built:2005
- Subdivision & Development:Pickett Bay
- Listing ID #:100592678
- Added:45 day(s) ago
- Updated:September 14, 2026 at 10:32 AM
Rooms and interior
- Bedrooms:3
- Total bathrooms:2
- Full bathrooms:2
- Rooms Total:7
- Dining Description:Eat-in Kitchen
- Bathrooms Description:Walk-in Shower
- Kitchen Description:Dishwasher, Eat-in Kitchen, Kitchen Island, Refrigerator
- Bedroom Description:Walk-In Closet(s)
- Living area:1,829 sq. ft.
Heating and cooling
- Cooling:Central Air
- Heating:Electric, Heat Pump, Heating
- Central air:Yes
Structure and exterior
- Roof:Shingle
- Year built:2005
- Building area:1,829 sq. ft.
- Lot area:0.64 Acres
- Construction Materials:Vinyl Siding, Wood Frame
- Exterior Features:Covered, Deck, Open, Porch, Screened
- Foundation Description:Crawl Space
- Levels:1 Story
Schools
- High school:Swansboro
- Middle school:Swansboro
- Elementary school:Swansboro
Utilities
- Water:Water Connected
Finances and disclosures
- Price:$539,900
- Price per sq. ft.:$295.19
Features and amenities
- Appliances:Dishwasher, Refrigerator
- Laundry features:Laundry Closet
- Amenities:Boat Dock, Ceiling Fan(s), Picnic Area, RV/Boat Storage, Vaulted Ceiling(s), Walk-In Closet(s)
Parking
- Total parking spaces:2
- Parking description:Attached Garage, Concrete, Garage
- Garage:Yes
- Garage spaces:2

New listings near 83 Pickett Way
- New
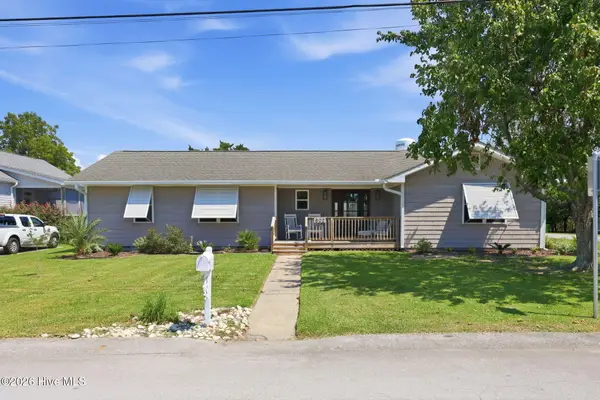 $649,000Active3 beds 2 baths2,111 sq. ft.
602 W Broad Street, Swansboro, NC 28584
MLS# 100601260Listed by: CAROLINA REAL ESTATE GROUP - New
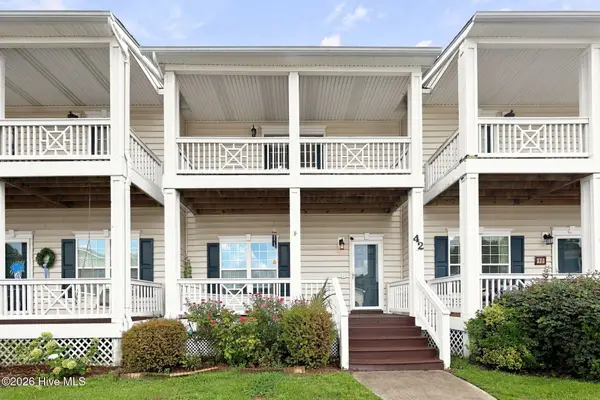 $280,000Active2 beds 3 baths1,337 sq. ft.
42 Ketch Drive, Swansboro, NC 28584
MLS# 100601050Listed by: REALTY ONE GROUP AFFINITY 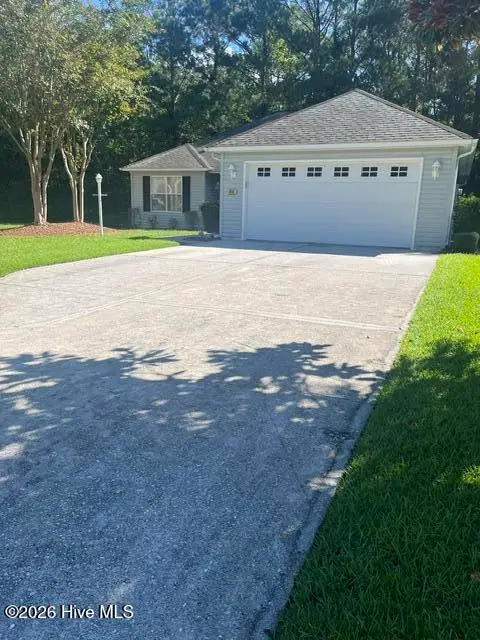 $318,000Active2 beds 2 baths1,352 sq. ft.
804 Hummingbird N #408, Swansboro, NC 28584
MLS# 100600702Listed by: SOUND AND SURF REALTY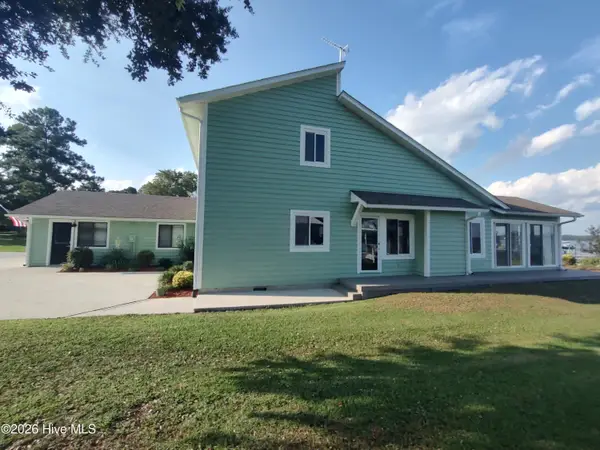 $999,900Active3 beds 3 baths2,237 sq. ft.
224 River Reach Drive, Swansboro, NC 28584
MLS# 100599221Listed by: REALTY WORLD SWANSBORO PROPERTY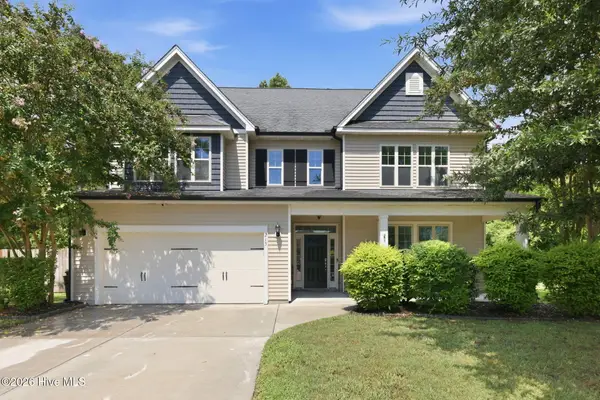 $625,000Pending6 beds 4 baths4,225 sq. ft.
215 Spoonbill Court, Swansboro, NC 28584
MLS# 100598510Listed by: COLDWELL BANKER SEA COAST ADV EI $349,900Active3 beds 2 baths1,541 sq. ft.
419 Patriots Point Lane, Swansboro, NC 28584
MLS# 100597790Listed by: KELLER WILLIAMS CRYSTAL COAST $375,000Active3 beds 2 baths1,923 sq. ft.
504 Casting Net Way, Swansboro, NC 28584
MLS# 100596551Listed by: SOUTHERN COAST REALTY GROUP, $679,000Active5 beds 4 baths2,834 sq. ft.
639 W Shore Drive, Swansboro, NC 28584
MLS# 100596188Listed by: 360 REALTY $275,000Active2 beds 2 baths1,376 sq. ft.
302 Jasmine S, Swansboro, NC 28584
MLS# 100594613Listed by: KELLER WILLIAMS CRYSTAL COAST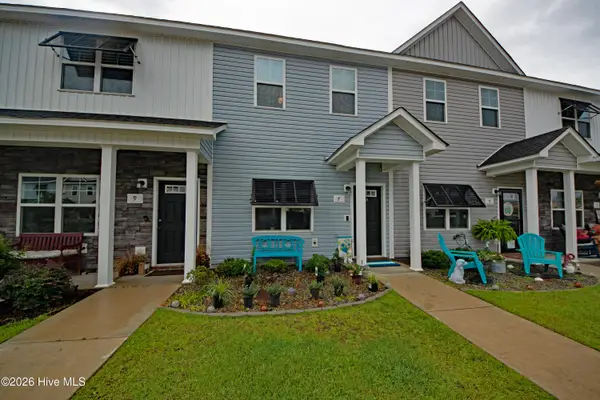 $252,900Active2 beds 3 baths1,125 sq. ft.
7 Catalina Circle, Swansboro, NC 28584
MLS# 100592800Listed by: COLDWELL BANKER SEA COAST ADVANTAGE - JACKSONVILLE


Protect your home and budget from life's surprises with an Assurant Home Warranty, backed by a partner that supports you through every step of homeownership. Explore Plans.
© 2023 - 2026 ERA Franchise Systems LLC. All rights reserved. ERA Franchise Systems LLC fully supports the principles of the Fair Housing Act and the Equal Opportunity Act. ERA, ERA Real Estate powered, and their respective logos are registered service marks of ERA Franchise Systems LLC. Each office is independently owned and operated.