
3093 Us 64 Alt E, Tarboro, NC 27886
Local realty services provided by:ERA Strother Real Estate
Listed by: jay hooks
Office: champion real estate
MLS#:100588756
Source:NC_CCAR
Price summary
- Price:$197,500
- Price per sq. ft.:$138.79
About this home
County Home with new flooring and appliances! Stainless Fridge, freezer, Dishwasher, Range and Microwave! Fresh Paint throughout! New Roof! New rear deck and quiet country living! Conveniently located near Tarboro and US Hwy 64 East and West... Public Fisihing Lake on Shiloh Church Rd is 3 minutes away! 5 minute trip to Lowe's and Wal-Mart in Tarboro! No City Taxes! County water! Wow!
Contact an agent
Home facts
- Year built:2009
- Subdivision & Development:Not In Subdivision
- Listing ID #:100588756
- Added:54 day(s) ago
- Updated:September 07, 2026 at 08:07 AM
Rooms and interior
- Bedrooms:3
- Total bathrooms:2
- Full bathrooms:2
- Rooms Total:8
- Flooring:Vinyl
- Dining Description:Eat-in Kitchen
- Bathrooms Description:Walk-in Shower
- Kitchen Description:Dishwasher, Eat-in Kitchen, Freezer, Refrigerator
- Bedroom Description:Master Downstairs, Walk-In Closet(s)
- Living area:1,423 sq. ft.
Heating and cooling
- Cooling:Central Air
- Heating:Electric, Forced Air, Heat Pump, Heating
- Central air:Yes
Structure and exterior
- Roof:Architectural Shingle
- Year built:2009
- Building area:1,423 sq. ft.
- Lot area:0.6 Acres
- Lot Features:Level
- Construction Materials:Brick Veneer, Vinyl Siding
- Exterior Features:Deck
- Foundation Description:Crawl Space
- Levels:1 Story
Schools
- High school:Southwest Edgecombe
- Middle school:South Edgecombe
- Elementary school:Carver
Utilities
- Water:Water Connected
Finances and disclosures
- Price:$197,500
- Price per sq. ft.:$138.79
Features and amenities
- Appliances:Dishwasher, Freezer, Refrigerator
- Laundry features:Laundry Room, Washer Hookup
- Amenities:Blinds/Shades, Bookcases, Ceiling Fan(s), Walk-In Closet(s)
Parking
- Parking description:Additional Parking, Gravel, Off Street

New listings near 3093 Us 64 Alt E
- New
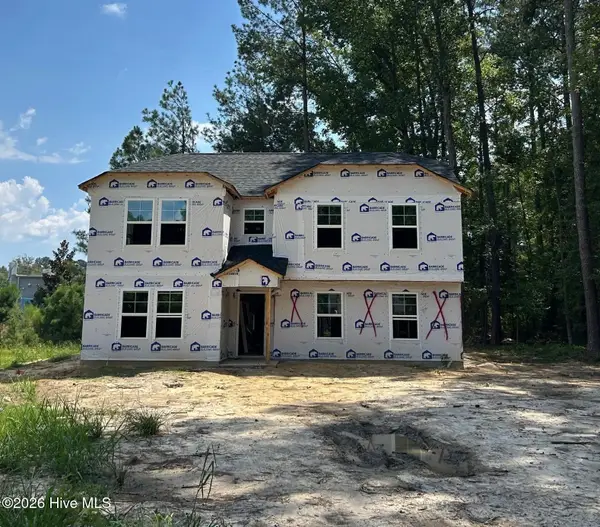 $349,992Active5 beds 3 baths2,502 sq. ft.
2900 Essex Street, Tarboro, NC 27886
MLS# 100601772Listed by: OSBORNE REAL ESTATE SOLUTIONS, LLC - New
 $339,984Active4 beds 3 baths2,204 sq. ft.
2904 Essex Street, Tarboro, NC 27886
MLS# 100601773Listed by: OSBORNE REAL ESTATE SOLUTIONS, LLC - New
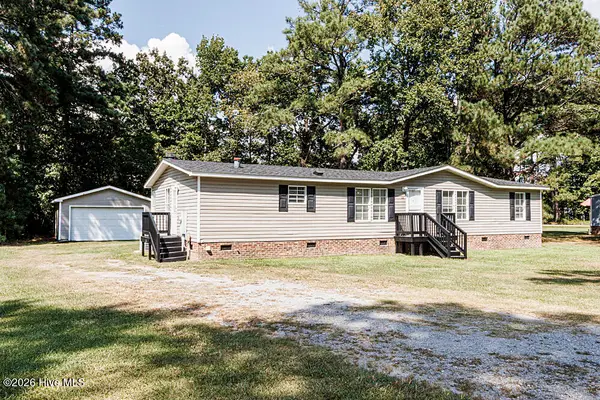 $159,900Active3 beds 2 baths1,560 sq. ft.
38 Dogwood Drive, Tarboro, NC 27886
MLS# 100601633Listed by: WPI REALTY LLC - New
 $188,500Active3 beds 2 baths1,214 sq. ft.
1709 W Wilson Street, Tarboro, NC 27886
MLS# 100601044Listed by: CHAMPION REAL ESTATE - New
 $239,000Active3 beds 3 baths
1605 Longview Avenue, Tarboro, NC 27886
MLS# 10190113Listed by: KELLER WILLIAMS POINTS EAST  $211,000Pending3 beds 2 baths1,535 sq. ft.
1803 Springdale Lane, Tarboro, NC 27886
MLS# 100599865Listed by: TRUE LOCAL REALTY- New
 $99,000Active2 beds 2 baths1,066 sq. ft.
1109 E Northern Boulevard, Tarboro, NC 27886
MLS# 100599833Listed by: THE BROWN KEYS REAL ESTATE - New
 $299,500Active4 beds 3 baths2,414 sq. ft.
1404 Canterbury Road, Tarboro, NC 27886
MLS# 100599767Listed by: RIGGS REALTY GROUP - New
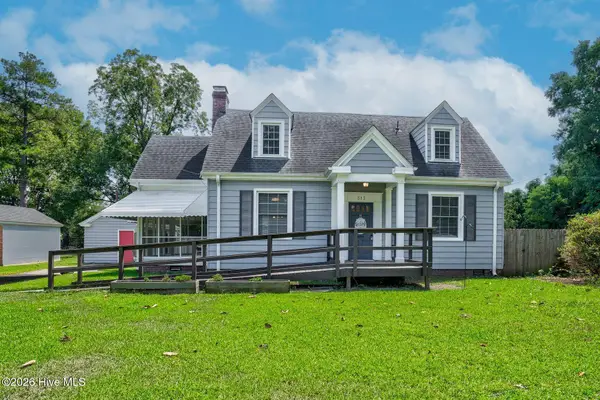 $249,900Active3 beds 2 baths1,920 sq. ft.
313 S Howard Circle, Tarboro, NC 27886
MLS# 100599525Listed by: REAMS TEAM REALTY, LLC 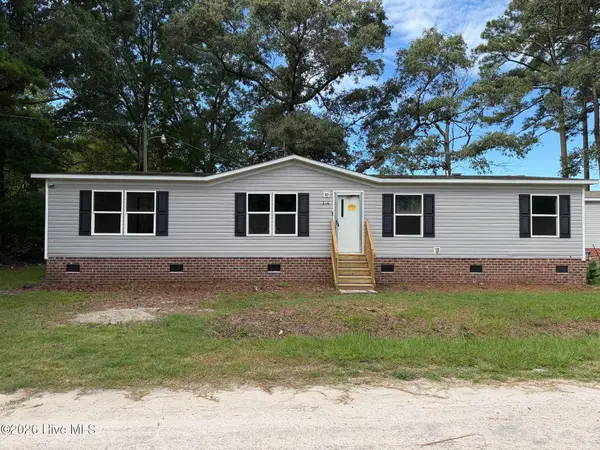 $89,900Active3 beds 2 baths1,512 sq. ft.
314 Factory Street, Tarboro, NC 27886
MLS# 100598530Listed by: CAROLINAS FULL SERVICE REALTY, INC.


Protect your home and budget from life's surprises with an Assurant Home Warranty, backed by a partner that supports you through every step of homeownership. Explore Plans.
© 2023 - 2026 ERA Franchise Systems LLC. All rights reserved. ERA Franchise Systems LLC fully supports the principles of the Fair Housing Act and the Equal Opportunity Act. ERA, ERA Real Estate powered, and their respective logos are registered service marks of ERA Franchise Systems LLC. Each office is independently owned and operated.