
313 S Howard Circle, Tarboro, NC 27886
Local realty services provided by:ERA Wilder Realty
Listed by: reams team
Office: reams team realty, llc.
MLS#:100599525
Source:NC_CCAR
Price summary
- Price:$239,900
- Price per sq. ft.:$124.95
About this home
This Cape Cod style home truly delivers the total package: Space, Charm, Accessible design, and Major Mechanical updates already taken care of for you. Previous owner replaced Roof, and added Gutters 2019. Tankless Gas Water Heater 2024, 2 NEW HVACS April 2024, Dishwasher 2023, Refrigerator 2022, Stove 2022. New Electric Meter. Deck and Privacy Fence 2020 by previous owner. Electric updated. Vinyl replaced windows with security locks and screens. Fresh coat of paint inside. Lovely 10 X 14 screened porch. 12 X 24 Deck at back of home. Plenty of space to garden. Vapor barrier 2026. Home has some Handicap Accessibility. Bedroom downstairs offers an overhead lift, Wood Handicap ramp at front of home. Extra wide doorways. Large Rooms. Hardwood Floors. Driveway to screen porch entry there is a platform lift that needs battery and charger. Spacious main-floor wet bath featuring custom tile flooring and a nearby dedicated linen closet. Downstairs room perfect for a home office, craft room, or sewing space. Generously sized Kitchen with abundant cabinetry, granite countertops, an updated layout and a pantry. There is a separate laundry room. Beautiful Formal Dining Room and very Large Living Room. Upstairs Features 2 additional large bedrooms and a beautifully updated full bath complete with a double vanity, granite counter, and tile shower. Detached workshop and another storage shop in back yard. Lots of Storage. Schedule your showing today!...
Contact an agent
Home facts
- Year built:1941
- Subdivision & Development:Not In Subdivision
- Listing ID #:100599525
- Added:45 day(s) ago
- Updated:October 12, 2026 at 10:34 AM
Rooms and interior
- Bedrooms:3
- Total bathrooms:2
- Full bathrooms:2
- Rooms Total:7
- Flooring:Carpet, Tile, Wood
- Bathrooms Description:Walk-in Shower
- Kitchen Description:Dishwasher, Pantry, Refrigerator
- Bedroom Description:Master Downstairs
- Living area:1,920 sq. ft.
Heating and cooling
- Cooling:Central Air
- Heating:Electric, Gas Pack, Heat Pump, Heating, Natural Gas
- Central air:Yes
Structure and exterior
- Roof:Composition, Shingle
- Year built:1941
- Building area:1,920 sq. ft.
- Lot area:0.4 Acres
- Lot Features:Level
- Construction Materials:Aluminum Siding, Wood Frame
- Exterior Features:Deck, Screened
- Foundation Description:Crawl Space
- Levels:1.5 Story
Schools
- High school:Tarboro
- Middle school:Martin
- Elementary school:Stocks
Utilities
- Water:Water Connected
- Sewer:Sewer Connected
Finances and disclosures
- Price:$239,900
- Price per sq. ft.:$124.95
Features and amenities
- Appliances:Dishwasher, Refrigerator
- Laundry features:Laundry Room, Washer Hookup
- Amenities:Blinds/Shades, Ceiling Fan(s)
Parking
- Parking description:Off Street

New listings near 313 S Howard Circle
- New
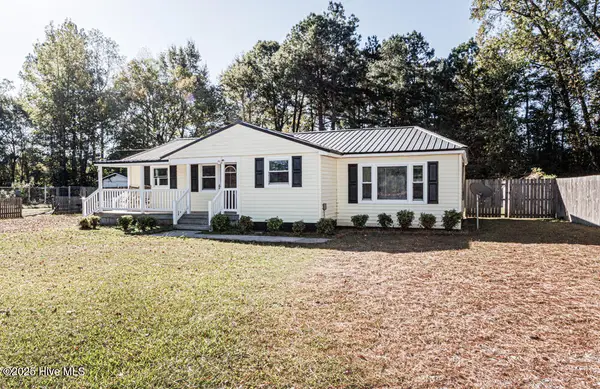 $190,000Active3 beds 2 baths1,104 sq. ft.
2148 Acorn Hill Road, Tarboro, NC 27886
MLS# 100609686Listed by: TRELORA REALTY INC. - New
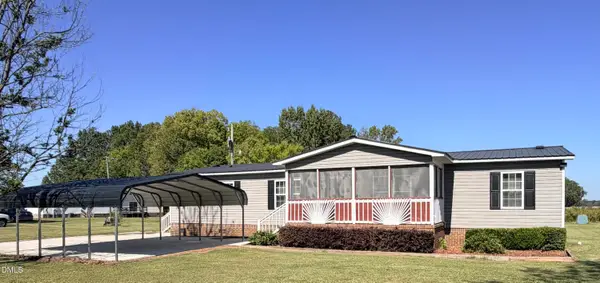 $205,000Active3 beds 2 baths1,560 sq. ft.
1387 Acorn Hill Road, Tarboro, NC 27886
MLS# 10197425Listed by: BULLOCK REALTY LLC - New
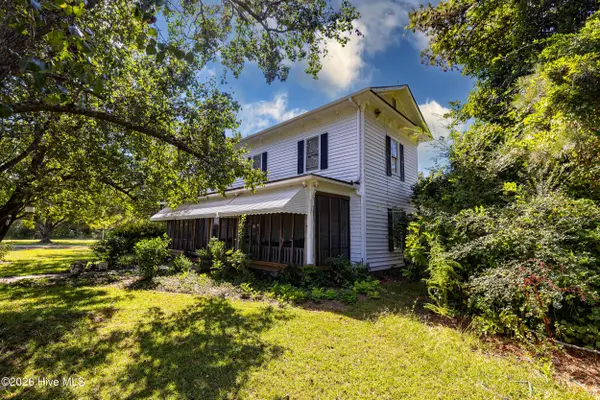 $160,000Active2 beds 1 baths3,381 sq. ft.
3053 Draughn Road, Tarboro, NC 27886
MLS# 100609065Listed by: STONE AUCTION & REALTY - New
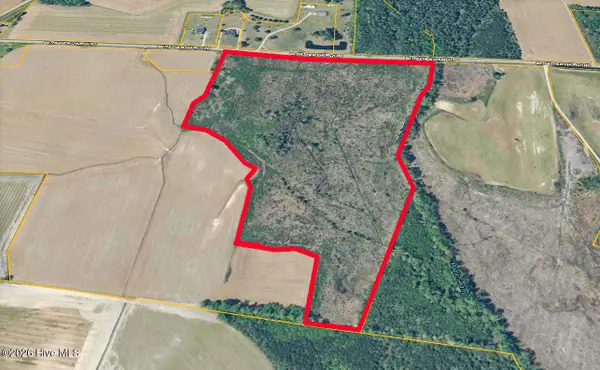 $123,500Active45.26 Acres
Tract 4 Bethlehem Church Road, Tarboro, NC 27886
MLS# 100609097Listed by: STONE AUCTION & REALTY - New
 $50,000Active2.21 Acres
Tract 3 Bethlehem Church Road, Tarboro, NC 27886
MLS# 100609108Listed by: STONE AUCTION & REALTY - New
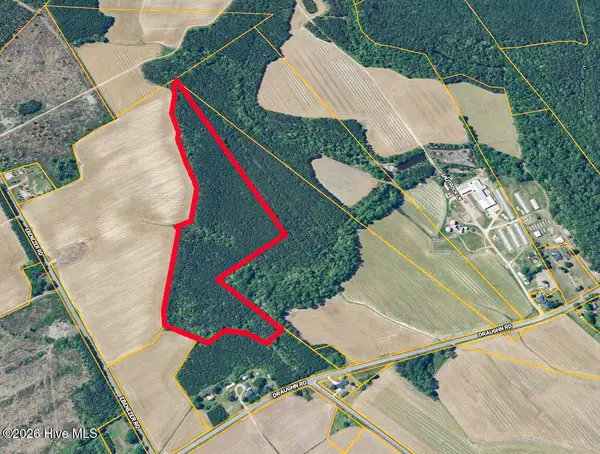 $78,120Active26.04 Acres
3053 Draughn Road, Tarboro, NC 27886
MLS# 100609118Listed by: STONE AUCTION & REALTY - New
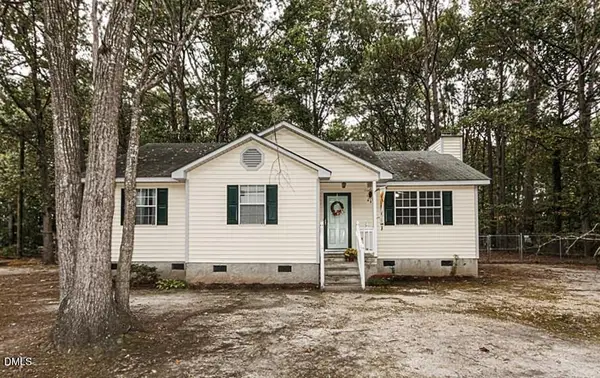 $192,000Active3 beds 2 baths1,132 sq. ft.
222 Deer Walk Road, Tarboro, NC 27886
MLS# 10197052Listed by: MOOREFIELD REAL ESTATE LLC 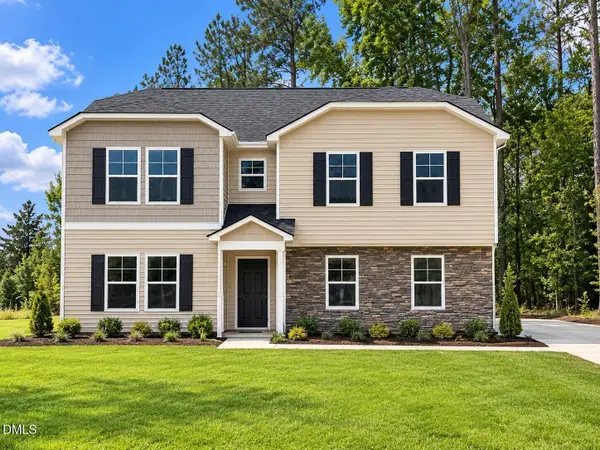 $349,992Active5 beds 3 baths2,502 sq. ft.
2900 Essex Street, Tarboro, NC 27886
MLS# 10195161Listed by: OSBORNE REAL ESTATE SOLUTIONS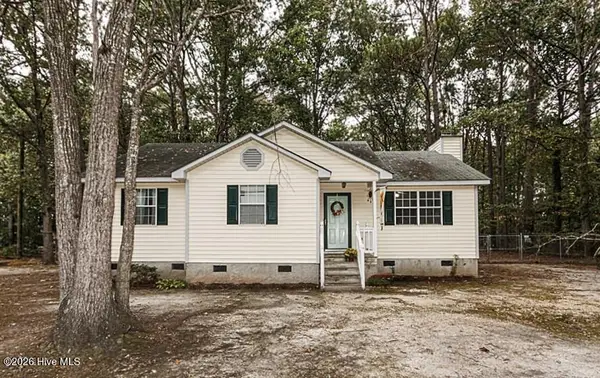 $192,000Active3 beds 2 baths1,132 sq. ft.
222 Deer Walk Lane, Tarboro, NC 27886
MLS# 100606265Listed by: MOOREFIELD REAL ESTATE LLC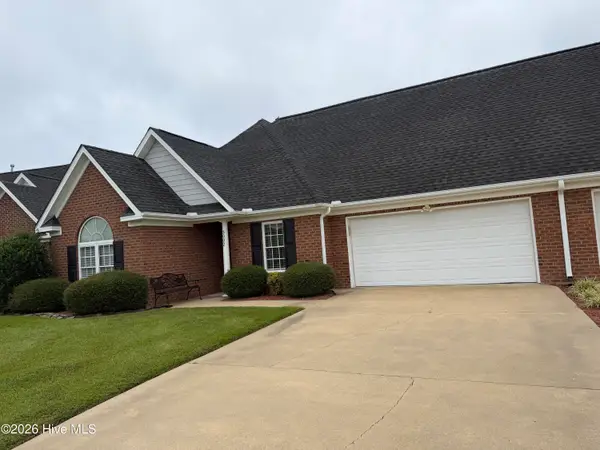 $279,900Active3 beds 2 baths1,410 sq. ft.
3002 Westchester Drive, Tarboro, NC 27886
MLS# 100606113Listed by: TRUE LOCAL REALTY


Protect your home and budget from life's surprises with an Assurant Home Warranty, backed by a partner that supports you through every step of homeownership. Explore Plans.
© 2023 - 2026 ERA Franchise Systems LLC. All rights reserved. ERA Franchise Systems LLC fully supports the principles of the Fair Housing Act and the Equal Opportunity Act. ERA, ERA Real Estate powered, and their respective logos are registered service marks of ERA Franchise Systems LLC. Each office is independently owned and operated.