
343 Wittenburg Springs Drive, Taylorsville, NC 28681
Local realty services provided by:ERA Sunburst Realty
Listed by: sara speas
Office: kendall real estate
MLS#:4398614
Source:CH
343 Wittenburg Springs Drive,Taylorsville, NC 28681
$649,000
- 3 Beds
- 3 Baths
- 3,664 sq. ft.
- Single family
- Active
Upcoming open houses
- Sun, Sep 0601:00 pm - 03:00 pm
Price summary
- Price:$649,000
- Price per sq. ft.:$177.13
About this home
Welcome to the desirable Wittenburg Springs community, where this stunning 3,664 square foot home offers the perfect balance of privacy and neighborhood living. Featuring 3 bedrooms, 3 full bathrooms, and a fully finished basement, this home is thoughtfully designed for both comfort and functionality.
The spacious primary suite is conveniently located on the main level and features a beautifully renovated bathroom complete with a luxurious walk in shower and a separate soaking tub. The kitchen is equipped with quality appliances, including a Viking microwave, GE Profile range, and GE Profile refrigerator, making it ideal for everyday living and entertaining.
The freshly renovated basement boasts brand new luxury vinyl flooring and offers exceptional versatility with a full second kitchen, an additional room that can be used as an office, guest room, or flex space, and plenty of room for recreation. Built with a Superior Walls precast concrete foundation, the basement provides added durability and peace of mind. Additional upgrades include a radon mitigation system and a Rinnai tankless water heater.
Step outside to enjoy your own private retreat. The fenced backyard is surrounded by mature trees that have been strategically planted to enhance privacy. Relax on the screened in deck or gather with family and friends around the patio fire pit. As an added bonus, this property includes an additional parcel of land beside the home, offering extra space and future possibilities.
The Wittenburg Springs neighborhood offers quick access to downtown Hickory as well as Lake Hickory. Enjoy your time on the water being conveniently located to Wittenburg Access Area which features a boat ramp, swim beach, fishing pier, and nature trail....
Contact an agent
Home facts
- Year built:2006
- Subdivision & Development:Wittenburg Springs
- Listing ID #:4398614
- Updated:September 06, 2026 at 10:20 PM
Rooms and interior
- Bedrooms:3
- Total bathrooms:3
- Full bathrooms:3
- Flooring:Laminate, Tile, Wood
- Kitchen Description:Dishwasher, Disposal, Electric Range, Microwave, Refrigerator
- Basement:Yes
- Living area:3,664 sq. ft.
Heating and cooling
- Cooling:Heat Pump
- Heating:Heat Pump
- Central air:Yes
Structure and exterior
- Year built:2006
- Building area:3,664 sq. ft.
- Lot area:0.56 Acres
- Lot Features:Level, Sloped
- Construction Materials:Stone, Vinyl
- Exterior Features:Fire Pit
- Foundation Description:Basement
Schools
- High school:Alexander Central
- Elementary school:Bethlehem
Utilities
- Sewer:Public Sewer
Finances and disclosures
- Price:$649,000
- Price per sq. ft.:$177.13
Features and amenities
- Laundry features:Laundry Room, Main Level
- Amenities:Breakfast Bar, Garden Tub, Walk-In Closet(s)
Parking
- Parking description:Attached Garage
- Garage:Yes
- Garage spaces:2
 Listings courtesy of Canopy MLS as distributed by MLS GRID. Copyright 2021 Canopy MLS. All rights reserved. Canopy MLS, provides content displayed here (“provided content”) on an “as is” basis and makes no representations or warranties regarding the provided content, including, but not limited to those of non-infringement, timeliness, accuracy, or completeness. Individuals and companies using information presented are responsible for verification and validation of information they utilize and present to their customers and clients. Canopy MLS will not be liable for any damage or loss resulting from use of the provided content or the products available through Portals, IDX, VOW, and/or Syndication. Recipients of this information shall not resell, redistribute, reproduce, modify, or otherwise copy any portion thereof without the expressed written consent of Canopy MLS.
New listings near 343 Wittenburg Springs Drive
- Coming Soon
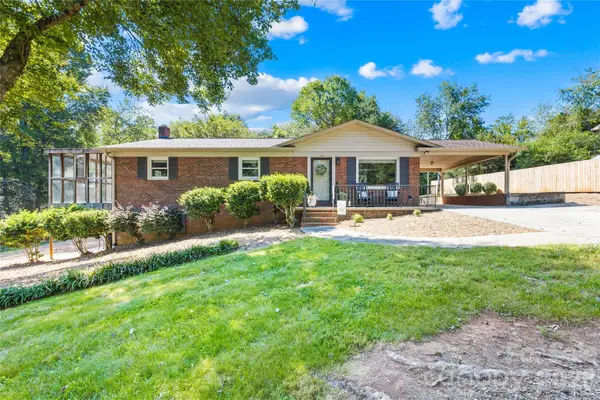 $369,900Coming Soon3 beds 2 baths1,925 sq. ft.
184 Hillsdale Lane, Taylorsville, NC 28681
MLS# 4421692Listed by: BRET MUNDY REAL ESTATE LLC - Coming Soon
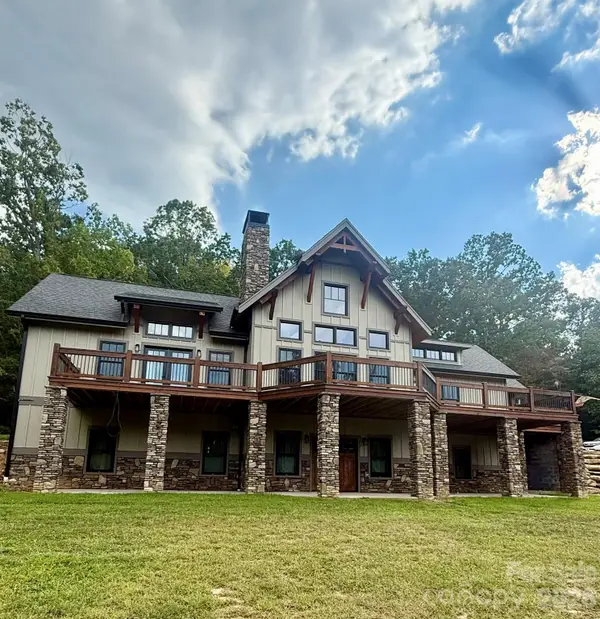 $1,200,000Coming Soon3 beds 3 baths4,116 sq. ft.
135 Chetola Ridge, Taylorsville, NC 28681
MLS# 4422085Listed by: HARTNESS HOMETOWN PROPERTIES - Coming Soon
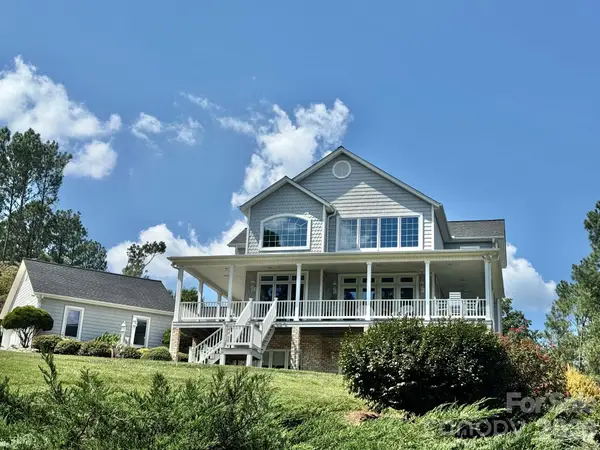 $1,165,000Coming Soon4 beds 3 baths3,033 sq. ft.
687 Sam Poole Lane, Taylorsville, NC 28681
MLS# 4421693Listed by: EXP REALTY LLC MOORESVILLE - Coming Soon
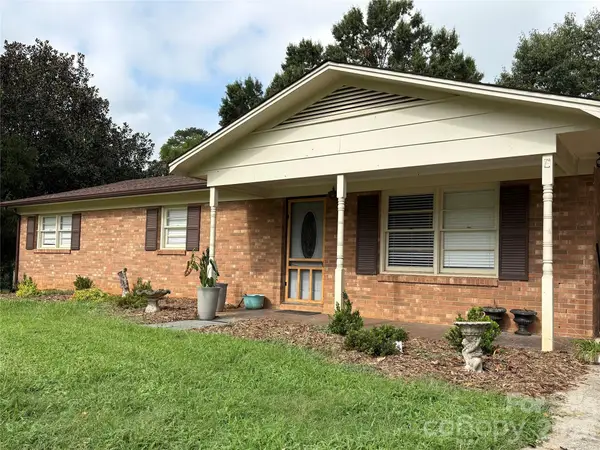 $339,900Coming Soon3 beds 3 baths2,359 sq. ft.
1701 Richey Road, Taylorsville, NC 28681
MLS# 4420741Listed by: WEICHERT, REALTORS - TEAM METRO - Coming Soon
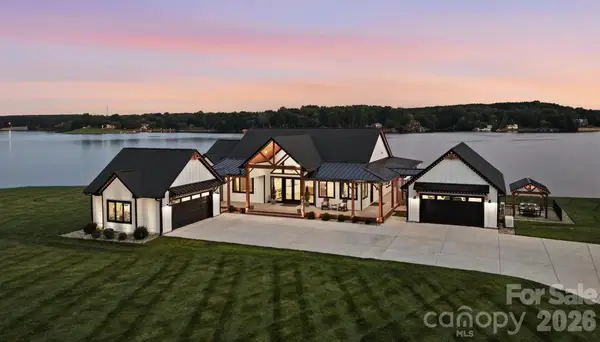 $3,100,000Coming Soon5 beds 5 baths3,970 sq. ft.
698 Sam Poole Lane, Taylorsville, NC 28681
MLS# 4413905Listed by: PRIME PROPERTIES GROUP, LLC - Coming Soon
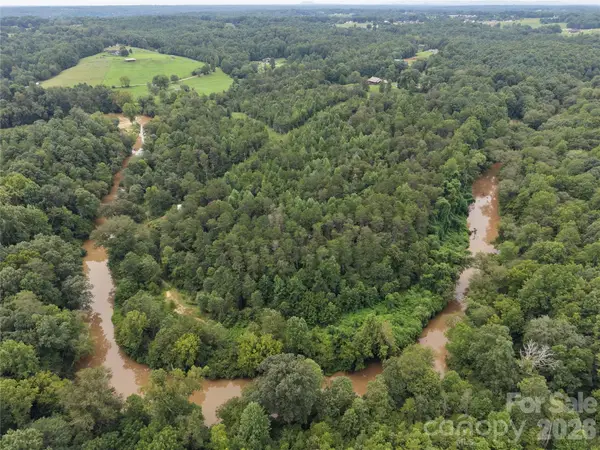 $399,990Coming Soon26 Acres
711 Pine Cove Road, Taylorsville, NC 28681
MLS# 4416541Listed by: COMPASS - Coming Soon
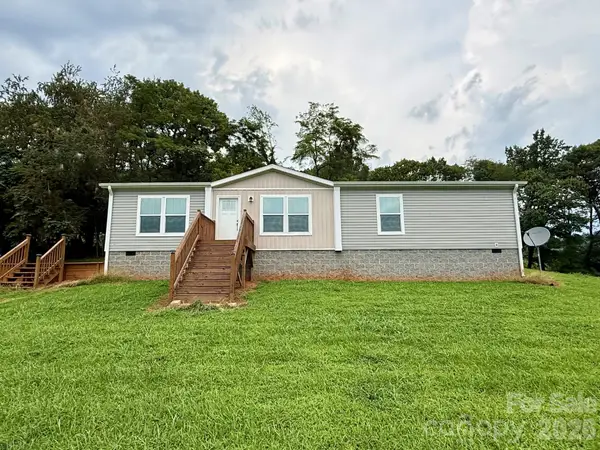 $399,000Coming Soon3 beds 2 baths1,568 sq. ft.
591 Moore Lane, Taylorsville, NC 28681
MLS# 4415452Listed by: HARTNESS HOMETOWN PROPERTIES - New
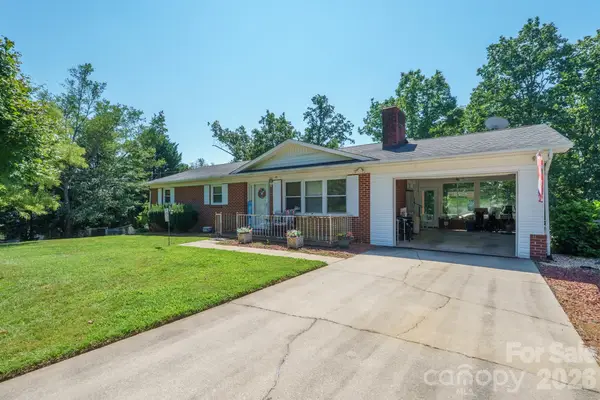 $289,900Active3 beds 2 baths1,344 sq. ft.
97 Willow Court, Taylorsville, NC 28681
MLS# 4422019Listed by: BOYLES REALTY GROUP - Open Sun, 1am to 3pmNew
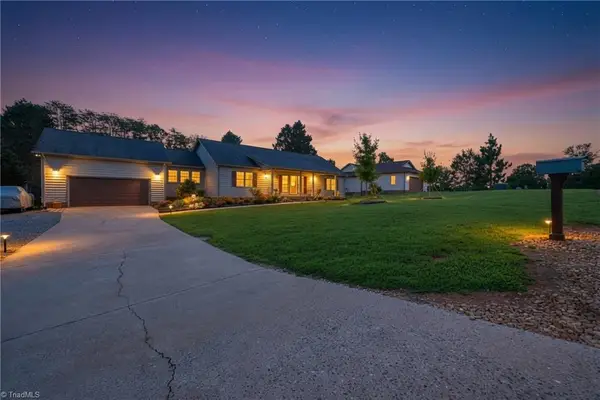 $489,000Active3 beds 2 baths2,038 sq. ft.
40 Candlewick Cove Drive, Taylorsville, NC 28681
MLS# 1234419Listed by: BIG 6 PROPERTIES - New
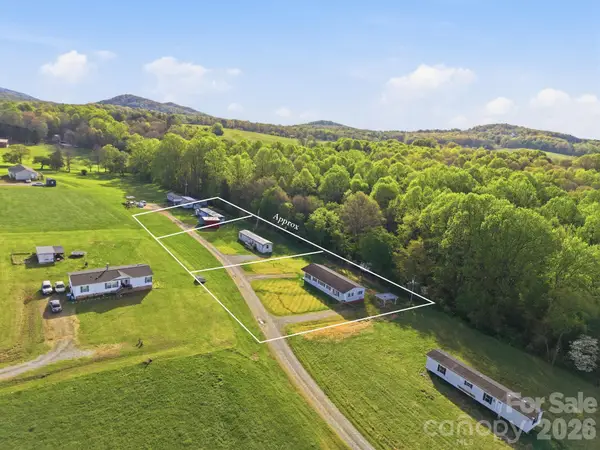 $350,000Active8 beds 5 baths3,468 sq. ft.
114/116/137/154 Harrington Place Drive, Taylorsville, NC 28681
MLS# 4421001Listed by: EXP REALTY LLC MOORESVILLE


Protect your home and budget from life's surprises with an Assurant Home Warranty, backed by a partner that supports you through every step of homeownership. Explore Plans.
© 2023 - 2026 ERA Franchise Systems LLC. All rights reserved. ERA Franchise Systems LLC fully supports the principles of the Fair Housing Act and the Equal Opportunity Act. ERA, ERA Real Estate powered, and their respective logos are registered service marks of ERA Franchise Systems LLC. Each office is independently owned and operated.