
365 Wildlife Club Lane, Taylorsville, NC 28681
Local realty services provided by:ERA Live Moore
Listed by: ashlyn greene
Office: howard hanna allen tate statesville
MLS#:4382663
Source:CH
365 Wildlife Club Lane,Taylorsville, NC 28681
$530,000
- 3 Beds
- 3 Baths
- 2,596 sq. ft.
- Single family
- Active
Price summary
- Price:$530,000
- Price per sq. ft.:$204.16
About this home
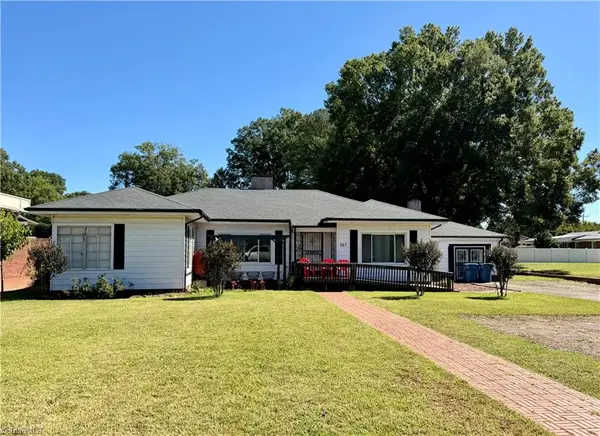
Lake views, country charm, and room to roam—this beautifully maintained 3-bedroom, 2.5-bath home offers it all on approximately 2 private acres in Taylorsville. Expansive front and rear porches provide the perfect setting to relax, entertain, and take in the peaceful scenery.
The oversized driveway and impressive 4-car garage offer abundant space for vehicles, storage, hobbies, or a workshop. Multiple exterior entrances, including a newly replaced rear door off the dining area, add everyday convenience.
Two separate fenced areas—one surrounding the homesite and another extending beyond the tree line—create endless possibilities for pets, gardening, recreation, or hobby farming. The home is connected to city water, with an existing well that may provide an alternative water source. An irrigation system is also installed, though the seller has no information regarding its condition or operation.
Located just minutes from Lake Hickory and The Sandbar Restaurant, this special property combines peaceful country living and beautiful lake views with convenient access to dining, recreation, and everyday essentials.
Crawlspace did have signs of fungal growth. Seller is offering 1 year warranty....
Contact an agent
Home facts
- Year built:2000
- Subdivision & Development:Other
- Listing ID #:4382663
- Updated:October 05, 2026 at 01:19 PM
Rooms and interior
- Bedrooms:3
- Total bathrooms:3
- Full bathrooms:2
- Half bathrooms:1
- Kitchen Description:Electric Range, Microwave
- Living area:2,596 sq. ft.
Heating and cooling
- Cooling:Heat Pump
- Heating:Heat Pump
Structure and exterior
- Year built:2000
- Building area:2,596 sq. ft.
- Lot area:2 Acres
- Exterior Features:In-Ground Irrigation
- Foundation Description:Crawl Space
Schools
- High school:Alexander Central
- Elementary school:Bethlehem
Utilities
- Water:Well
- Sewer:Septic (At Site)
Finances and disclosures
- Price:$530,000
- Price per sq. ft.:$204.16
Features and amenities
- Laundry features:Main Level
Parking
- Parking description:Attached Garage, Driveway, Garage Door Opener, Keypad Entry
- Garage:Yes
- Garage spaces:4
 Listings courtesy of Canopy MLS as distributed by MLS GRID. Copyright 2021 Canopy MLS. All rights reserved. Canopy MLS, provides content displayed here (“provided content”) on an “as is” basis and makes no representations or warranties regarding the provided content, including, but not limited to those of non-infringement, timeliness, accuracy, or completeness. Individuals and companies using information presented are responsible for verification and validation of information they utilize and present to their customers and clients. Canopy MLS will not be liable for any damage or loss resulting from use of the provided content or the products available through Portals, IDX, VOW, and/or Syndication. Recipients of this information shall not resell, redistribute, reproduce, modify, or otherwise copy any portion thereof without the expressed written consent of Canopy MLS.
New listings near 365 Wildlife Club Lane
- Coming Soon
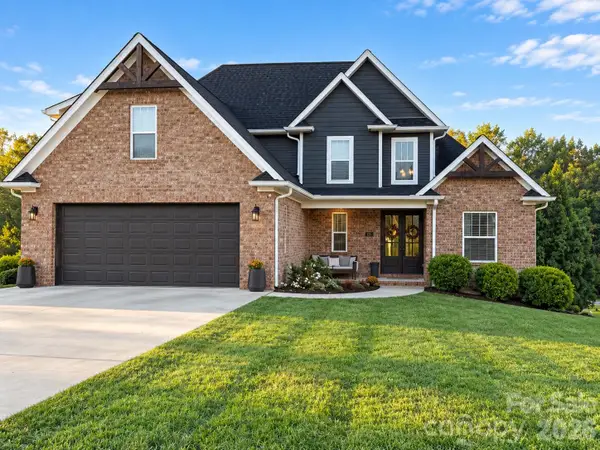 $759,900Coming Soon3 beds 3 baths3,590 sq. ft.
121 Westfields Drive, Taylorsville, NC 28681
MLS# 4431293Listed by: BUY RITE REALTY, LLC - Coming Soon
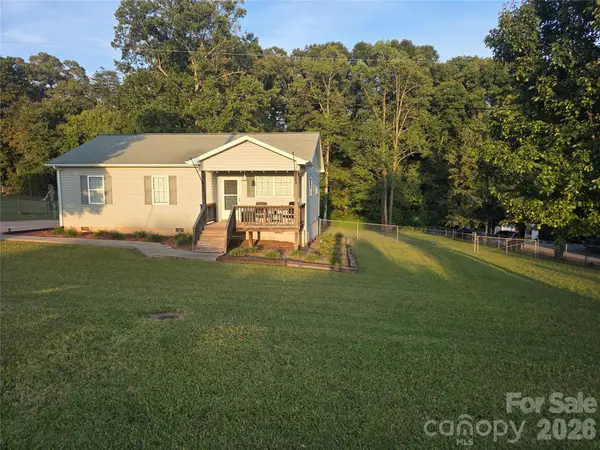 $260,000Coming Soon3 beds 2 baths1,120 sq. ft.
775 Paul Payne Store Road, Taylorsville, NC 28681
MLS# 4431109Listed by: COLDWELL BANKER REALTY - Coming Soon
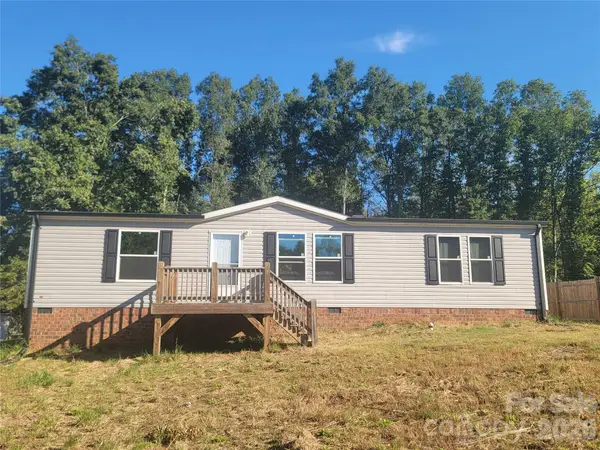 $225,000Coming Soon3 beds 2 baths1,590 sq. ft.
222 Gravel Hill Court, Taylorsville, NC 28681
MLS# 4430534Listed by: KELLER WILLIAMS UNIFIED - New
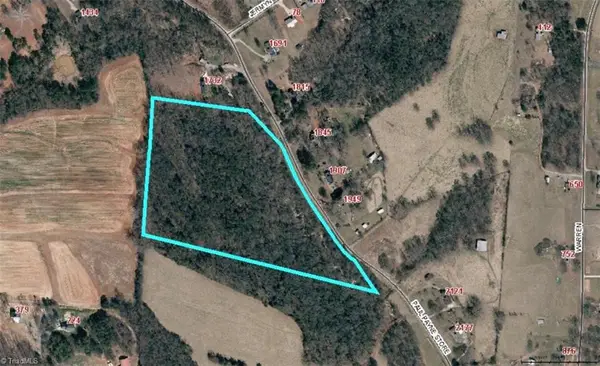 $276,000Active23 Acres
0 Paul Payne Store Road, Taylorsville, NC 28681
MLS# 1237788Listed by: RE/MAX LEADING EDGE - New
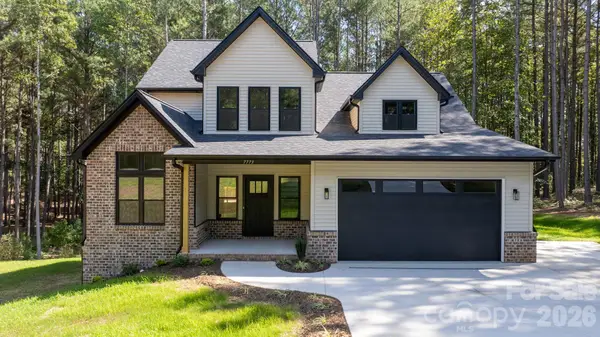 $565,000Active3 beds 3 baths2,084 sq. ft.
7773 Church Road, Taylorsville, NC 28681
MLS# 4430166Listed by: DECOR REAL ESTATE GROUP LLC - New
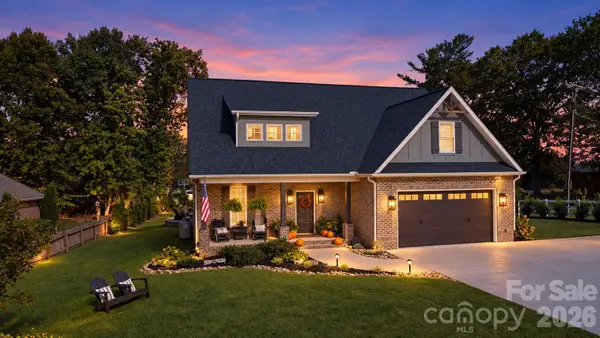 $749,000Active3 beds 3 baths2,506 sq. ft.
18 Wittenburg Springs Drive, Taylorsville, NC 28681
MLS# 4430949Listed by: THE PINNACLE PROPERTY GROUP NC - New
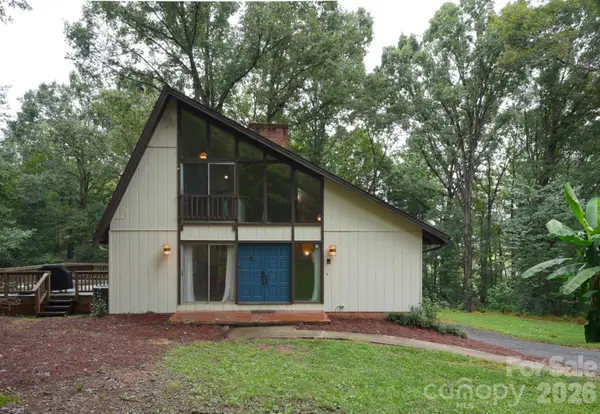 $239,900Active3 beds 2 baths1,761 sq. ft.
7 Brookwood Lane, Taylorsville, NC 28681
MLS# 4422227Listed by: TRUE NORTH REALTY - New
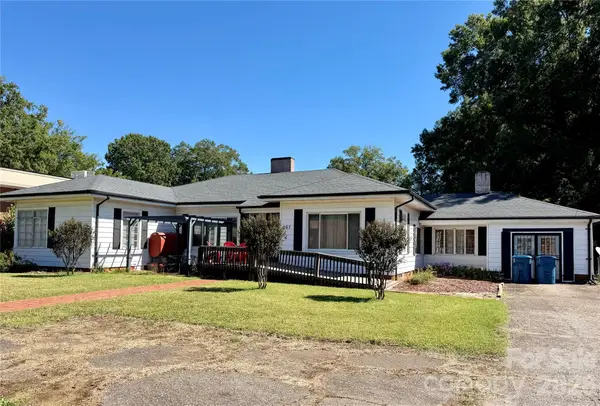 $189,000Active3 beds 3 baths1,845 sq. ft.
267 Hwy 16 South S, Taylorsville, NC 28681
MLS# 4429028Listed by: EXP REALTY LLC - New
 $189,000Active3 beds 3 baths1,845 sq. ft.
267 Nc Highway 16, Taylorsville, NC 28681
MLS# 1237068Listed by: EXP REALTY  $395,000Active3 beds 2 baths1,691 sq. ft.
118 Sherwood Drive, Taylorsville, NC 28681
MLS# 4419328Listed by: STEWART-GRAHAM REALTY INC.


Protect your home and budget from life's surprises with an Assurant Home Warranty, backed by a partner that supports you through every step of homeownership. Explore Plans.
© 2023 - 2026 ERA Franchise Systems LLC. All rights reserved. ERA Franchise Systems LLC fully supports the principles of the Fair Housing Act and the Equal Opportunity Act. ERA, ERA Real Estate powered, and their respective logos are registered service marks of ERA Franchise Systems LLC. Each office is independently owned and operated.