
50 Sand Bar Drive, Taylorsville, NC 28681
Local realty services provided by:ERA Live Moore
Listed by: kelly burris
Office: realty executives of hickory
MLS#:4405717
Source:CH
50 Sand Bar Drive,Taylorsville, NC 28681
$925,000
- 3 Beds
- 3 Baths
- 2,733 sq. ft.
- Single family
- Active
Price summary
- Price:$925,000
- Price per sq. ft.:$338.46
About this home
Welcome to your new elegant waterfront home with year round deep water and views! This home boasts 3 bedrooms and two bathrooms on the main level. The primary bedroom has immediate access to the rear screened in porch. The living room has propane gas fireplace with a rock surround. Two semi formal dining areas, one of which looks onto Lake Hickory. The more updated kitchen has white cabinets, lovely gray granite tops, and a center island with gas cooktop. The nearly completely finished basement has an entire separate living area perfect for extended visits or short stays. Large room with double closets currently has a bedroom suite set up for their guests. The living room also has a fireplace. This room would be also great as a fun rec room. There is a full bath on this level so friends don't have to go upstairs. Huge storage space in basement is also heated and cooled! Step out the double doors to enjoy a soak in your hot tub. Large yard back has area perfect for the hobby gardener. The lakes edge has a great boathouse with a kayak hub. Buy now so you can still enjoy great boating and swimming weather!...
Contact an agent
Home facts
- Year built:1998
- Subdivision & Development:None
- Listing ID #:4405717
- Updated:September 14, 2026 at 01:28 PM
Rooms and interior
- Bedrooms:3
- Total bathrooms:3
- Full bathrooms:3
- Kitchen Description:Electric Oven, Gas Cooktop, Microwave, Refrigerator
- Basement:Yes
- Living area:2,733 sq. ft.
Heating and cooling
- Heating:Propane
Structure and exterior
- Year built:1998
- Building area:2,733 sq. ft.
- Lot area:1.2 Acres
- Foundation Description:Basement
Schools
- High school:Alexander Central
- Elementary school:Bethlehem
Utilities
- Sewer:Septic (At Site)
Finances and disclosures
- Price:$925,000
- Price per sq. ft.:$338.46
Features and amenities
- Laundry features:Laundry Room, Main Level
Parking
- Parking description:Attached Garage
- Garage:Yes
- Garage spaces:2
 Listings courtesy of Canopy MLS as distributed by MLS GRID. Copyright 2021 Canopy MLS. All rights reserved. Canopy MLS, provides content displayed here (“provided content”) on an “as is” basis and makes no representations or warranties regarding the provided content, including, but not limited to those of non-infringement, timeliness, accuracy, or completeness. Individuals and companies using information presented are responsible for verification and validation of information they utilize and present to their customers and clients. Canopy MLS will not be liable for any damage or loss resulting from use of the provided content or the products available through Portals, IDX, VOW, and/or Syndication. Recipients of this information shall not resell, redistribute, reproduce, modify, or otherwise copy any portion thereof without the expressed written consent of Canopy MLS.
New listings near 50 Sand Bar Drive
- Coming Soon
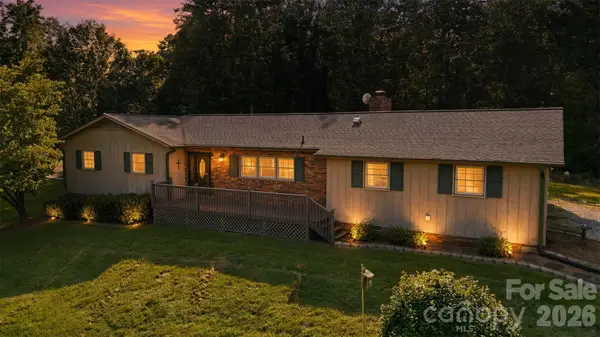 $425,000Coming Soon3 beds 2 baths1,634 sq. ft.
258 Nine Patch Lane, Taylorsville, NC 28681
MLS# 4423574Listed by: COOPER SOUTHERN PROPERTIES - Coming Soon
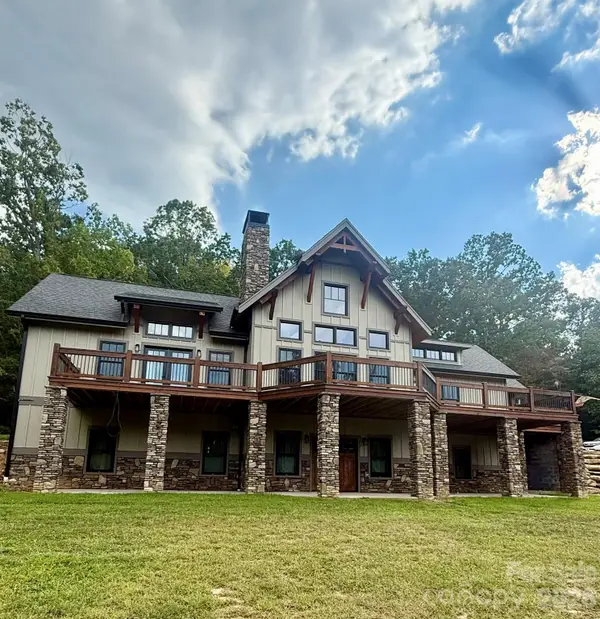 $1,200,000Coming Soon3 beds 3 baths4,116 sq. ft.
135 Chetola Ridge, Taylorsville, NC 28681
MLS# 4422085Listed by: HARTNESS HOMETOWN PROPERTIES - Coming Soon
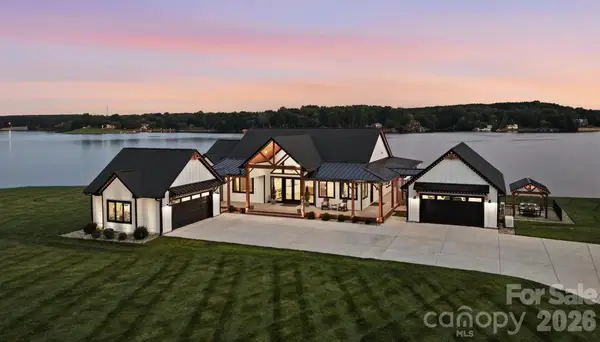 $3,100,000Coming Soon5 beds 5 baths3,970 sq. ft.
698 Sam Poole Lane, Taylorsville, NC 28681
MLS# 4413905Listed by: PRIME PROPERTIES GROUP, LLC - Coming Soon
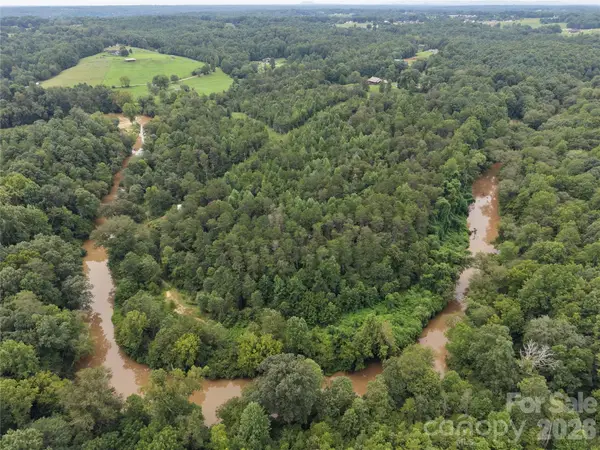 $399,990Coming Soon26 Acres
711 Pine Cove Road, Taylorsville, NC 28681
MLS# 4416541Listed by: COMPASS - New
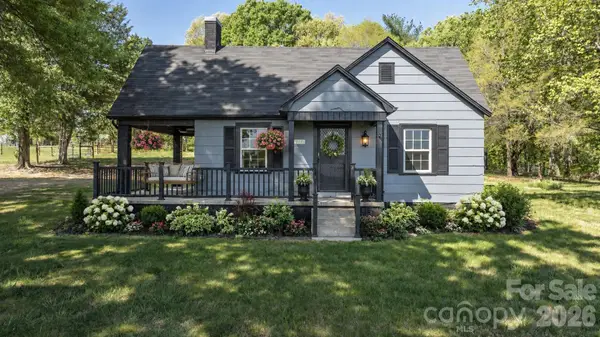 $365,000Active2 beds 1 baths1,310 sq. ft.
1975 Three Forks Church Road, Taylorsville, NC 28681
MLS# 4423348Listed by: NORTHGROUP REAL ESTATE LLC - New
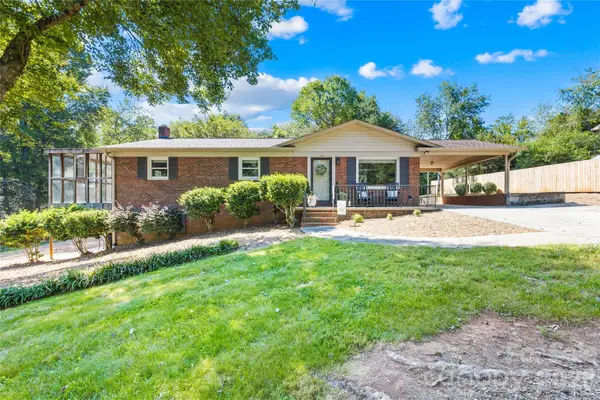 $369,900Active3 beds 2 baths1,925 sq. ft.
184 Hillsdale Lane, Taylorsville, NC 28681
MLS# 4421692Listed by: BRET MUNDY REAL ESTATE LLC - New
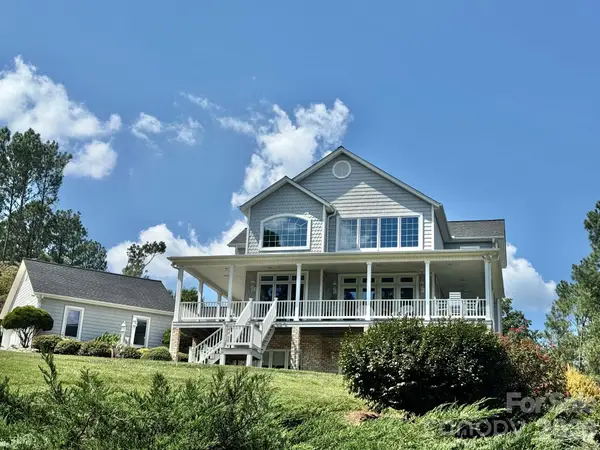 $1,165,000Active3 beds 3 baths3,033 sq. ft.
687 Sam Poole Lane, Taylorsville, NC 28681
MLS# 4421693Listed by: EXP REALTY LLC MOORESVILLE - New
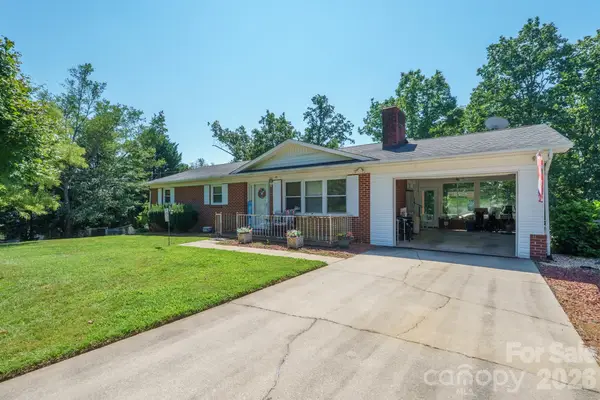 $289,900Active3 beds 2 baths1,344 sq. ft.
97 Willow Court, Taylorsville, NC 28681
MLS# 4422019Listed by: BOYLES REALTY GROUP 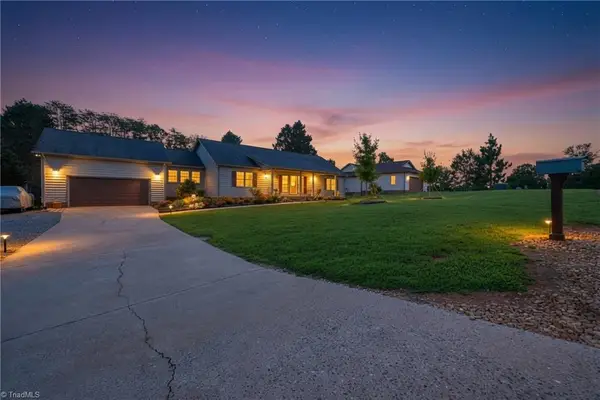 $479,900Active3 beds 2 baths2,038 sq. ft.
40 Candlewick Cove Drive, Taylorsville, NC 28681
MLS# 1234419Listed by: BIG 6 PROPERTIES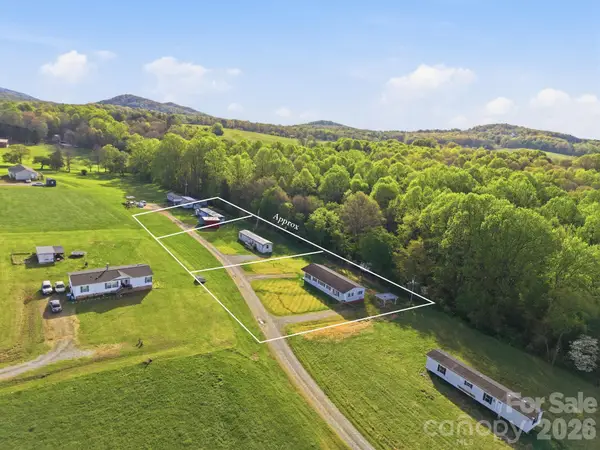 $350,000Active8 beds 5 baths3,468 sq. ft.
114/116/137/154 Harrington Place Drive, Taylorsville, NC 28681
MLS# 4421001Listed by: EXP REALTY LLC MOORESVILLE


Protect your home and budget from life's surprises with an Assurant Home Warranty, backed by a partner that supports you through every step of homeownership. Explore Plans.
© 2023 - 2026 ERA Franchise Systems LLC. All rights reserved. ERA Franchise Systems LLC fully supports the principles of the Fair Housing Act and the Equal Opportunity Act. ERA, ERA Real Estate powered, and their respective logos are registered service marks of ERA Franchise Systems LLC. Each office is independently owned and operated.