
3574 Live Oaks Avenue, Terrell, NC 28682
Local realty services provided by:ERA Live Moore
Listed by: lori kindle
Office: lake norman realty, inc.
MLS#:4419653
Source:CH
3574 Live Oaks Avenue,Terrell, NC 28682
$1,020,000
- 3 Beds
- 3 Baths
- 2,960 sq. ft.
- Single family
- Active
Price summary
- Price:$1,020,000
- Price per sq. ft.:$344.59
About this home
Waterfront, Deeded Boat Dock, just off the the main channel. Total 4-car garage, NO HOA, VRBO INVESTORS, New Roof Spring 2024, Split Bedroom plan on the main level, Dry bar in Gathering Room, 3-season room, and Outside Porch for Entertaining. 2 2-car garage on the main level. The upper level boasts a Den and Recreation area. The downstairs is an unfinished 1840 sq ft. with a pre-plumbed full bath, a kitchen area, and a 2nd laundry room with 2-car garage access. A daylight walk-out lower level with French Doors leads out to a covered Patio, looking out to the lake over mature Gardens. Great Location Close to Restaurants, Shopping, 77 & 16 & 40.
Contact an agent
Home facts
- Year built:2001
- Subdivision & Development:Norman Plantation
- Listing ID #:4419653
- Updated:September 03, 2026 at 01:12 PM
Rooms and interior
- Bedrooms:3
- Total bathrooms:3
- Full bathrooms:2
- Half bathrooms:1
- Flooring:Carpet, Tile, Vinyl, Wood
- Kitchen Description:Dishwasher, Disposal, Electric Range, Self Cleaning Oven
- Basement:Yes
- Basement Description:Garage Door
- Living area:2,960 sq. ft.
Heating and cooling
- Cooling:Heat Pump
- Heating:Heat Pump, Propane
Structure and exterior
- Year built:2001
- Building area:2,960 sq. ft.
- Lot area:0.5 Acres
- Lot Features:Cleared
- Architectural Style:Traditional
- Exterior Features:In-Ground Irrigation
- Foundation Description:Basement
Schools
- High school:Bandys
- Elementary school:Sherrills Ford
Utilities
- Water:Well
- Sewer:Septic (At Site)
Finances and disclosures
- Price:$1,020,000
- Price per sq. ft.:$344.59
Features and amenities
- Laundry features:ENERGY STAR Qualified Dryer, ENERGY STAR Qualified Washer, In Basement, Laundry Room
- Amenities:Breakfast Bar, Garden Tub, Surround Sound Wired, Walk-In Closet(s)
Parking
- Parking description:Attached Garage, Basement, Garage Door Opener
- Garage:Yes
- Garage spaces:4
 Listings courtesy of Canopy MLS as distributed by MLS GRID. Copyright 2021 Canopy MLS. All rights reserved. Canopy MLS, provides content displayed here (“provided content”) on an “as is” basis and makes no representations or warranties regarding the provided content, including, but not limited to those of non-infringement, timeliness, accuracy, or completeness. Individuals and companies using information presented are responsible for verification and validation of information they utilize and present to their customers and clients. Canopy MLS will not be liable for any damage or loss resulting from use of the provided content or the products available through Portals, IDX, VOW, and/or Syndication. Recipients of this information shall not resell, redistribute, reproduce, modify, or otherwise copy any portion thereof without the expressed written consent of Canopy MLS.
New listings near 3574 Live Oaks Avenue
- Coming Soon
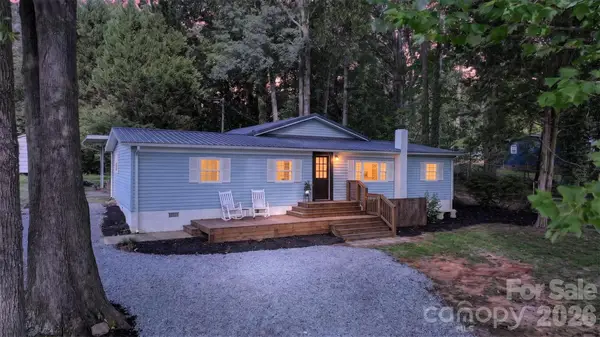 $289,990Coming Soon3 beds 2 baths1,817 sq. ft.
4130 Cascade Street, Terrell, NC 28682
MLS# 4418560Listed by: TYSON SOLD - New
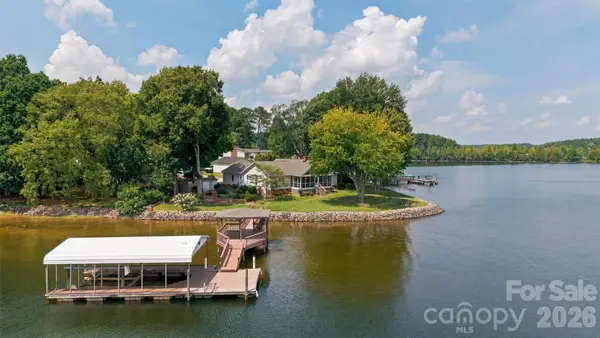 $1,295,000Active3 beds 2 baths1,766 sq. ft.
9109 Clement Circle, Terrell, NC 28682
MLS# 4416816Listed by: LAKE NORMAN REALTY, INC. - New
 $140,000Active0.69 Acres
4279 Candlewood Drive, Sherrills Ford, NC 28673
MLS# 4418536Listed by: MOORESVILLE REALTY LLC 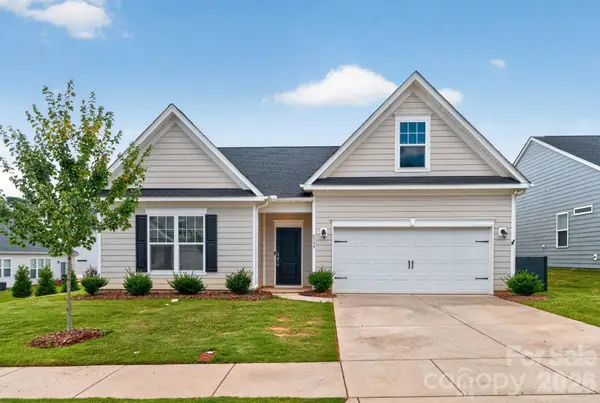 $349,900Active3 beds 2 baths1,863 sq. ft.
8159 Mccormick Street, Terrell, NC 28682
MLS# 4416145Listed by: OFFERPAD BROKERAGE LLC $269,900Active3 beds 3 baths1,599 sq. ft.
8139 Sheffield Drive, Terrell, NC 28682
MLS# 4412240Listed by: PRIME REAL ESTATE ADVISORS LLC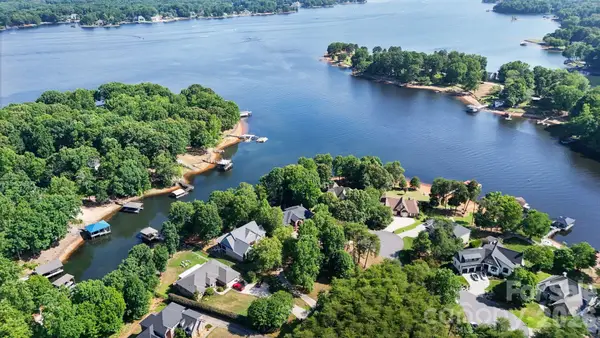 $1,999,500Active3 beds 3 baths2,850 sq. ft.
8806 Hearthstone Court, Terrell, NC 28682
MLS# 4402631Listed by: COMPASS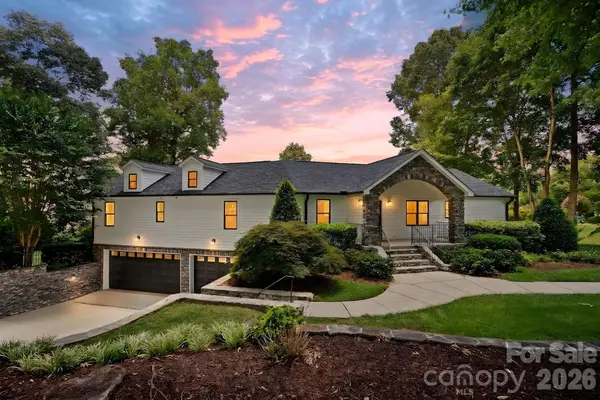 $2,095,000Active4 beds 4 baths3,481 sq. ft.
3662 Gordon Street, Terrell, NC 28682
MLS# 4400877Listed by: SOUTHERN CHARM REALTY & RETREATS INC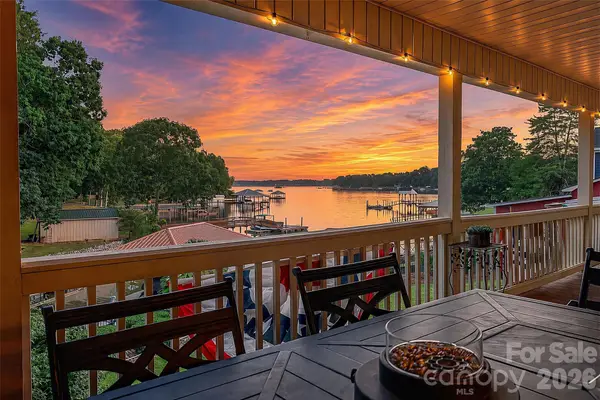 $1,499,000Active3 beds 3 baths3,247 sq. ft.
8535 Sylvan Drive, Terrell, NC 28682
MLS# 4396281Listed by: SOUTHERN HOMES OF THE CAROLINAS, INC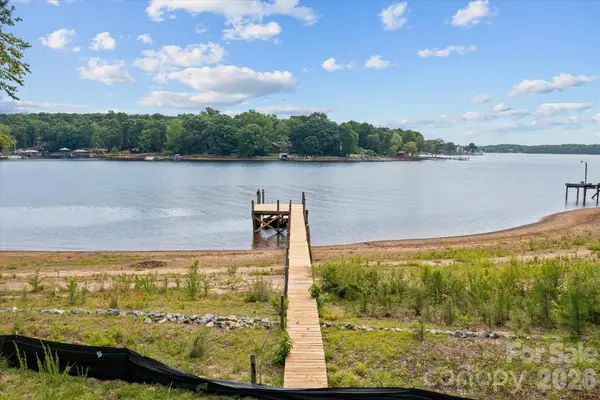 $965,000Active0.68 Acres
8924 Holdsclaw Road #3, Terrell, NC 28682
MLS# 4399758Listed by: MITCHELL - FORBES GLOBAL PROPERTIES


Protect your home and budget from life's surprises with an Assurant Home Warranty, backed by a partner that supports you through every step of homeownership. Explore Plans.
© 2023 - 2026 ERA Franchise Systems LLC. All rights reserved. ERA Franchise Systems LLC fully supports the principles of the Fair Housing Act and the Equal Opportunity Act. ERA, ERA Real Estate powered, and their respective logos are registered service marks of ERA Franchise Systems LLC. Each office is independently owned and operated.