
8186 Sheffield Drive, Terrell, NC 28682
Local realty services provided by:ERA Live Moore
Listed by: brian mcgowan
Office: keller williams south park
MLS#:4431106
Source:CH
8186 Sheffield Drive,Terrell, NC 28682
$274,000
- 3 Beds
- 3 Baths
- 1,638 sq. ft.
- Townhouse
- Coming Soon
Price summary
- Price:$274,000
- Price per sq. ft.:$167.28
- Monthly HOA dues:$175
About this home
Enjoy the feel of new construction without the price tag or wait! This beautifully maintained, move-in-ready townhome in the desirable Townes at Sherrills Ford offers 3 bedrooms, 2.5 baths, and 1,638 square feet of comfortable, inviting living space.
Luxury vinyl plank flooring flows throughout the main level, where a spacious living room opens to a kitchen made for gathering. A large island with bar seating, granite countertops, stainless steel appliances, a gas range, subway tile backsplash, and abundant cabinetry blend style with everyday convenience. A breakfast area, pantry with custom shelving, and half bath complete the main floor.
Upstairs, unwind in the generously sized primary suite featuring a large walk-in closet with custom built-ins and a private bath with dual sinks and an oversized shower. Two additional bedrooms—including one with a custom closet—provide thoughtful storage and flexible space. A full bath and conveniently located laundry complete the upper level.
Start your morning with coffee on the covered front porch, or spend an evening relaxing on the oversized rear patio with room for outdoor dining, grilling, and entertaining. An attached one-car garage and driveway parking for two additional vehicles add convenience.
Community amenities include a pool, cabana, walking trails, and sidewalks. Grocery shopping, Starbucks, restaurants, and more are within walking distance, while nearby Lake Norman offers parks, marinas, waterfront dining, boat access, and rentals. Whether you’re enjoying a quiet evening at home or heading out for a day on the lake, this townhome puts it all within easy reach!...
Contact an agent
Home facts
- Year built:2021
- Subdivision & Development:The Townes at Sherrills Ford
- Listing ID #:4431106
- Updated:October 04, 2026 at 03:53 PM
Rooms and interior
- Bedrooms:3
- Total bathrooms:3
- Full bathrooms:2
- Half bathrooms:1
- Flooring:Carpet, Tile, Vinyl
- Kitchen Description:Dishwasher, Disposal, Gas Oven, Gas Range, Microwave, Self Cleaning Oven
- Living area:1,638 sq. ft.
Heating and cooling
- Cooling:Central Air
- Heating:Forced Air, Natural Gas
- Central air:Yes
Structure and exterior
- Year built:2021
- Building area:1,638 sq. ft.
- Lot area:0.05 Acres
- Architectural Style:Traditional
- Construction Materials:Vinyl
- Foundation Description:Slab
Schools
- High school:Bandys
- Elementary school:Sherrills Ford
Utilities
- Sewer:Public Sewer
Finances and disclosures
- Price:$274,000
- Price per sq. ft.:$167.28
Features and amenities
- Laundry features:Upper Level
- Amenities:Attic Stairs Pulldown, Open Floorplan, Walk-In Closet(s)
Parking
- Parking description:Attached Garage, Driveway, Garage Door Opener, Keypad Entry
- Garage:Yes
- Garage spaces:1
 Listings courtesy of Canopy MLS as distributed by MLS GRID. Copyright 2021 Canopy MLS. All rights reserved. Canopy MLS, provides content displayed here (“provided content”) on an “as is” basis and makes no representations or warranties regarding the provided content, including, but not limited to those of non-infringement, timeliness, accuracy, or completeness. Individuals and companies using information presented are responsible for verification and validation of information they utilize and present to their customers and clients. Canopy MLS will not be liable for any damage or loss resulting from use of the provided content or the products available through Portals, IDX, VOW, and/or Syndication. Recipients of this information shall not resell, redistribute, reproduce, modify, or otherwise copy any portion thereof without the expressed written consent of Canopy MLS.
New listings near 8186 Sheffield Drive
- New
 $296,000Active3 beds 3 baths1,667 sq. ft.
8091 Sheffield Drive, Terrell, NC 28682
MLS# 4430265Listed by: 7 STAR REALTY LLC - New
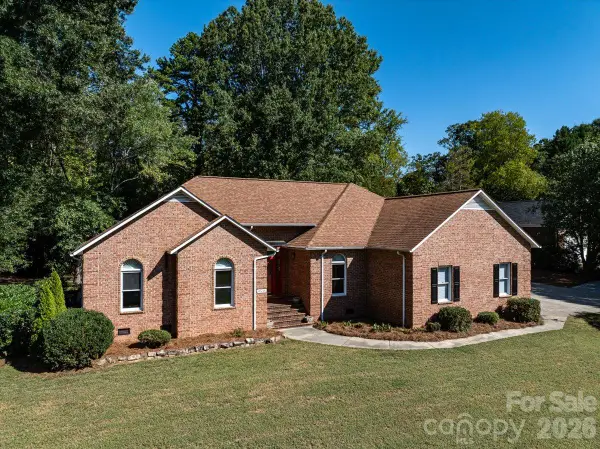 $600,000Active3 beds 2 baths2,140 sq. ft.
8636 Sherrills Creek Drive, Terrell, NC 28682
MLS# 4430465Listed by: HONEYBEE REAL ESTATE - New
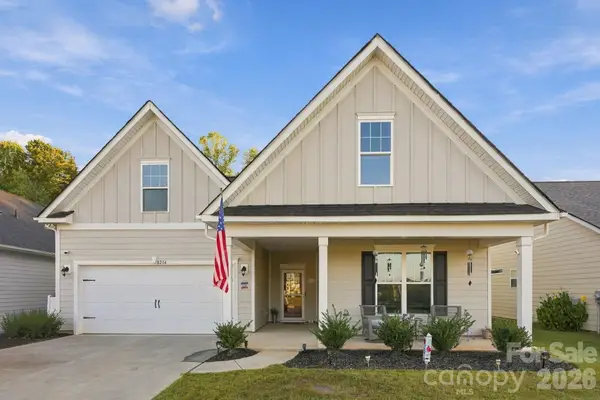 $380,000Active3 beds 2 baths2,052 sq. ft.
8204 Mccormick Street, Terrell, NC 28682
MLS# 4427397Listed by: EXP REALTY LLC MOORESVILLE  $1,999,500Active3 beds 3 baths2,850 sq. ft.
8806 Hearthstone Court, Terrell, NC 28682
MLS# 4425622Listed by: IVESTER JACKSON CHRISTIE'S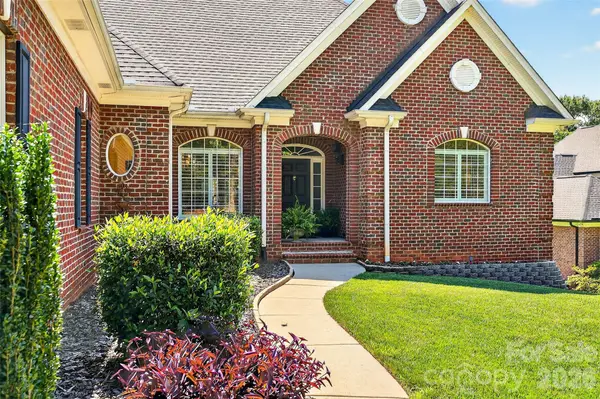 $1,020,000Active3 beds 3 baths2,960 sq. ft.
3574 Live Oaks Avenue, Terrell, NC 28682
MLS# 4419653Listed by: LAKE NORMAN REALTY, INC.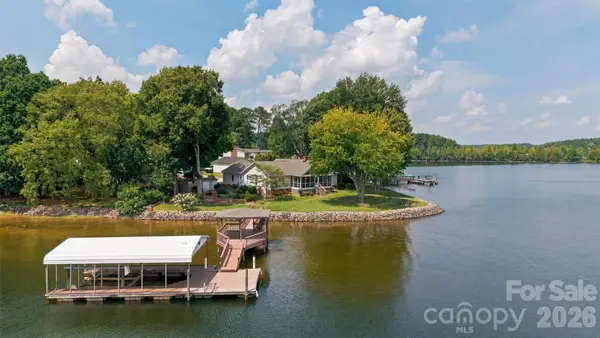 $1,195,000Pending3 beds 2 baths1,766 sq. ft.
9109 Clement Circle, Terrell, NC 28682
MLS# 4416816Listed by: LAKE NORMAN REALTY, INC.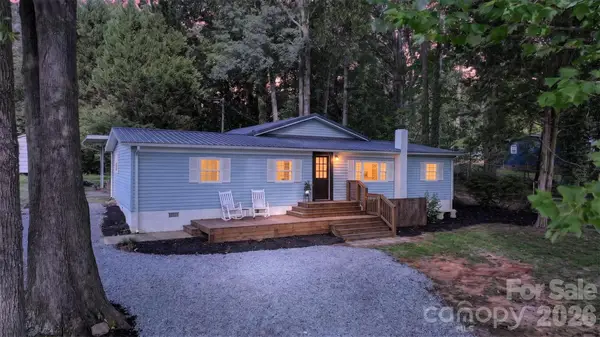 $289,990Active3 beds 2 baths1,817 sq. ft.
4130 Cascade Street, Terrell, NC 28682
MLS# 4418560Listed by: TYSON SOLD $140,000Active0.69 Acres
4279 Candlewood Drive, Sherrills Ford, NC 28673
MLS# 4418536Listed by: MOORESVILLE REALTY LLC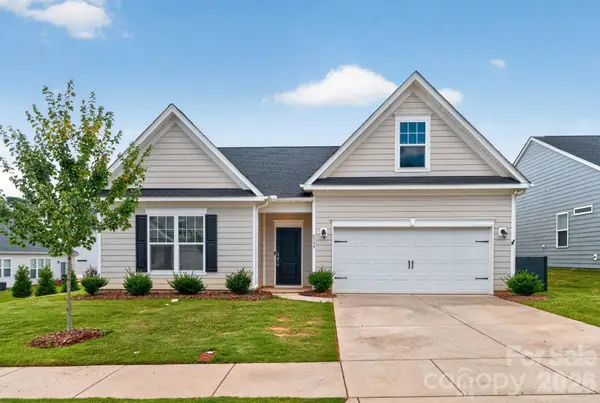 $339,900Active3 beds 2 baths1,863 sq. ft.
8159 Mccormick Street, Terrell, NC 28682
MLS# 4416145Listed by: OFFERPAD BROKERAGE LLC


Protect your home and budget from life's surprises with an Assurant Home Warranty, backed by a partner that supports you through every step of homeownership. Explore Plans.
© 2023 - 2026 ERA Franchise Systems LLC. All rights reserved. ERA Franchise Systems LLC fully supports the principles of the Fair Housing Act and the Equal Opportunity Act. ERA, ERA Real Estate powered, and their respective logos are registered service marks of ERA Franchise Systems LLC. Each office is independently owned and operated.