
4130 Cascade Street, Terrell, NC 28682
Local realty services provided by:ERA Live Moore
Listed by: nick tyson
Office: tyson sold
MLS#:4418560
Source:CH
4130 Cascade Street,Terrell, NC 28682
$289,990
- 3 Beds
- 2 Baths
- 1,817 sq. ft.
- Single family
- Active
Price summary
- Price:$289,990
- Price per sq. ft.:$159.6
About this home
Welcome to 4130 Cascade Street, where a full renovation meets the Lake Norman lifestyle. Enjoy beautiful lake views and a location just minutes from The Villages at Sherrills Ford, offering convenient access to shopping, dining, everyday amenities, and everything the growing Sherrills Ford area has to offer. Lake Norman access, marinas, and recreation are also nearby, making it easy to enjoy life on the water.
Inside, the home has been thoughtfully renovated with upgrades and custom details throughout. The kitchen features leathered granite countertops, updated lighting, and built-in shelving that adds both character and functionality. Both bathrooms have been completely refreshed with new tile work, vanities, fixtures, and additional built-in storage. Carefully selected finishes, upgraded light fixtures, and custom touches throughout give the home a polished feel while maintaining a comfortable, inviting atmosphere.
With Lake Norman views, a beautifully updated interior, and a convenient location close to the area's growing list of amenities, this home offers the perfect combination of style, location, and lake living.
Agent has interest in the property....
Contact an agent
Home facts
- Year built:1973
- Subdivision & Development:Thad And Harold Gabriel
- Listing ID #:4418560
- Updated:September 03, 2026 at 09:13 PM
Rooms and interior
- Bedrooms:3
- Total bathrooms:2
- Full bathrooms:2
- Flooring:Vinyl
- Kitchen Description:Convection Oven, Dishwasher, Exhaust Hood, Refrigerator
- Living area:1,817 sq. ft.
Heating and cooling
- Cooling:Central Air
- Central air:Yes
Structure and exterior
- Roof:Aluminum
- Year built:1973
- Building area:1,817 sq. ft.
- Lot area:0.45 Acres
- Lot Features:Level, Wooded
- Construction Materials:Vinyl
- Foundation Description:Crawl Space
Schools
- High school:Bandys
- Elementary school:Sherrills Ford
Utilities
- Water:Well
- Sewer:Septic (At Site)
Finances and disclosures
- Price:$289,990
- Price per sq. ft.:$159.6
Features and amenities
- Laundry features:Main Level
- Amenities:Open Floorplan, Walk-In Closet(s), Wet Bar
Parking
- Parking description:Driveway
 Listings courtesy of Canopy MLS as distributed by MLS GRID. Copyright 2021 Canopy MLS. All rights reserved. Canopy MLS, provides content displayed here (“provided content”) on an “as is” basis and makes no representations or warranties regarding the provided content, including, but not limited to those of non-infringement, timeliness, accuracy, or completeness. Individuals and companies using information presented are responsible for verification and validation of information they utilize and present to their customers and clients. Canopy MLS will not be liable for any damage or loss resulting from use of the provided content or the products available through Portals, IDX, VOW, and/or Syndication. Recipients of this information shall not resell, redistribute, reproduce, modify, or otherwise copy any portion thereof without the expressed written consent of Canopy MLS.
New listings near 4130 Cascade Street
- New
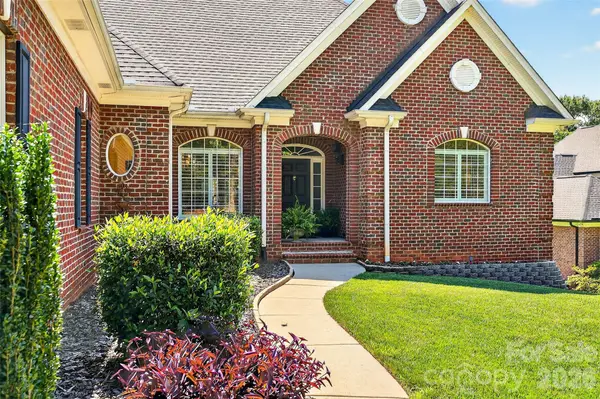 $1,020,000Active3 beds 3 baths2,960 sq. ft.
3574 Live Oaks Avenue, Terrell, NC 28682
MLS# 4419653Listed by: LAKE NORMAN REALTY, INC. - New
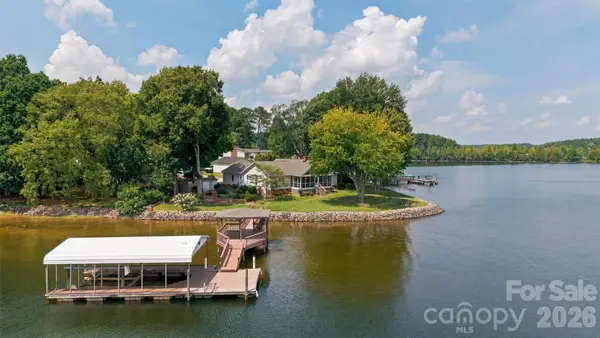 $1,295,000Active3 beds 2 baths1,766 sq. ft.
9109 Clement Circle, Terrell, NC 28682
MLS# 4416816Listed by: LAKE NORMAN REALTY, INC. - New
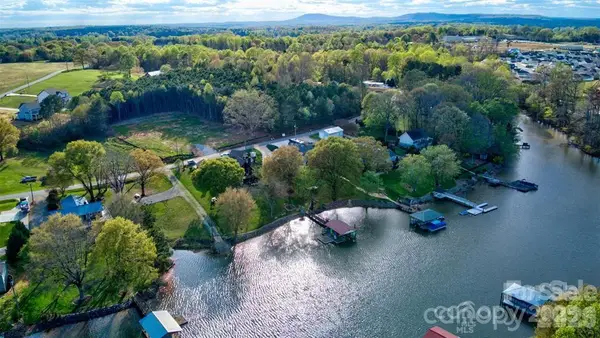 $140,000Active0.69 Acres
4279 Candlewood Drive, Sherrills Ford, NC 28673
MLS# 4418536Listed by: MOORESVILLE REALTY LLC 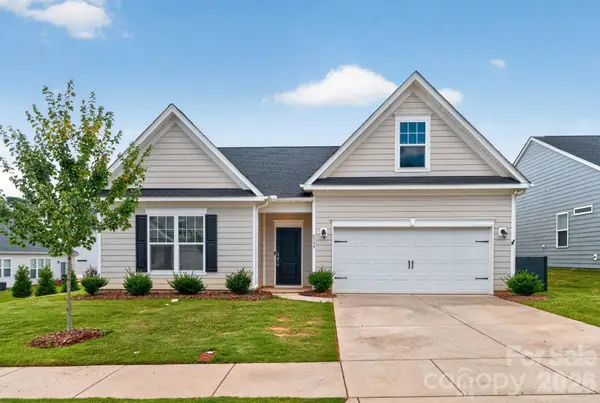 $349,900Active3 beds 2 baths1,863 sq. ft.
8159 Mccormick Street, Terrell, NC 28682
MLS# 4416145Listed by: OFFERPAD BROKERAGE LLC $269,900Active3 beds 3 baths1,599 sq. ft.
8139 Sheffield Drive, Terrell, NC 28682
MLS# 4412240Listed by: PRIME REAL ESTATE ADVISORS LLC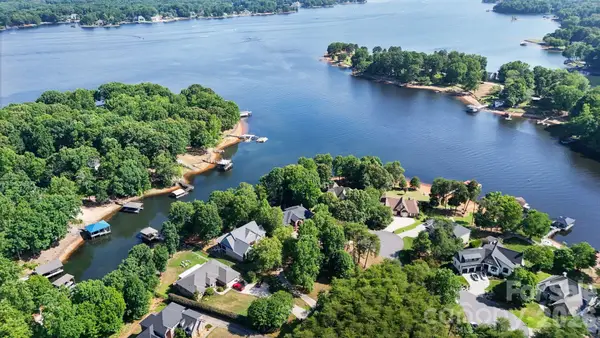 $1,999,500Active3 beds 3 baths2,850 sq. ft.
8806 Hearthstone Court, Terrell, NC 28682
MLS# 4402631Listed by: COMPASS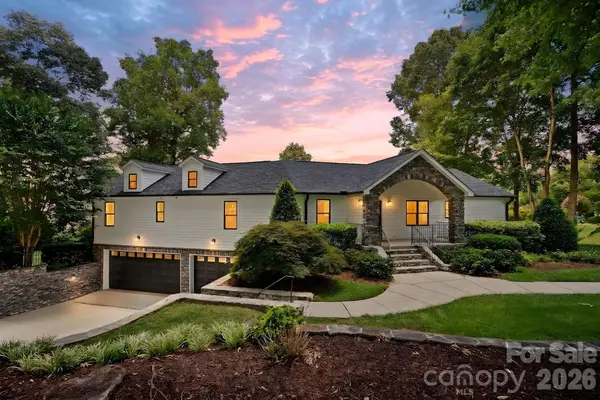 $1,995,000Active4 beds 4 baths3,481 sq. ft.
3662 Gordon Street, Terrell, NC 28682
MLS# 4400877Listed by: SOUTHERN CHARM REALTY & RETREATS INC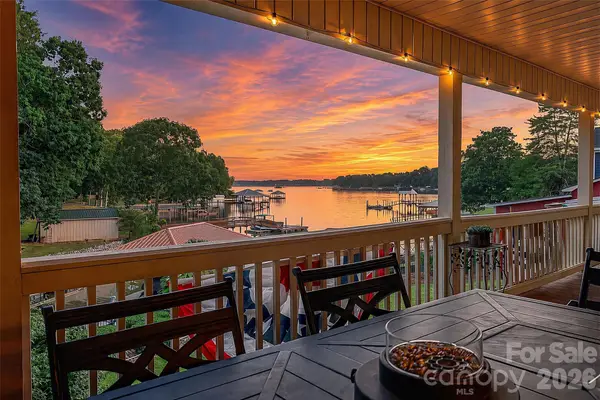 $1,499,000Active3 beds 3 baths3,247 sq. ft.
8535 Sylvan Drive, Terrell, NC 28682
MLS# 4396281Listed by: SOUTHERN HOMES OF THE CAROLINAS, INC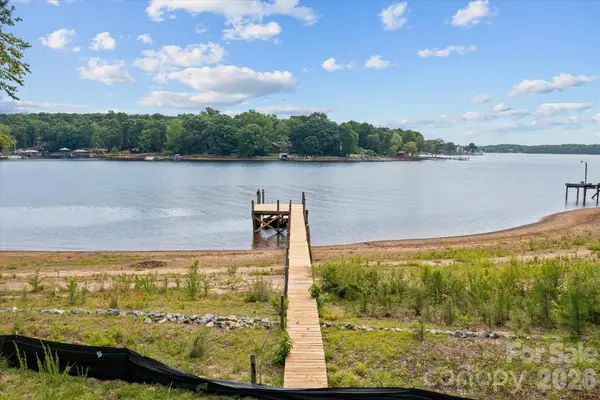 $965,000Active0.68 Acres
8924 Holdsclaw Road #3, Terrell, NC 28682
MLS# 4399758Listed by: MITCHELL - FORBES GLOBAL PROPERTIES


Protect your home and budget from life's surprises with an Assurant Home Warranty, backed by a partner that supports you through every step of homeownership. Explore Plans.
© 2023 - 2026 ERA Franchise Systems LLC. All rights reserved. ERA Franchise Systems LLC fully supports the principles of the Fair Housing Act and the Equal Opportunity Act. ERA, ERA Real Estate powered, and their respective logos are registered service marks of ERA Franchise Systems LLC. Each office is independently owned and operated.