
711 E Sunrise Avenue, Thomasville, NC 27360
Local realty services provided by:ERA Strother Real Estate
711 E Sunrise Avenue,Thomasville, NC 27360
$399,900
- 5 Beds
- 3 Baths
- 3,524 sq. ft.
- Single family
- Active
Listed by: anna c hendren, brooke leighanna hendren
Office: hendren realty
MLS#:10192608
Source:RD
Price summary
- Price:$399,900
- Price per sq. ft.:$113.48
About this home
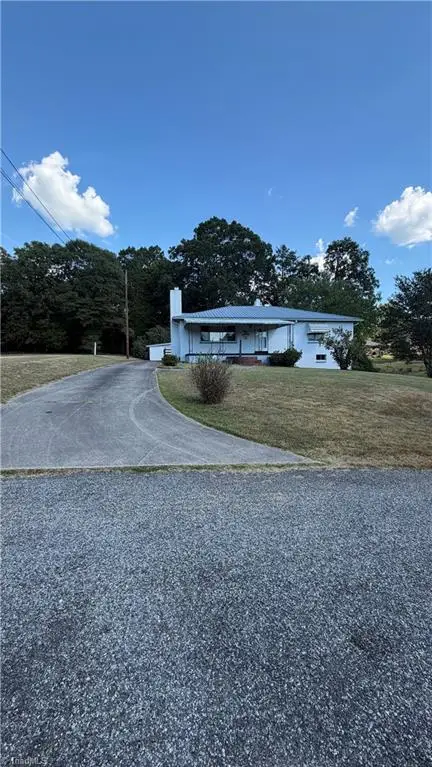
Welcome to over 3,500 sqft of versatile living on 1.45± acres, ideal for multi-generational or combined households! This unique 5-bedroom home offers two kitchens with granite countertops, multiple flex spaces, and hardwood floors throughout. The main-level bedrooms share a spacious Jack-and-Jill bath featuring a large custom tile walk-in shower. Accessibility features include extra-wide doorways, entry ramps, and a stair chair lift. Enjoy two screened and covered porches, including one with a hot tub that conveys. Outside, mature trees and a fruiting blueberry bush complete this spacious property. A truly unique home with room and flexibility for everyone!
Contact an agent
Home facts
- Year built:2019
- Subdivision & Development:Not in a Subdivision
- Listing ID #:10192608
- Added:1 day(s) ago
- Updated:September 15, 2026 at 12:11 AM
Rooms and interior
- Bedrooms:5
- Total bathrooms:3
- Full bathrooms:2
- Rooms Total:5
- Flooring:Wood
- Bathrooms Description:Walk-In Shower
- Kitchen Description:Dishwasher, Free-Standing Gas Range, Refrigerator
- Living area:3,524 sq. ft.
Heating and cooling
- Cooling:Ceiling Fan(s), Central Air
- Heating:Forced Air, Heat Pump
- Central air:Yes
Structure and exterior
- Roof:Shingle
- Year built:2019
- Building area:3,524 sq. ft.
- Lot area:1.45 Acres
- Lot Features:Back Yard, Front Yard
- Architectural Style:Traditional
- Construction Materials:Brick, Vinyl Siding
- Exterior Features:Covered, Front Porch, Rear Porch, Screened, Side Porch
- Levels:Two
Schools
- High school:Thomasville - Thomasville High School
- Middle school:Thomasville - Thomasville Middle School
- Elementary school:Thomasville - Liberty Drive Elementary School
Utilities
- Water:Public
- Sewer:Public Sewer
Finances and disclosures
- Price:$399,900
- Price per sq. ft.:$113.48
- Tax amount:$2,499
Parking
- Parking description:Driveway
 Listings marked with a Doorify MLS icon are provided courtesy of the Doorify MLS, of North Carolina, Internet Data Exchange Database. Brokers make an effort to deliver accurate information, but buyers should independently verify any information on which they will rely in a transaction. The listing broker shall not be responsible for any typographical errors, misinformation, or misprints, and they shall be held totally harmless from any damages arising from reliance upon this data. This data is provided exclusively for consumers’ personal, non-commercial use. Copyright 2026 Doorify MLS of North Carolina. All rights reserved.
New listings near 711 E Sunrise Avenue
- Coming Soon
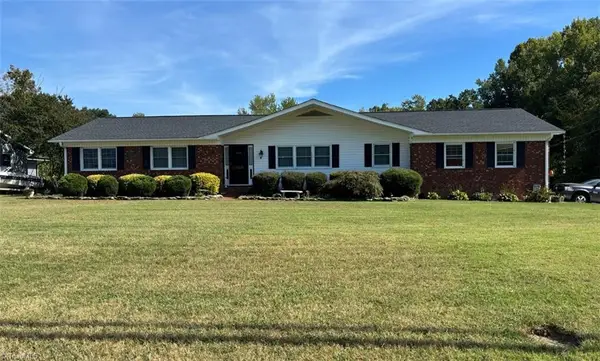 $339,900Coming Soon3 beds 2 baths1,724 sq. ft.
3870 Old Highway 29, Thomasville, NC 27360
MLS# 1235332Listed by: SINCERELY YOURS REAL ESTATE - New
 $47,700Active5.5 Acres
000 Harmon Drive, Thomasville, NC 27360
MLS# 1235075Listed by: TRIAD SIDING OF THOMASVILLE INCORPORATED - New
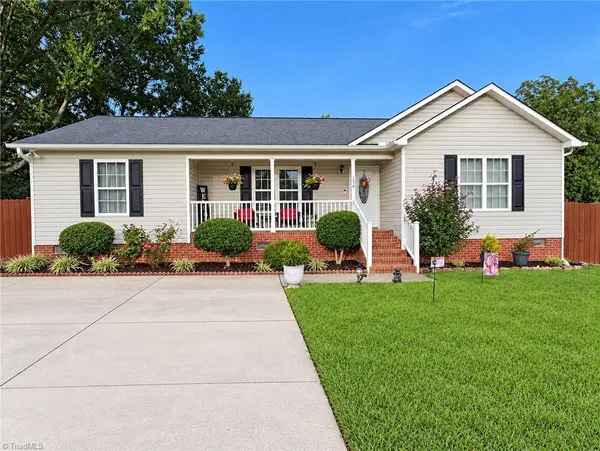 $288,000Active3 beds 2 baths1,252 sq. ft.
130 Garden Street, Thomasville, NC 27360
MLS# 1235551Listed by: BERKSHIRE HATHAWAY HOMESERVICES YOST & LITTLE REALTY - New
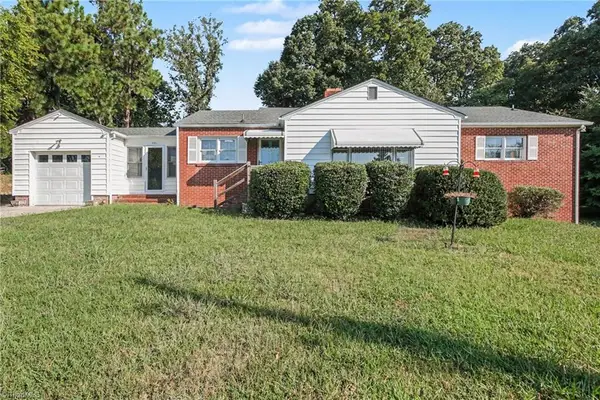 $300,000Active3 beds 2 baths1,604 sq. ft.
365 North Road, Thomasville, NC 27360
MLS# 1235321Listed by: MARK SPAIN REAL ESTATE 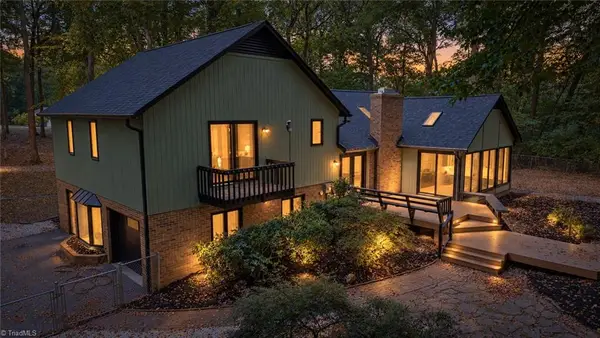 $399,900Pending3 beds 4 baths2,524 sq. ft.
3616 Cedar Trail, Thomasville, NC 27360
MLS# 1235423Listed by: PALMIRA REALTY LLC- New
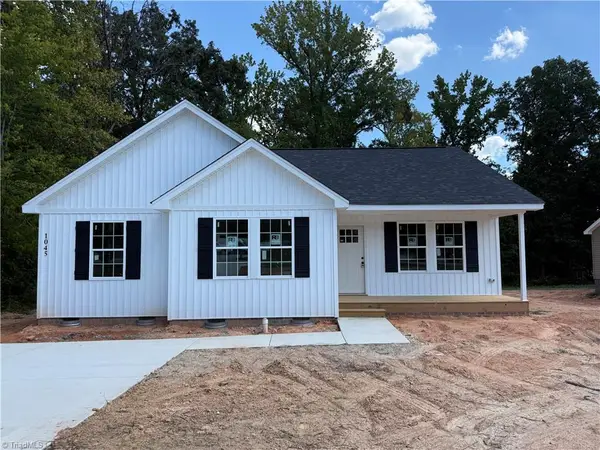 $275,500Active3 beds 2 baths1,387 sq. ft.
1045 W Holly Hill Road, Thomasville, NC 27360
MLS# 1235137Listed by: PRICE REALTORS - ARCHDALE - New
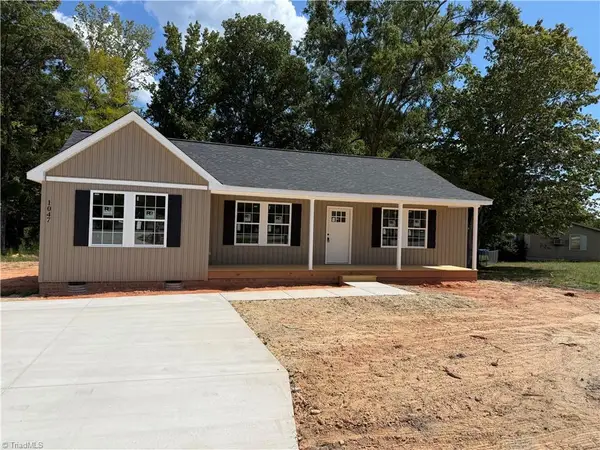 $275,500Active3 beds 2 baths1,370 sq. ft.
1047 W Holly Hill Road, Thomasville, NC 27360
MLS# 1235140Listed by: PRICE REALTORS - ARCHDALE - New
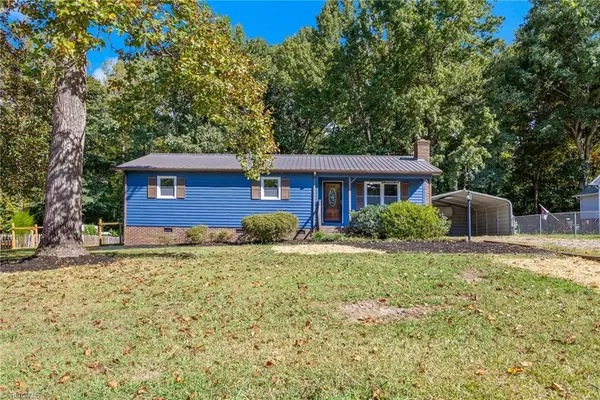 $269,900Active3 beds 2 baths1,152 sq. ft.
4 Sharon Drive, Thomasville, NC 27360
MLS# 1235361Listed by: CAROLINA HEARTLAND REALTY, LLC. - New
 $225,000Active3 beds 1 baths1,380 sq. ft.
101 Bethlehem Avenue, Thomasville, NC 27360
MLS# 1235194Listed by: TRIAD SIDING OF THOMASVILLE INCORPORATED


Protect your home and budget from life's surprises with an Assurant Home Warranty, backed by a partner that supports you through every step of homeownership. Explore Plans.
© 2023 - 2026 ERA Franchise Systems LLC. All rights reserved. ERA Franchise Systems LLC fully supports the principles of the Fair Housing Act and the Equal Opportunity Act. ERA, ERA Real Estate powered, and their respective logos are registered service marks of ERA Franchise Systems LLC. Each office is independently owned and operated.