
00 Crystal, Timberlake, NC 27583
Local realty services provided by:ERA Wilder Realty
00 Crystal,Timberlake, NC 27583
$265,000
- 3 Beds
- 3 Baths
- 2,400 sq. ft.
- Mobile / Manufactured
- Active
Listed by: andrew westmoreland
Office: all about you realty team
MLS#:100606419
Source:NC_CCAR
Price summary
- Price:$265,000
- Price per sq. ft.:$110.42
About this home
Welcome home to Timberlake! This spacious 3-bedroom, 3-bath home offers a versatile floor plan with two additional flex rooms, giving you plenty of options for a home office, playroom, hobby space, media room, or whatever best fits your lifestyle. With three full bathrooms and flexible living spaces throughout, this home is designed to provide room to spread out and make it your own. Located on Crystal Lake Drive in Person County, you'll enjoy a peaceful setting while remaining convenient to Roxboro and an easy drive toward Durham. The property is located on a public-maintained road and appears to be within a USDA-eligible area, offering an additional financing option for qualified buyers. Schedule your showing and come see all the possibilities this home has to offer! Plus, our preferred lender is offering a lending incentive of $3,500 for qualified buyers.
Contact an agent
Home facts
- Year built:2026
- Subdivision & Development:Other
- Listing ID #:100606419
- Added:1 day(s) ago
- Updated:September 27, 2026 at 10:22 AM
Rooms and interior
- Bedrooms:3
- Total bathrooms:3
- Full bathrooms:3
- Rooms Total:8
- Kitchen Description:Dishwasher, Refrigerator
- Living area:2,400 sq. ft.
Heating and cooling
- Cooling:Central Air
- Heating:Electric, Forced Air, Heating
- Central air:Yes
Structure and exterior
- Roof:Shingle
- Year built:2026
- Building area:2,400 sq. ft.
- Lot area:1.53 Acres
- Construction Materials:Vinyl Siding
- Foundation Description:Brick/Mortar
- Levels:1 Story
Schools
- High school:Person High School
- Middle school:Southern Middle School
- Elementary school:Helena Elementary School
Utilities
- Water:Well
Finances and disclosures
- Price:$265,000
- Price per sq. ft.:$110.42
Features and amenities
- Appliances:Dishwasher, Refrigerator
- Amenities:Ceiling Fan(s)
Parking
- Parking description:Gravel

New listings near 00 Crystal
- New
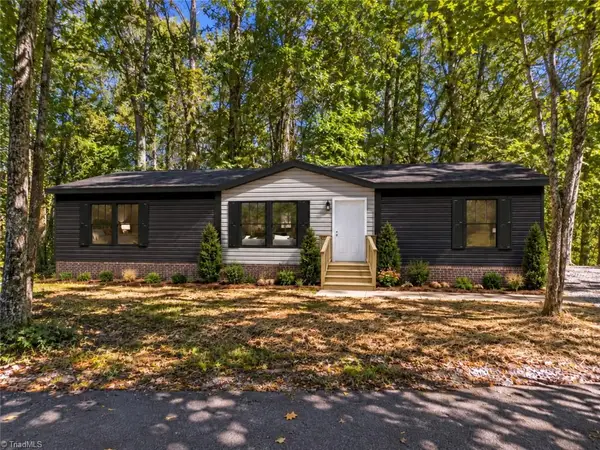 $265,000Active3 beds 3 baths2,040 sq. ft.
0 Crystal Lake Drive, Timberlake, NC 27583
MLS# 1236991Listed by: ALL ABOUT YOU REALTY TEAM - New
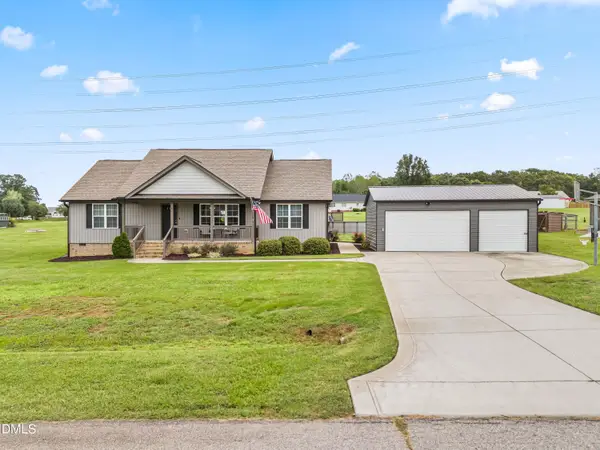 $359,900Active3 beds 2 baths1,456 sq. ft.
63 Springview Drive, Timberlake, NC 27583
MLS# 10195007Listed by: HOMES BY CARLTON REALTY, LLC - New
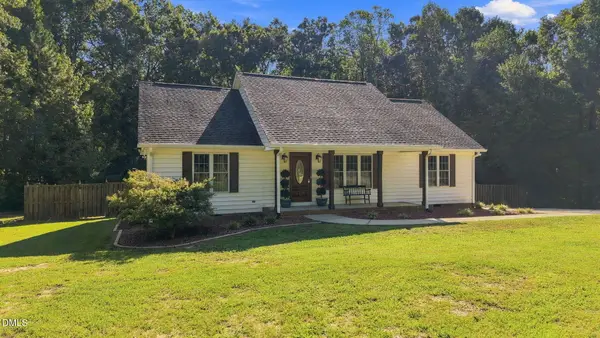 $360,000Active3 beds 2 baths1,441 sq. ft.
41 Foxcroft Drive, Timberlake, NC 27583
MLS# 10194122Listed by: FATHOM REALTY NC, LLC 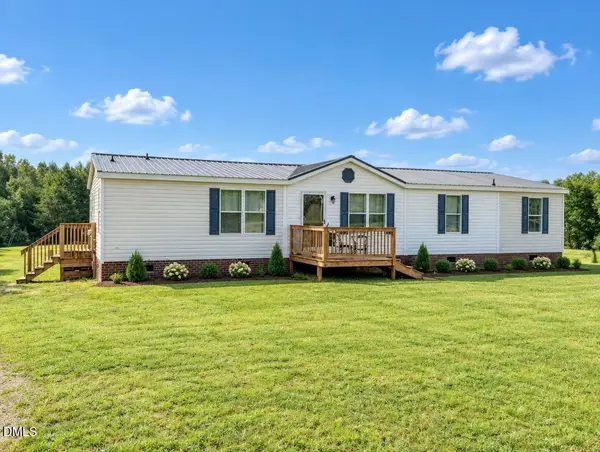 $205,000Pending3 beds 3 baths1,713 sq. ft.
1390 Pixley Pritchard Road, Timberlake, NC 27583
MLS# 10193883Listed by: RE/MAX PREMIER REALTY- New
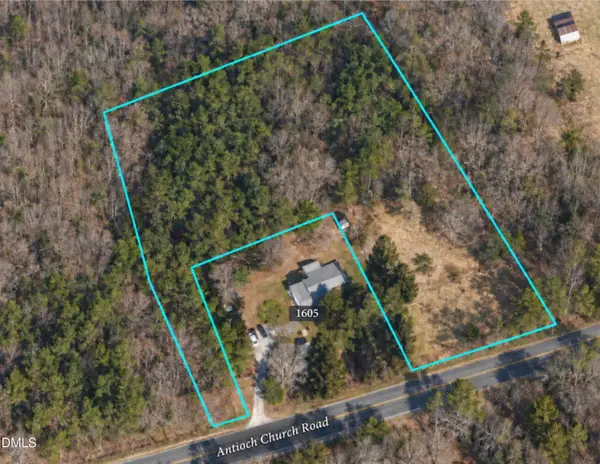 $65,000Active3.5 Acres
0 Antioch Church Road, Timberlake, NC 27583
MLS# 10193648Listed by: ABOVE & BEYOND REALTY LLC - Open Sun, 2 to 4pmNew
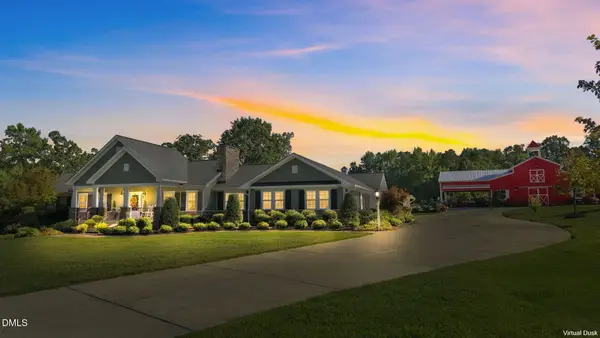 $850,000Active3 beds 4 baths6,796 sq. ft.
75 Frank Timberlake Road, Timberlake, NC 27583
MLS# 10193298Listed by: EXP REALTY OF PIEDMONT NC LLC 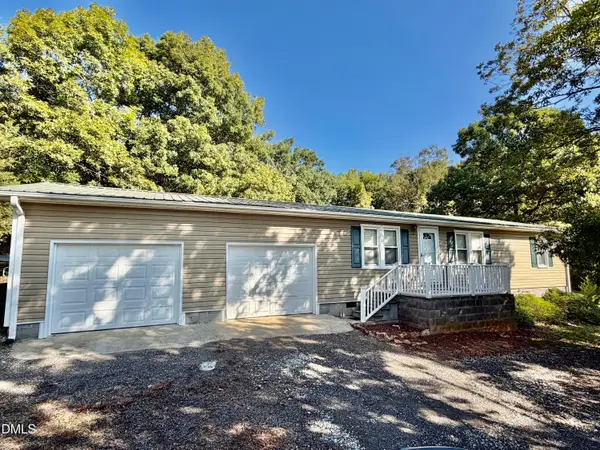 $189,900Pending2 beds 1 baths1,012 sq. ft.
4301 Antioch Church Road, Timberlake, NC 27583
MLS# 10193073Listed by: RE/MAX PREMIER REALTY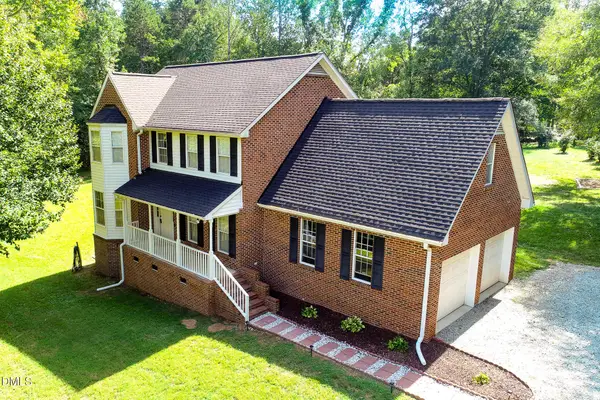 $450,000Active3 beds 3 baths2,034 sq. ft.
138 Ann Drive, Timberlake, NC 27583
MLS# 10192125Listed by: BURTON REALTY GROUP INC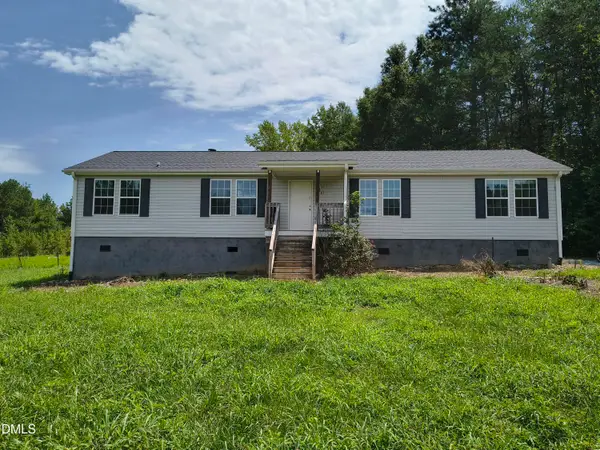 $325,000Active3 beds 2 baths1,600 sq. ft.
81 Mt Harmony Church Road, Timberlake, NC 27583
MLS# 10191507Listed by: KELLER WILLIAMS CENTRAL


Protect your home and budget from life's surprises with an Assurant Home Warranty, backed by a partner that supports you through every step of homeownership. Explore Plans.
© 2023 - 2026 ERA Franchise Systems LLC. All rights reserved. ERA Franchise Systems LLC fully supports the principles of the Fair Housing Act and the Equal Opportunity Act. ERA, ERA Real Estate powered, and their respective logos are registered service marks of ERA Franchise Systems LLC. Each office is independently owned and operated.