
381 Yellow Bear Road, Todd, NC 28684
Local realty services provided by:ERA Live Moore
381 Yellow Bear Road,Todd, NC 28684
$600,000
- 2 Beds
- 3 Baths
- 1,761 sq. ft.
- Single family
- Active
Listed by: april weaver-taracido, cindy wiehrs
Office: howard hanna allen tate ashe high country realty
MLS#:263146
Source:NC_HCAR
Price summary
- Price:$600,000
- Price per sq. ft.:$340.72
- Monthly HOA dues:$76.08
About this home
Enjoy beautiful mountain and pastoral views from this enchanting 2 bedroom, 3 bath antique log cabin with one car garage nestled in the sought-after Stonebridge community, ideally situated between West Jefferson, Boone, and Blowing Rock. Perfectly positioned to enjoy the very best of the High Country, you're just a short drive from shopping, dining, outdoor recreation, and local favorites like Old Barn Winery, where live music and mountain scenery create unforgettable afternoons. Set lower on the mountain, this charming retreat offers the perfect balance of privacy, accessibility, and long-range mountain views. The back deck invites you to slow down, breathe in the fresh mountain air, and take in the ever-changing landscape of layered peaks and rolling valleys. Inside, the open-concept great room brings together the kitchen, dining, and living areas beneath warm wood ceilings, all anchored by a stunning floor-to-ceiling flagstone fireplace that creates an inviting place to gather after a day of exploring the High Country. The main-level primary suite offers comfortable one-level living with private access to the rear deck, an ensuite bath, and a convenient laundry area. Upstairs, a cozy loft bedroom and full bath offer guests their own private mountain hideaway. The finished lower level adds a relaxing living space with a welcoming family room, a third full bath, and direct access to the one-car garage, a rare and highly desirable feature in Stonebridge. Thoughtfully updated, the cabin features a new DaVinci composite shake roof, refinished wide-plank wood floors on the main level, beautiful new bathroom vanities throughout, and new luxury vinyl plank flooring in the lower level, allowing you to enjoy the character of an antique log home with the peace of mind of recent improvements. Whether you're searching for a full-time residence or a weekend getaway, this timeless log cabin offers the authentic High Country lifestyle, captivating views, modern updates, and the warmth and character that make Stonebridge one of Ashe County's most beloved mountain communities. Stonebridge does not allow rentals less than 30 days....
Contact an agent
Home facts
- Year built:2004
- Subdivision & Development:Stonebridge
- Listing ID #:263146
- Added:50 day(s) ago
- Updated:September 07, 2026 at 03:37 PM
Rooms and interior
- Bedrooms:2
- Total bathrooms:3
- Full bathrooms:3
- Kitchen Description:Dishwasher, Electric Range, Microwave, Microwave Hood Fan, Refrigerator
- Basement:Yes
- Basement Description:Finished
- Living area:1,761 sq. ft.
Heating and cooling
- Heating:Forced Air, Propane
Structure and exterior
- Roof:Architectural, Shingle
- Year built:2004
- Building area:1,761 sq. ft.
- Lot area:0.63 Acres
- Architectural Style:Log Home
- Construction Materials:Log
- Foundation Description:Basement
- Levels:2 Story
Schools
- High school:Ashe County
- Elementary school:Westwood
Finances and disclosures
- Price:$600,000
- Price per sq. ft.:$340.72
- Tax amount:$2,324
Features and amenities
- Laundry features:Dryer, Laundry Main Level, Washer
- Amenities:Radon Mitigation System
Parking
- Parking description:Garage, Gravel, One Car Garage, Shared Driveway
- Garage:Yes
- Garage spaces:1
New listings near 381 Yellow Bear Road
- New
 $170,000Active3 beds 2 baths1,200 sq. ft.
146 Well House Drive, West Jefferson, NC 28694
MLS# 264134Listed by: REALTY ONE GROUP RESULTS - New
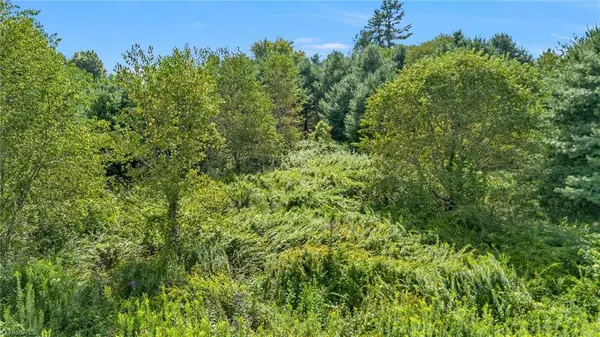 $48,900Active0.77 Acres
Lot 69 Green Meadows Drive, Todd, NC 28684
MLS# 1234382Listed by: WARD & WARD PROPERTIES, LLC
- New
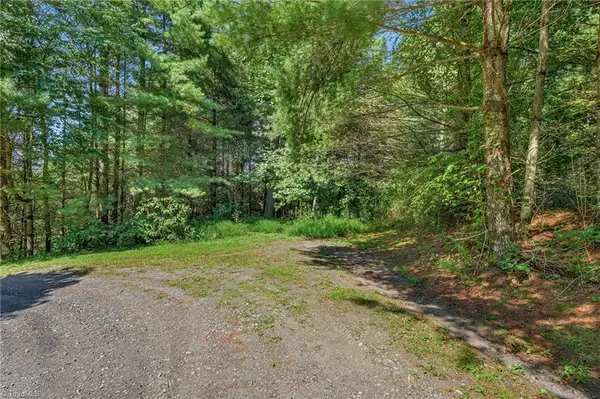 $44,900Active0.83 Acres
Lot 78 Green Meadows Drive, Todd, NC 28684
MLS# 1234385Listed by: WARD & WARD PROPERTIES, LLC - New
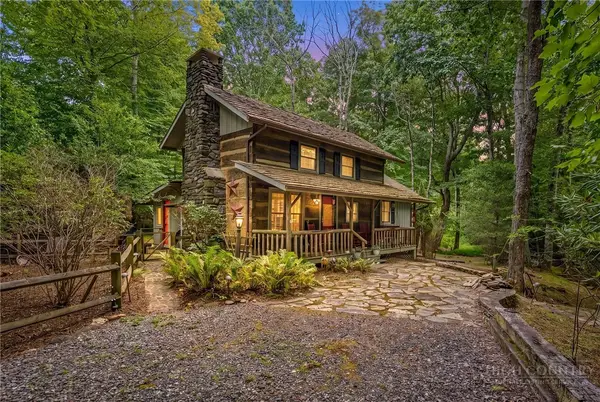 $450,000Active2 beds 2 baths1,316 sq. ft.
216 Stonebridge Lane, Todd, NC 28684
MLS# 263949Listed by: HOWARD HANNA ALLEN TATE ASHE HIGH COUNTRY REALTY - New
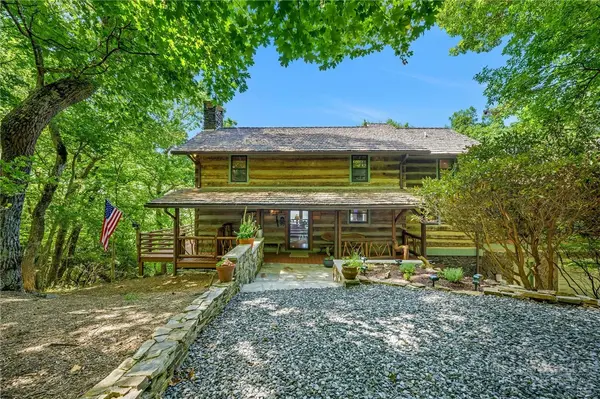 $699,000Active3 beds 3 baths2,026 sq. ft.
199 Sundance Road, Todd, NC 28684
MLS# 263984Listed by: REALTY ONE GROUP RESULTS  $55,900Active2 Acres
TBD Great Sky Drive, Todd, NC 28684
MLS# 263970Listed by: REGENCY ON THE LAKE- WEST JEFFERSON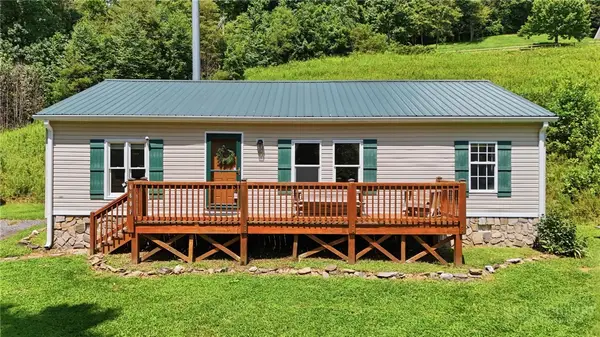 $309,000Active3 beds 2 baths1,197 sq. ft.
8807 Nc Hwy 194 N, Todd, NC 28684
MLS# 263933Listed by: PAGE SAUDER PROPERTIES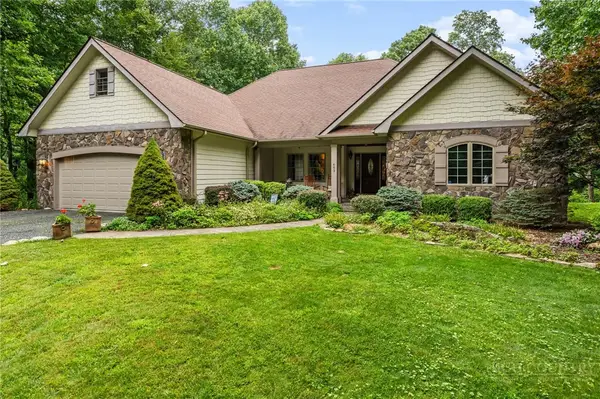 $775,000Active3 beds 2 baths2,226 sq. ft.
683 Grande Oaks Drive, Todd, NC 28684
MLS# 263929Listed by: HOWARD HANNA ALLEN TATE REALTORS BOONE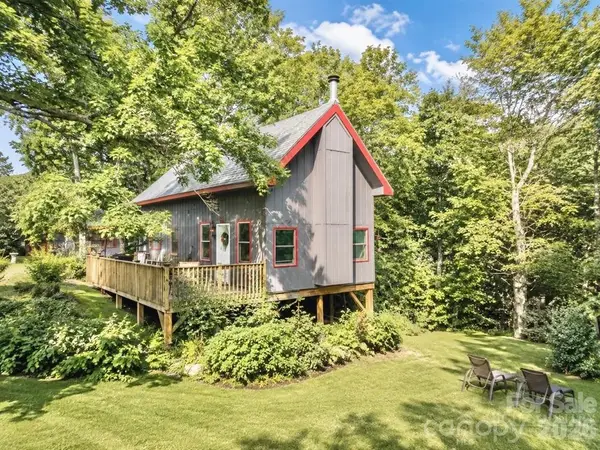 $395,000Active2 beds 2 baths1,156 sq. ft.
1361 Longhope Road, Todd, NC 28684
MLS# 263906Listed by: REAL BROKER, LLC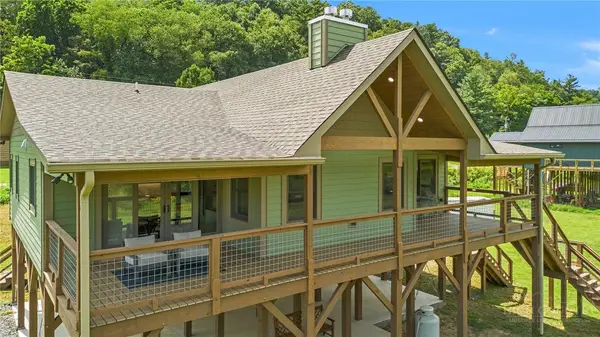 $725,000Active3 beds 3 baths1,593 sq. ft.
7121 Railroad Grade Road, Todd, NC 28684
MLS# 263688Listed by: REALTY ONE GROUP RESULTS


Protect your home and budget from life's surprises with an Assurant Home Warranty, backed by a partner that supports you through every step of homeownership. Explore Plans.
© 2023 - 2026 ERA Franchise Systems LLC. All rights reserved. ERA Franchise Systems LLC fully supports the principles of the Fair Housing Act and the Equal Opportunity Act. ERA, ERA Real Estate powered, and their respective logos are registered service marks of ERA Franchise Systems LLC. Each office is independently owned and operated.