
5208 Meadowbrook Drive, Trent Woods, NC 28562
Local realty services provided by:ERA Wilder Realty
5208 Meadowbrook Drive,Trent Woods, NC 28562
$499,500
- 3 Beds
- 2 Baths
- 2,451 sq. ft.
- Single family
- Pending
Listed by: steve little
Office: coldwell banker sea coast advantage
MLS#:100591782
Source:NC_CCAR
Price summary
- Price:$499,500
- Price per sq. ft.:$203.79
About this home
Welcome home to this beautifully updated 2,450-square-foot brick ranch nestled in the highly desirable Trent Woods community. Freshly painted throughout and featuring new floor coverings, this move-in-ready home offers a bright, inviting atmosphere with a thoughtfully designed split-bedroom floor plan that provides both comfort and privacy.
The open-concept layout seamlessly connects the spacious foyer, living room, and dining room, creating an ideal setting for both everyday living and entertaining. A cheerful sunroom fills the home with natural light and offers the perfect place to relax while overlooking the backyard.
The private primary suite is separated from the two guest bedrooms, providing a peaceful retreat. Upstairs, a versatile bonus room offers endless possibilities as a home office, media room, playroom or hobby space.
Additional features include a two-car attached garage, generous storage, and the timeless appeal of low-maintenance brick construction.
Situated in one of the New Bern area's most sought-after communities, this exceptional home combines updated finishes, an outstanding floor plan, and a premier Trent Woods location close to parks, churches, golf, boating, shopping, and downtown New Bern....
Contact an agent
Home facts
- Year built:2000
- Subdivision & Development:Country Club Park
- Listing ID #:100591782
- Added:3 day(s) ago
- Updated:July 31, 2026 at 08:47 AM
Rooms and interior
- Bedrooms:3
- Total bathrooms:2
- Full bathrooms:2
- Rooms Total:9
- Flooring:Carpet, Laminate
- Dining Description:Eat-in Kitchen
- Bathrooms Description:Walk-in Shower
- Kitchen Description:Dishwasher, Disposal, Eat-in Kitchen, Refrigerator
- Bedroom Description:Walk-In Closet(s)
- Living area:2,451 sq. ft.
Heating and cooling
- Cooling:Heat Pump
- Heating:Electric, Heat Pump, Heating
Structure and exterior
- Roof:Architectural Shingle
- Year built:2000
- Building area:2,451 sq. ft.
- Lot area:0.45 Acres
- Lot Features:Level
- Construction Materials:Brick Veneer, Wood Frame
- Exterior Features:Covered
- Foundation Description:Crawl Space
- Levels:1.5 Story
Schools
- High school:New Bern
- Middle school:H. J. MacDonald
- Elementary school:A. H. Bangert
Utilities
- Water:Water Connected
Finances and disclosures
- Price:$499,500
- Price per sq. ft.:$203.79
Features and amenities
- Appliances:Dishwasher, Disposal, Refrigerator
- Laundry features:In Hall, Laundry Closet, Washer Hookup
- Amenities:Ceiling Fan(s), Tray Ceiling(s), Walk-In Closet(s)
Parking
- Total parking spaces:2
- Parking description:Attached Garage, Concrete
- Garage:Yes
- Garage spaces:2

New listings near 5208 Meadowbrook Drive
- New
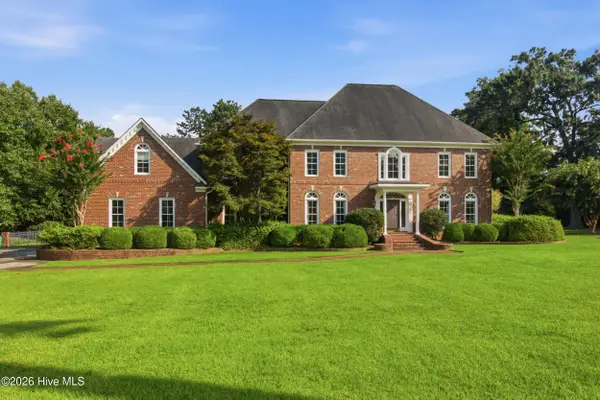 $1,075,000Active4 beds 5 baths4,190 sq. ft.
1107 Country Club Drive, Trent Woods, NC 28562
MLS# 100592765Listed by: KELLER WILLIAMS REALTY - New
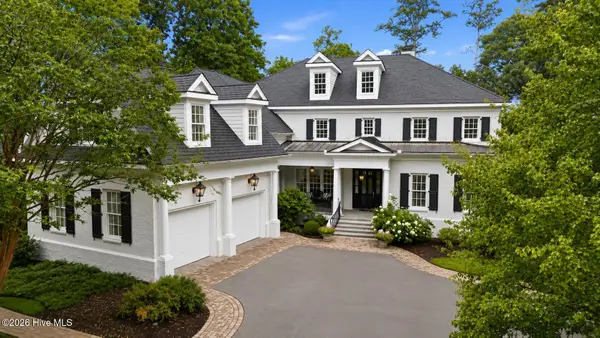 $2,700,000Active4 beds 7 baths5,677 sq. ft.
5115 Trent Woods Drive, Trent Woods, NC 28562
MLS# 100591856Listed by: COLDWELL BANKER SEA COAST ADVANTAGE - New
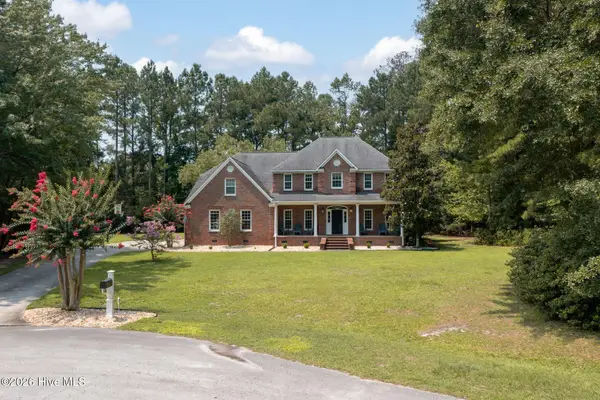 $950,000Active5 beds 3 baths3,967 sq. ft.
2003 Grenville Court, Trent Woods, NC 28562
MLS# 100591041Listed by: NORTHGROUP 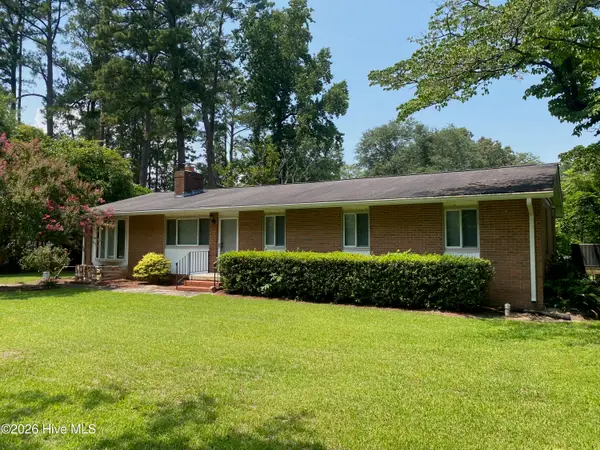 $375,000Pending3 beds 2 baths1,693 sq. ft.
5004 Trent Woods Drive, Trent Woods, NC 28562
MLS# 100589778Listed by: KELLER WILLIAMS REALTY $625,000Pending3 beds 3 baths2,449 sq. ft.
1000 Colleton Way, Trent Woods, NC 28562
MLS# 100589007Listed by: COLDWELL BANKER SEA COAST AB $679,000Active4 beds 3 baths3,003 sq. ft.
3504 Barons Way, Trent Woods, NC 28562
MLS# 100588649Listed by: BEYCOME BROKERAGE REALTY LLC $339,000Active3 beds 2 baths2,356 sq. ft.
4909 Hermitage Road, Trent Woods, NC 28562
MLS# 100586419Listed by: CCA REAL ESTATE $351,000Active3 beds 2 baths1,916 sq. ft.
1006 Croaker Court, New Bern, NC 28562
MLS# 100586277Listed by: COLDWELL BANKER SEA COAST ADVANTAGE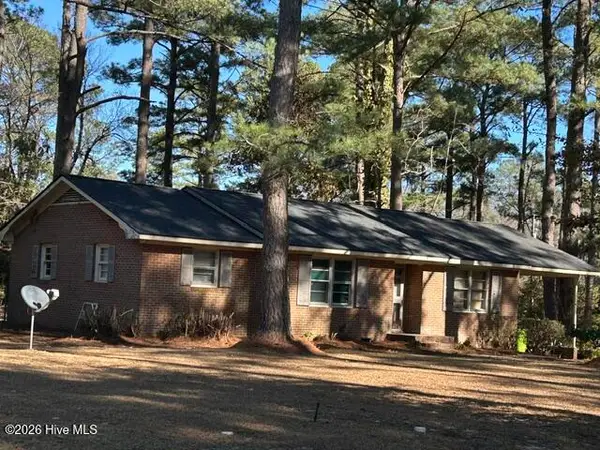 $230,000Active3 beds 2 baths1,380 sq. ft.
5208 Pinetree Lane, Trent Woods, NC 28562
MLS# 100585490Listed by: COLDWELL BANKER SEA COAST ADVANTAGE


Protect your home and budget from life's surprises with an Assurant Home Warranty, backed by a partner that supports you through every step of homeownership. Explore Plans.
© 2023 - 2026 ERA Franchise Systems LLC. All rights reserved. ERA Franchise Systems LLC fully supports the principles of the Fair Housing Act and the Equal Opportunity Act. ERA, ERA Real Estate powered, and their respective logos are registered service marks of ERA Franchise Systems LLC. Each office is independently owned and operated.