
227 Country Club Trail, Trenton, NC 28585
Local realty services provided by:ERA Strother Real Estate
227 Country Club Trail,Trenton, NC 28585
$1,125,000
- 3 Beds
- 3 Baths
- 2,022 sq. ft.
- Single family
- Active
Listed by: david allen
Office: cca real estate
MLS#:100589903
Source:NC_CCAR
Price summary
- Price:$1,125,000
- Price per sq. ft.:$556.38
About this home
Incredible 34-Acre Eastern North Carolina Homestead - Now Available. This truly one-of-a-kind estate offers an exceptional combination of acreage, quality improvements, privacy, and investment potential, all just 15 minutes from historic downtown New Bern. Whether you're seeking a private family compound, equestrian property, hobby farm, or income-producing opportunity, this remarkable property delivers endless possibilities.
The main homestead features a beautifully constructed 2022 modular home offering over 2,000 square feet of heated living space with three spacious bedrooms and three full bathrooms. The thoughtfully designed open-concept floor plan is highlighted by stunning exposed wood beams, custom millwork, and quality finishes that create a warm yet elegant atmosphere. The expansive kitchen flows seamlessly into the living and dining areas, creating the perfect setting for entertaining guests or enjoying everyday family life.
A tremendous value-added feature is the unfinished second level, offering approximately 1,222 square feet of additional space. Already under roof and ready for your vision, this area can remain exceptional storage or be easily finished into additional living space, such as a media room, game room, home office, guest suite, or flex area; instantly increasing both the home's functionality and overall value.
Beyond the main residence, the property truly shines with an impressive collection of improvements. The home is enhanced by an attached double-car carport and an encapsulated crawlspace for added efficiency and peace of mind. A large steel workshop provides abundant space for equipment, woodworking, hobbies, vehicle storage, or a home-based business, while multiple outbuildings add even more versatility. An additional acreage tract and a second residential dwelling offer outstanding flexibility for extended family, guests, caretakers, or rental income, making this an ideal multi-generational estate or investment opportunity.
The expansive 34 acres provide the privacy and solitude that so many desire, but few properties can offer. Surrounded by nature, the land is a haven for wildlife, with deer, turkey, black bear, and other native species frequently roaming the property, allowing you to experience the beauty of Eastern North Carolina from your own backyard.
Whether your vision includes creating a private family retreat, operating a small farm, generating rental income, expanding recreational opportunities, or simply enjoying peaceful country living with room to grow, this extraordinary estate offers limitless possibilities. Combined with its convenient location, modern improvements, energy efficiency, low-maintenance design, and attractive property taxes, this is a rare opportunity to own a truly distinctive property where luxury, function, and nature come together....
Contact an agent
Home facts
- Year built:2022
- Subdivision & Development:Not In Subdivision
- Listing ID #:100589903
- Added:51 day(s) ago
- Updated:September 07, 2026 at 10:26 AM
Rooms and interior
- Bedrooms:3
- Total bathrooms:3
- Full bathrooms:3
- Rooms Total:7
- Bathrooms Description:Walk-in Shower
- Kitchen Description:Kitchen Island
- Bedroom Description:Master Downstairs, Walk-In Closet(s)
- Living area:2,022 sq. ft.
Heating and cooling
- Cooling:Central Air, Heat Pump
- Heating:Electric, Heat Pump, Heating
- Central air:Yes
Structure and exterior
- Roof:Architectural Shingle
- Year built:2022
- Building area:2,022 sq. ft.
- Lot area:34 Acres
- Lot Features:Farm, Level, Open Lot
- Construction Materials:Vinyl Siding, Wood Frame
- Exterior Features:Covered, Porch, Thermal Doors
- Foundation Description:Brick/Mortar, Crawl Space, Permanent
- Levels:1 Story
Schools
- High school:Jones County
- Middle school:Jones Middle
- Elementary school:Jones
Utilities
- Water:Water Connected
Finances and disclosures
- Price:$1,125,000
- Price per sq. ft.:$556.38
Features and amenities
- Laundry features:Laundry Room
- Amenities:Ceiling Fan(s), Tray Ceiling(s), Walk-In Closet(s)
Parking
- Total parking spaces:4
- Parking description:Concrete, Gravel, Paved
- Carport spaces:2

New listings near 227 Country Club Trail
- New
 $499,900Active3 beds 4 baths2,094 sq. ft.
1308 Highway 58 N, Trenton, NC 28585
MLS# 100600006Listed by: TRENT RIVER REALTY - New
 $1,100,000Active234.3 Acres
315 Heath Road, Trenton, NC 28585
MLS# 100599287Listed by: KELLER WILLIAMS REALTY POINTS EAST  $95,000Pending3 beds 1 baths1,385 sq. ft.
7167 Highway 41 W, Trenton, NC 28585
MLS# 100596579Listed by: KINSTON REALTY GROUP $286,500Active3 beds 2 baths1,596 sq. ft.
303 E Jones Street, Trenton, NC 28585
MLS# 100594345Listed by: PIER 24 REALTY OF KW INNOVATE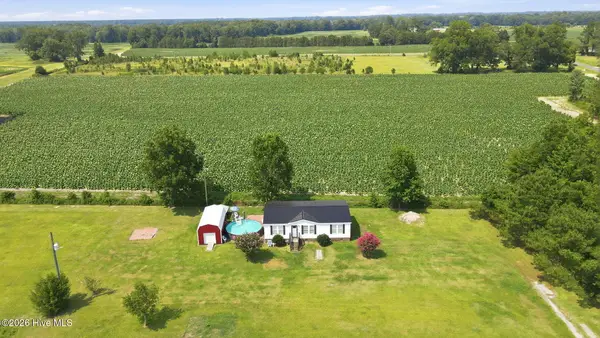 $200,000Pending3 beds 2 baths1,201 sq. ft.
837 Plantation Road, Trenton, NC 28585
MLS# 100590723Listed by: THOMPSON HOMES REAL ESTATE GROUP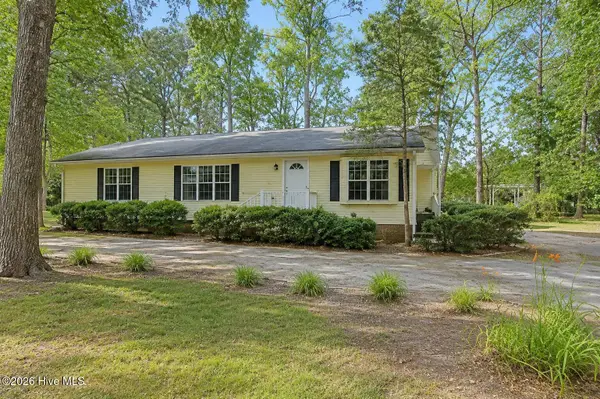 $175,000Pending3 beds 2 baths1,825 sq. ft.
252 Paul Drive, Trenton, NC 28585
MLS# 100583930Listed by: KELLER WILLIAMS REALTY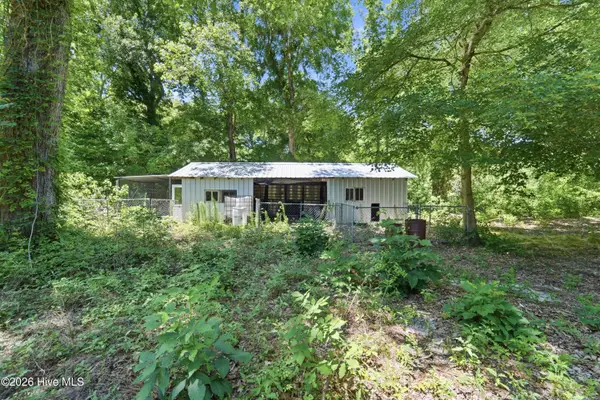 $180,000Active5 Acres
107 Highway 41 E, Trenton, NC 28585
MLS# 100579826Listed by: TERRI ALPHIN SMITH & CO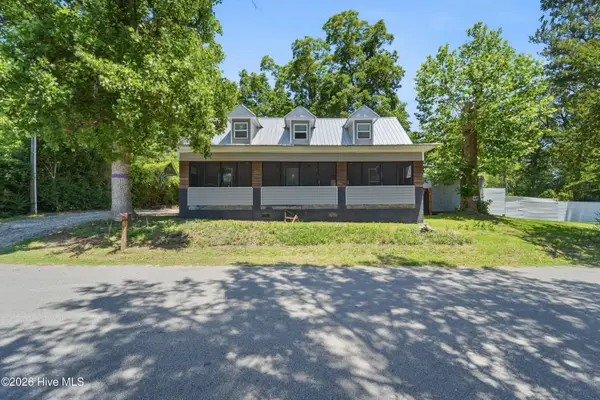 $300,000Active4 beds 3 baths1,958 sq. ft.
105 E Trent Street, Trenton, NC 28585
MLS# 100579805Listed by: TERRI ALPHIN SMITH & CO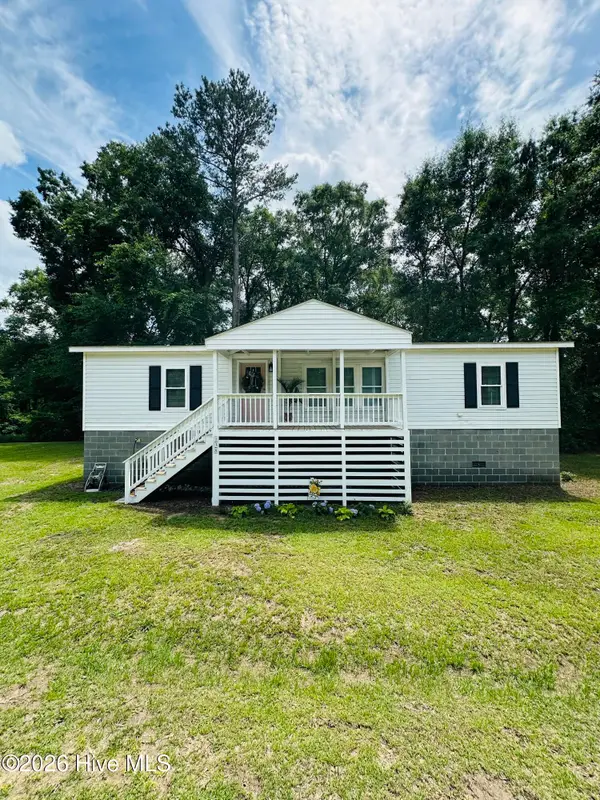 $224,000Active3 beds 2 baths1,344 sq. ft.
138 Simmons Street, Trenton, NC 28585
MLS# 100579599Listed by: CRYSTAL COAST REALTY & HOME SERVICES, LLC JACKSONVILLE


Protect your home and budget from life's surprises with an Assurant Home Warranty, backed by a partner that supports you through every step of homeownership. Explore Plans.
© 2023 - 2026 ERA Franchise Systems LLC. All rights reserved. ERA Franchise Systems LLC fully supports the principles of the Fair Housing Act and the Equal Opportunity Act. ERA, ERA Real Estate powered, and their respective logos are registered service marks of ERA Franchise Systems LLC. Each office is independently owned and operated.