
103 Edgehill Court, Troutman, NC 28166
Local realty services provided by:ERA Live Moore
Listed by: caitlin barney
Office: nexthome advantage
MLS#:4386975
Source:CH
103 Edgehill Court,Troutman, NC 28166
$525,000
- 5 Beds
- 5 Baths
- - sq. ft.
- Single family
- Sold
Sorry, we are unable to map this address
Price summary
- Price:$525,000
- Monthly HOA dues:$90.67
About this home
This extensively upgraded 5-bedroom, 4.5-bath home with a finished 3-car garage delivers premium enhancements, designer details, and thoughtfully designed spaces perfect for both everyday family living and effortless entertaining.
Just off the entry, the elevated lounge and dining space features custom built-ins, dual beverage refrigerators, and designer finishes that create the ultimate entertaining atmosphere. The showstopping kitchen was transformed with a massive gourmet quartz island for entertaining, quartz countertops, black quartz sink, upgraded fixtures, abundant cabinetry, and an open-concept layout where the kitchen and family room flow seamlessly together. The main level also features a private guest suite or office with its own full en-suite bath.
Upstairs, the oversized primary retreat offers a fireplace, spacious private bath, and built-in closet shelving. Three large, secondary bedrooms all feature walk-in closets, including one with a private en-suite bath, while the additional hall bath offers dual vanities and a separate shower/toilet room for added functionality. A sprawling bonus/media room includes custom built-ins, mounted 85” TV, and ambient backlighting for unforgettable movie nights.
The finished 3-car garage continues the upgraded feel with epoxy floors, painted walls, mudroom lockers, built-in storage & workbench system, and expanded driveway width for true 3-car functionality.
Step outside into your own private outdoor oasis featuring a fully fenced yard lined with privacy trees, an enormous stamped patio & basketball pad with in-ground basketball goal, a 10’ x 20’ louvered aluminum pergola with privacy wall, a trampoline with terraced retaining wall, and a custom site-built storage shed designed to perfectly match the home.
Avoid the hassle of a new build and the compromises of standard layouts. This customized, turnkey home delivers the premium upgrades, everyday functionality, and elevated lifestyle you’ve been looking for!...
Contact an agent
Home facts
- Year built:2022
- Subdivision & Development:Calvin Creek
- Listing ID #:4386975
- Updated:September 07, 2026 at 06:24 AM
Rooms and interior
- Bedrooms:5
- Total bathrooms:5
- Full bathrooms:4
- Half bathrooms:1
- Flooring:Carpet, Laminate, Vinyl
- Kitchen Description:Dishwasher, Disposal, Gas Range
Heating and cooling
- Heating:Forced Air, Natural Gas
- Central air:Yes
Structure and exterior
- Year built:2022
- Lot Features:Corner Lot, Cul-De-Sac
- Construction Materials:Fiber Cement, Stone Veneer
- Exterior Features:Storage
- Foundation Description:Slab
Schools
- High school:Lake Norman
- Elementary school:Troutman
Utilities
- Sewer:Public Sewer
Finances and disclosures
- Price:$525,000
Features and amenities
- Laundry features:Upper Level
- Amenities:Attic Stairs Pulldown
Parking
- Parking description:Driveway
- Garage:Yes
- Garage spaces:3
 Listings courtesy of Canopy MLS as distributed by MLS GRID. Copyright 2021 Canopy MLS. All rights reserved. Canopy MLS, provides content displayed here (“provided content”) on an “as is” basis and makes no representations or warranties regarding the provided content, including, but not limited to those of non-infringement, timeliness, accuracy, or completeness. Individuals and companies using information presented are responsible for verification and validation of information they utilize and present to their customers and clients. Canopy MLS will not be liable for any damage or loss resulting from use of the provided content or the products available through Portals, IDX, VOW, and/or Syndication. Recipients of this information shall not resell, redistribute, reproduce, modify, or otherwise copy any portion thereof without the expressed written consent of Canopy MLS.
New listings near 103 Edgehill Court
- Coming SoonOpen Sat, 1 to 3pm
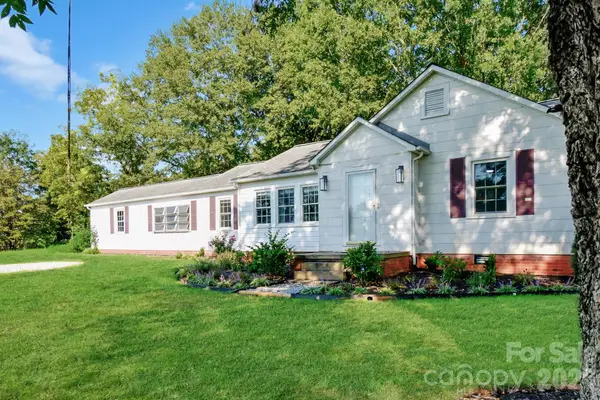 $350,000Coming Soon3 beds 2 baths1,700 sq. ft.
541 Perry Road, Troutman, NC 28166
MLS# 4422089Listed by: BERKSHIRE HATHAWAY HOMESERVICES CAROLINAS REALTY - Coming Soon
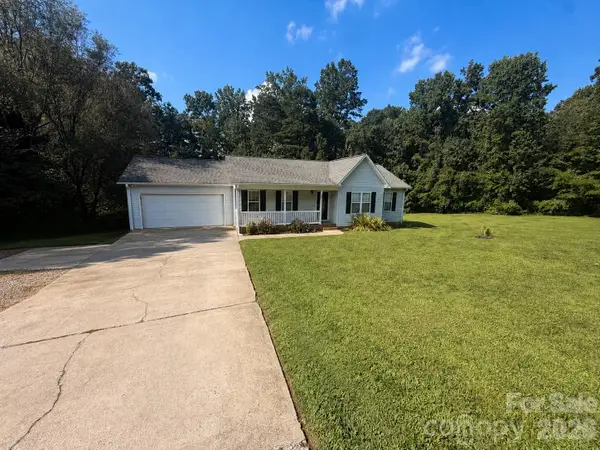 $350,000Coming Soon3 beds 2 baths1,284 sq. ft.
170 State Park Road, Troutman, NC 28166
MLS# 4417821Listed by: NORTH & CO. LLC - New
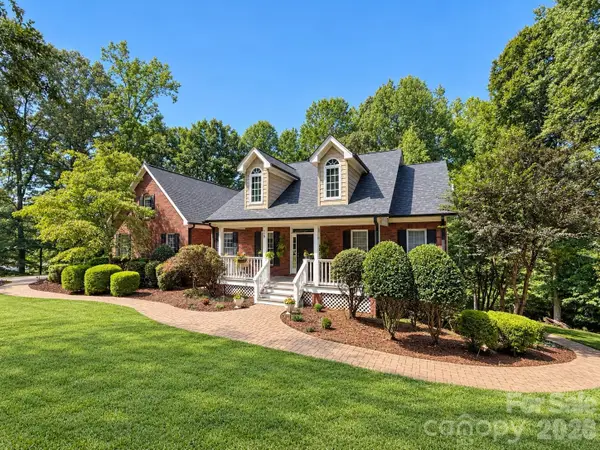 $795,000Active3 beds 4 baths4,818 sq. ft.
118 Tayport Drive, Troutman, NC 28166
MLS# 4421969Listed by: EXP REALTY LLC MOORESVILLE - New
 $260,000Active3 beds 2 baths1,500 sq. ft.
223 Ridge Creek Drive, Troutman, NC 28166
MLS# 4418175Listed by: REAL BROKER, LLC INDIAN LAND - New
 $359,000Active4 beds 3 baths1,888 sq. ft.
240 Valleybrook Lane, Troutman, NC 28166
MLS# 4421195Listed by: KELLER WILLIAMS UNIFIED - New
 $359,000Active4 beds 3 baths1,888 sq. ft.
242 Valleybrook Lane, Troutman, NC 28166
MLS# 4421198Listed by: KELLER WILLIAMS UNIFIED - New
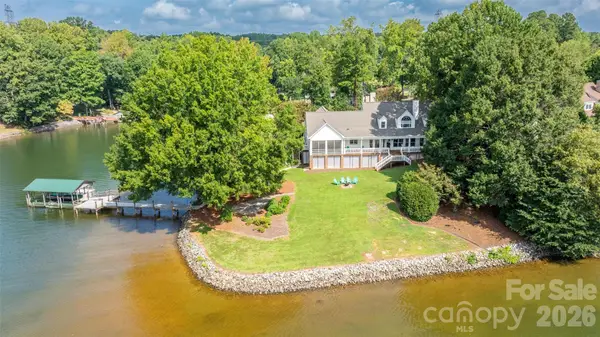 $1,700,000Active3 beds 3 baths3,893 sq. ft.
111 Leesburg Lane, Troutman, NC 28166
MLS# 4420159Listed by: THE ALLEN TEAM INC 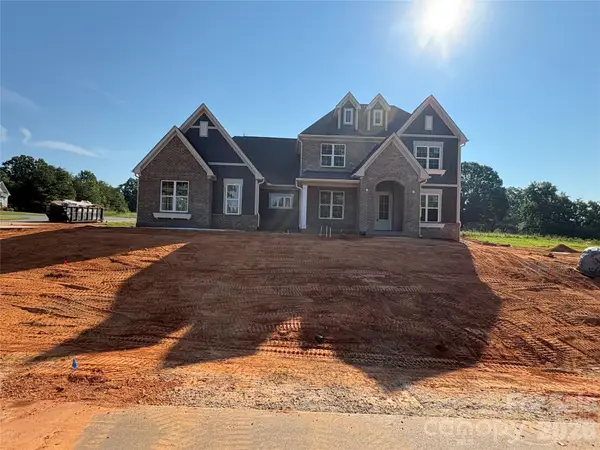 $1,075,702Pending4 beds 5 baths3,668 sq. ft.
148 Saddlehorn Trail #17, Troutman, NC 28166
MLS# 4421256Listed by: NIBLOCK DEVELOPMENT CORP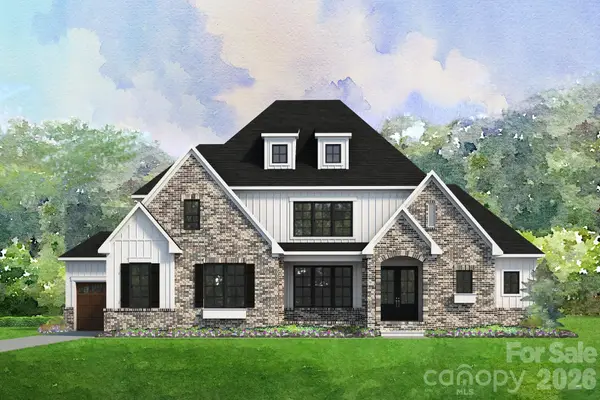 $1,251,376Pending4 beds 4 baths1,612 sq. ft.
126 Saddlehorn Trail #20, Troutman, NC 28166
MLS# 4421487Listed by: NIBLOCK DEVELOPMENT CORP- New
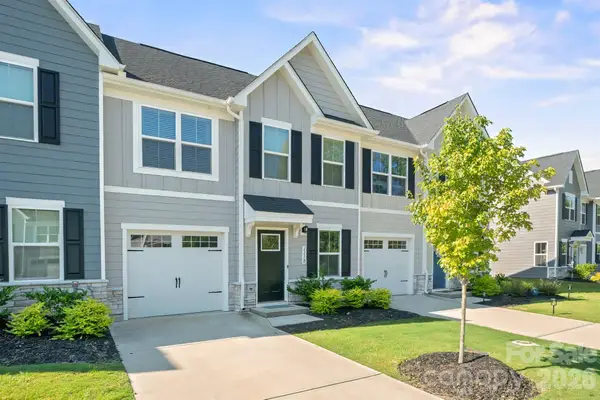 $302,500Active3 beds 3 baths1,654 sq. ft.
111 Skylar View Way #D, Troutman, NC 28166
MLS# 4419995Listed by: SOUTHERN HOMES OF THE CAROLINAS, INC


Protect your home and budget from life's surprises with an Assurant Home Warranty, backed by a partner that supports you through every step of homeownership. Explore Plans.
© 2023 - 2026 ERA Franchise Systems LLC. All rights reserved. ERA Franchise Systems LLC fully supports the principles of the Fair Housing Act and the Equal Opportunity Act. ERA, ERA Real Estate powered, and their respective logos are registered service marks of ERA Franchise Systems LLC. Each office is independently owned and operated.