
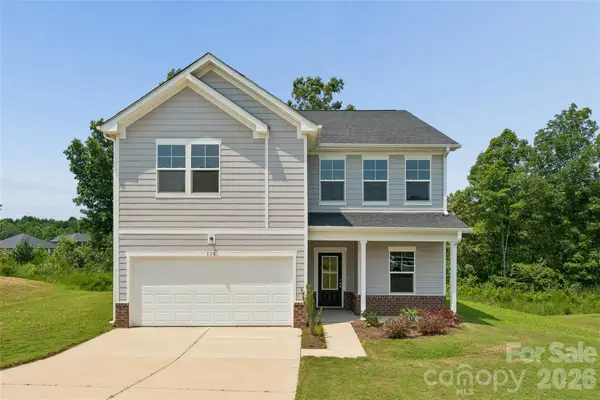
106 Hollywood Court, Troutman, NC 28166
Local realty services provided by:ERA Sunburst Realty
Listed by: jane urban
Office: howard hanna allen tate mooresville/lkn
MLS#:4401743
Source:CH
Price summary
- Price:$485,000
- Price per sq. ft.:$166.15
- Monthly HOA dues:$102
About this home
Welcome to this elegant retreat nestled on a quiet cul-de-sac in the highly desirable Falls Cove at Lake Norman. This stunning home perfectly captures the quintessential neighborhood lifestyle, blending sophisticated interior upgrades with an exceptional outdoor living experience. Inside, you are greeted by upgraded lighting and beautiful built-ins flanking the cozy fireplace, creating a warm and inviting atmosphere. The well-appointed kitchen features a butler's pantry, a dedicated coffee bar, dual wall ovens, a thirty-inch five-burner gas cooktop, and plenty of quartz counter space, ideal for entertaining or crafting your perfect morning brew before heading out. The upper level brings even more versatile space, featuring a spacious loft and large secondary bedrooms. Retreat to the primary en-suite, a true private oasis complete with dual walk-in closets. Step outside to discover a magnificent screened back porch and an over-sized custom patio overlooking one of the largest lots in the neighborhood. With added ceiling fans throughout for year-round comfort, this home is a true sanctuary. Located just minutes from Lake Norman State Park, shopping, and I-77. The community features a pool, playgrounds, walking trails, and a fitness room. Do not wait for new construction when this pristine property is completely move-in ready....
Contact an agent
Home facts
- Year built:2024
- Subdivision & Development:Falls Cove at Lake Norman
- Listing ID #:4401743
- Updated:August 22, 2026 at 01:18 PM
Rooms and interior
- Bedrooms:4
- Total bathrooms:4
- Full bathrooms:3
- Half bathrooms:1
- Flooring:Carpet, Tile, Vinyl
- Kitchen Description:Dishwasher, Double Oven, Electric Oven, Gas Range, Microwave
- Living area:2,919 sq. ft.
Heating and cooling
- Heating:Forced Air
- Central air:Yes
Structure and exterior
- Year built:2024
- Building area:2,919 sq. ft.
- Lot area:0.46 Acres
- Lot Features:Cul-De-Sac
- Construction Materials:Hardboard, Stone Veneer
- Foundation Description:Slab
Schools
- High school:South Iredell
- Elementary school:Troutman
Utilities
- Sewer:Public Sewer
Finances and disclosures
- Price:$485,000
- Price per sq. ft.:$166.15
Features and amenities
- Laundry features:Laundry Room, Upper Level
- Amenities:Attic Stairs Pulldown, Walk-In Closet(s), Walk-In Pantry
Parking
- Parking description:Attached Garage, Driveway
- Garage:Yes
- Garage spaces:2
 Listings courtesy of Canopy MLS as distributed by MLS GRID. Copyright 2021 Canopy MLS. All rights reserved. Canopy MLS, provides content displayed here (“provided content”) on an “as is” basis and makes no representations or warranties regarding the provided content, including, but not limited to those of non-infringement, timeliness, accuracy, or completeness. Individuals and companies using information presented are responsible for verification and validation of information they utilize and present to their customers and clients. Canopy MLS will not be liable for any damage or loss resulting from use of the provided content or the products available through Portals, IDX, VOW, and/or Syndication. Recipients of this information shall not resell, redistribute, reproduce, modify, or otherwise copy any portion thereof without the expressed written consent of Canopy MLS.
New listings near 106 Hollywood Court
- Coming Soon
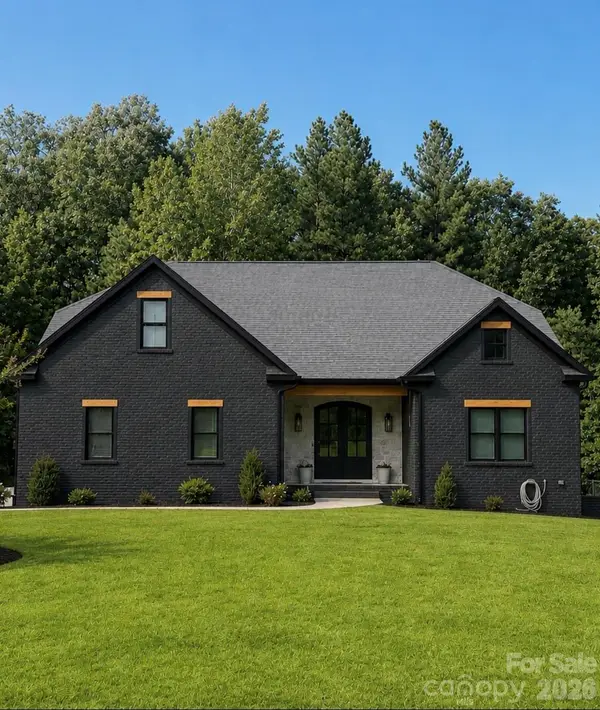 $929,000Coming Soon3 beds 4 baths4,687 sq. ft.
140 Crooked Branch Way, Troutman, NC 28166
MLS# 4416976Listed by: SOUTHERN HOMES OF THE CAROLINAS, INC  $509,900Pending5 beds 3 baths3,047 sq. ft.
121 Swing Lane, Troutman, NC 28166
MLS# 4391989Listed by: EASTWOOD HOMES- New
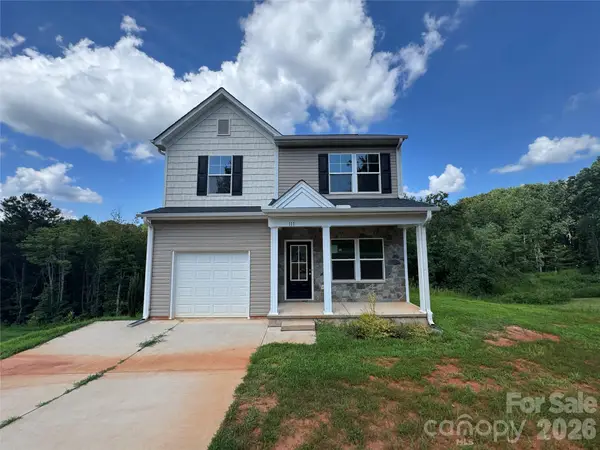 $295,000Active3 beds 3 baths1,661 sq. ft.
111 Carrisa Lane, Troutman, NC 28166
MLS# 4416889Listed by: HINES & ASSOCIATES REALTY LLC - New
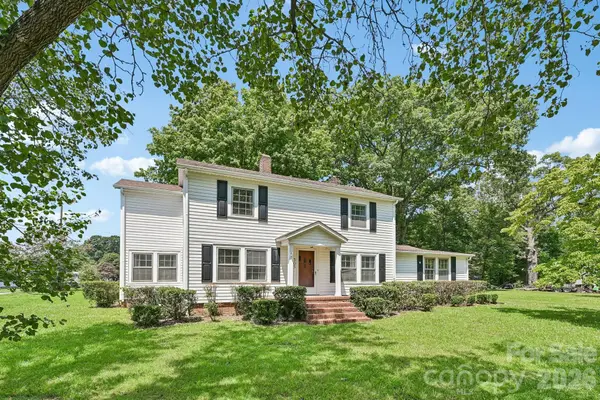 $240,000Active4 beds 2 baths1,951 sq. ft.
305 E Church Street, Troutman, NC 28166
MLS# 4414513Listed by: LAKE REALTY - New
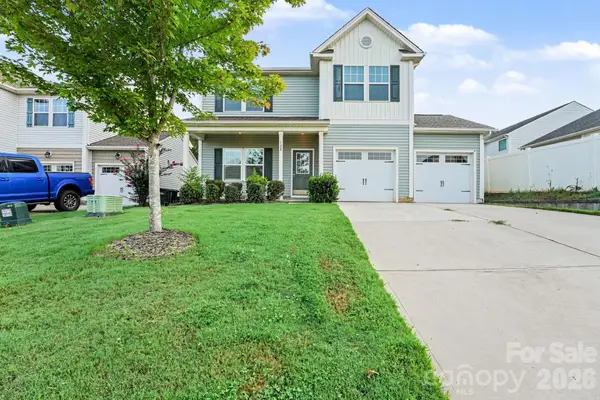 $329,900Active3 beds 3 baths2,064 sq. ft.
128 Sutters Mill Drive, Troutman, NC 28166
MLS# 4414682Listed by: ENTERA REALTY LLC - New
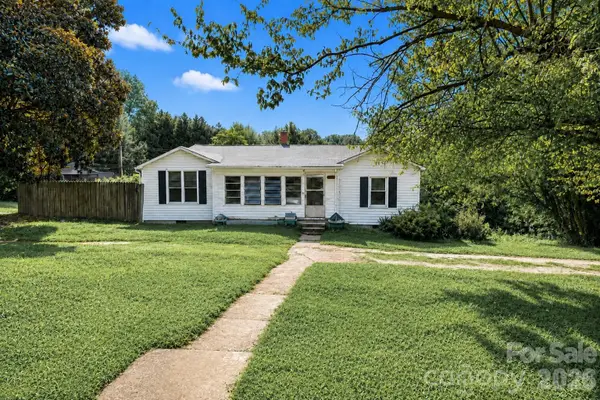 $189,000Active3 beds 1 baths1,597 sq. ft.
141 Pine State Road, Troutman, NC 28166
MLS# 4413374Listed by: HOWARD HANNA ALLEN TATE STATESVILLE - New
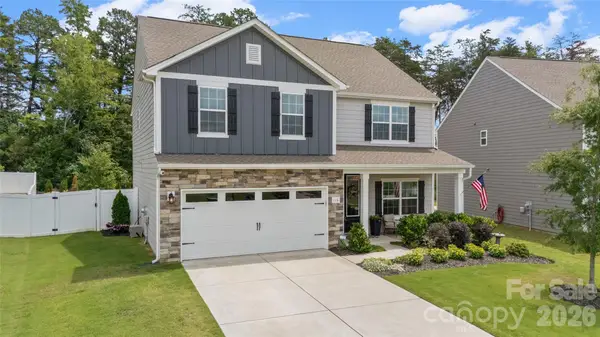 $375,000Active5 beds 3 baths2,343 sq. ft.
116 Tanner Loop, Troutman, NC 28166
MLS# 4415126Listed by: CENTURY 21 ECHELON - Open Sun, 11am to 1pmNew
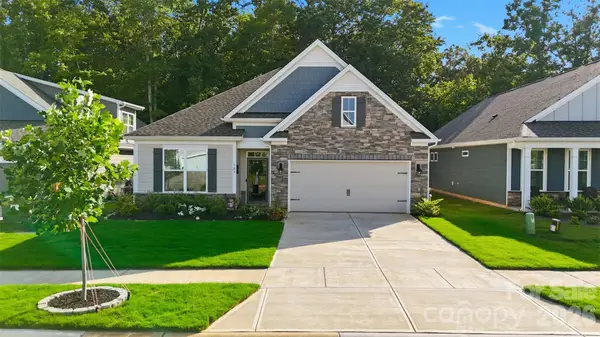 $425,000Active4 beds 2 baths1,774 sq. ft.
109 Noah Lane, Troutman, NC 28166
MLS# 4414438Listed by: RE/MAX PROPERTIES PLUS, INC. - New
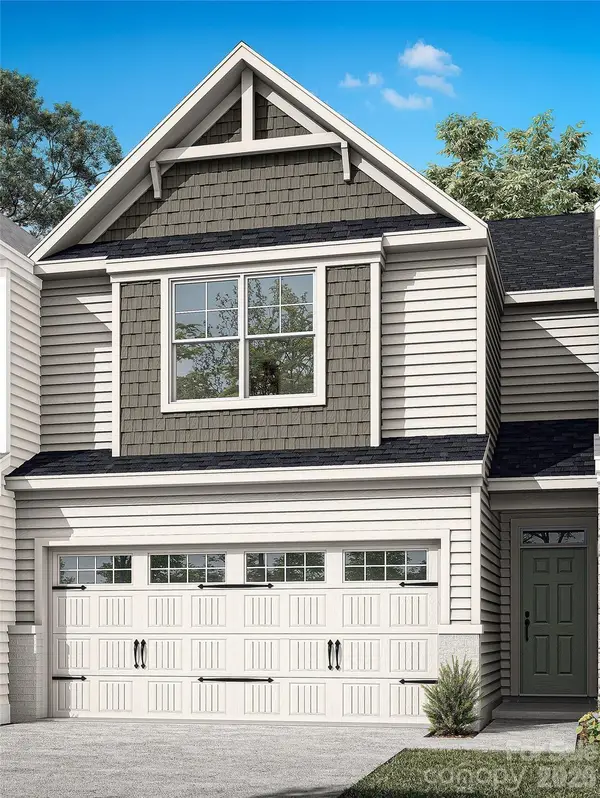 $394,900Active3 beds 3 baths2,017 sq. ft.
103 Pull Lane, Troutman, NC 28166
MLS# 4414842Listed by: EASTWOOD HOMES - New
 $339,000Active4 beds 3 baths2,762 sq. ft.
110 Morningside Loop, Troutman, NC 28166
MLS# 4389466Listed by: BSI BUILDER SERVICES


Protect your home and budget from life's surprises with an Assurant Home Warranty, backed by a partner that supports you through every step of homeownership. Explore Plans.
© 2023 - 2026 ERA Franchise Systems LLC. All rights reserved. ERA Franchise Systems LLC fully supports the principles of the Fair Housing Act and the Equal Opportunity Act. ERA, ERA Real Estate powered, and their respective logos are registered service marks of ERA Franchise Systems LLC. Each office is independently owned and operated.