
111 Carrisa Lane, Troutman, NC 28166
Local realty services provided by:ERA Live Moore
Listed by: tim brown
Office: hines & associates realty llc.
MLS#:4416889
Source:CH
Price summary
- Price:$285,000
- Price per sq. ft.:$173.99
About this home
It is the first time the driveway is yours. The first time you pull into the garage and realize you are not coming home to an apartment, a landlord, or someone else's space. It is your front door, your kitchen, your backyard, and your place to start building the life you have been working toward. Tucked at the end of a quiet lane and set on approximately 0.81 acres, this 2022-built home gives you something that can be increasingly difficult to find: a newer home with room around it, a wooded backdrop, and a floor plan designed for everyday living.
Step inside and the main level immediately feels open, bright, and uncomplicated. Wood-look laminate flooring stretches through the living, dining, and kitchen areas, tying the entire space together. The kitchen may quickly become one of your favorite parts of the house. Crisp white shaker cabinetry, granite countertops, and stainless-steel appliances give you the clean, updated look today's buyers want. The generous center island provides additional workspace, a double-basin sink, and an overhang ready for bar stools. It is easy to picture everyday life here—breakfast before work, pizza spread across the island on Friday night, friends talking while dinner cooks, or your laptop open with a cup of coffee while you plan the weekend. Just beyond the kitchen is space for your dining table, with the sliding glass doors pulling your attention toward the outdoors. Instead of looking directly into a wall of buildings or a crowded parking lot, you have a backyard bordered by mature trees.
Upstairs, the home shifts from gathering space to your own private retreat. The primary bedroom gives you the blank canvas every new homeowner wants. Bring the king or queen bed, choose your colors, hang your photographs, and make the room completely yours. The windows bring in natural light while the wooded setting outside helps create a peaceful place to begin and end the day. The adjoining primary bath offers an extended granite-topped vanity, dedicated storage, and a separate water closet, while the walk-in closet provides the kind of storage space that can be hard to find in a starter home. Two additional bedrooms give this home the flexibility to grow right along with you. Need a guest room today and a nursery later? Done.
Work from home? Create an office, or need simply a bedroom waiting for family and friends? You have options.
A second full bathroom serves these bedrooms, giving the upstairs a practical layout for both everyday living and overnight guests. And then there is one of those features you may not appreciate until you have lived without it: the laundry room is upstairs with the bedrooms. Outside, the one-car attached garage and wide concrete driveway provide additional convenience, while the rear deck and wooded surroundings give you an outdoor extension of the living space. The location helps complete the picture. You're within convenient reach of I-77, Statesville, and Mooresville, making commuting, shopping, restaurants, and everyday errands accessible while still coming home to a neighborhood setting. And when the weekend arrives, Lake Norman State Park puts hiking, biking, boating, fishing, and days near the water within easy reach. THIS HOME DOES NOT HAVE A FINAL CO OR SEPTIC PERMIT, THE SELLER IS WORKING TO OBTAIN....
Contact an agent
Home facts
- Year built:2022
- Subdivision & Development:Wiltshire Creek
- Listing ID #:4416889
- Updated:October 08, 2026 at 01:37 PM
Rooms and interior
- Bedrooms:3
- Total bathrooms:3
- Full bathrooms:2
- Half bathrooms:1
- Flooring:Laminate
- Kitchen Description:Dishwasher, Electric Range, Microwave
- Living area:1,638 sq. ft.
Heating and cooling
- Cooling:Central Air, Heat Pump
- Heating:Heat Pump
- Central air:Yes
Structure and exterior
- Year built:2022
- Building area:1,638 sq. ft.
- Lot area:0.81 Acres
- Construction Materials:Vinyl
- Foundation Description:Crawl Space
Schools
- High school:Unspecified
- Elementary school:Unspecified
Utilities
- Water:Well
- Sewer:Septic (At Site)
Finances and disclosures
- Price:$285,000
- Price per sq. ft.:$173.99
Features and amenities
- Laundry features:Laundry Room, Upper Level
- Amenities:Attic Stairs Pulldown, Breakfast Bar, Open Floorplan, Walk-In Closet(s)
Parking
- Parking description:Attached Garage, Driveway
- Garage:Yes
- Garage spaces:1
 Listings courtesy of Canopy MLS as distributed by MLS GRID. Copyright 2021 Canopy MLS. All rights reserved. Canopy MLS, provides content displayed here (“provided content”) on an “as is” basis and makes no representations or warranties regarding the provided content, including, but not limited to those of non-infringement, timeliness, accuracy, or completeness. Individuals and companies using information presented are responsible for verification and validation of information they utilize and present to their customers and clients. Canopy MLS will not be liable for any damage or loss resulting from use of the provided content or the products available through Portals, IDX, VOW, and/or Syndication. Recipients of this information shall not resell, redistribute, reproduce, modify, or otherwise copy any portion thereof without the expressed written consent of Canopy MLS.
New listings near 111 Carrisa Lane
- Coming Soon
 $229,999Coming Soon3 beds 2 baths1,125 sq. ft.
Address Withheld By Seller, Troutman, NC 28166
MLS# 4431771Listed by: LOXANDKEY REALTY - Coming Soon
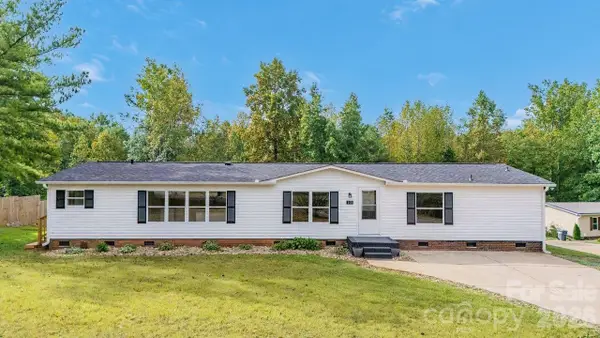 $299,000Coming Soon3 beds 3 baths1,850 sq. ft.
140 Ridge Creek Drive #56, Troutman, NC 28166
MLS# 4426047Listed by: NEXTHOME WORLD CLASS - New
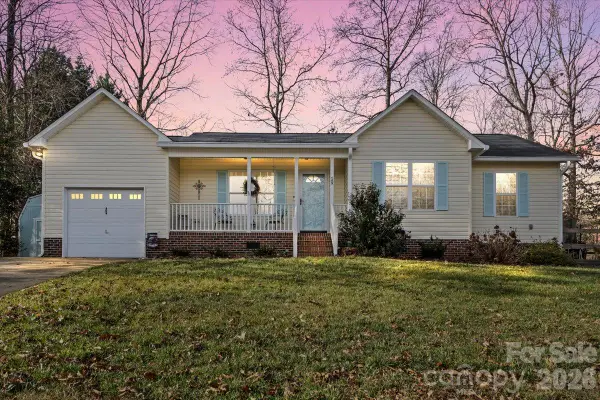 $349,000Active3 beds 2 baths1,155 sq. ft.
169 Meadow Glen Drive, Troutman, NC 28166
MLS# 4432548Listed by: EXP REALTY LLC MOORESVILLE - New
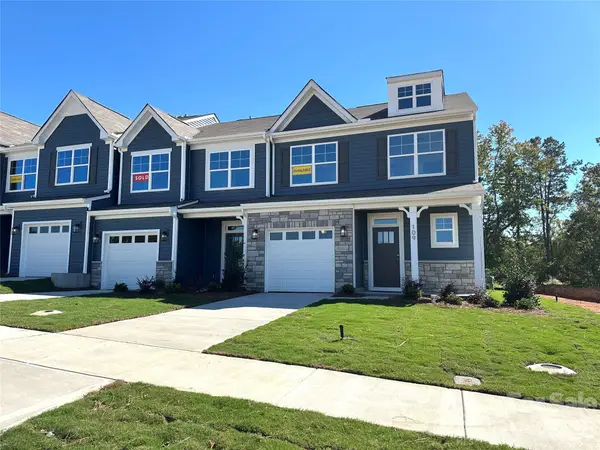 $369,519Active3 beds 3 baths1,909 sq. ft.
109 Pull Lane, Troutman, NC 28166
MLS# 4432420Listed by: EASTWOOD HOMES 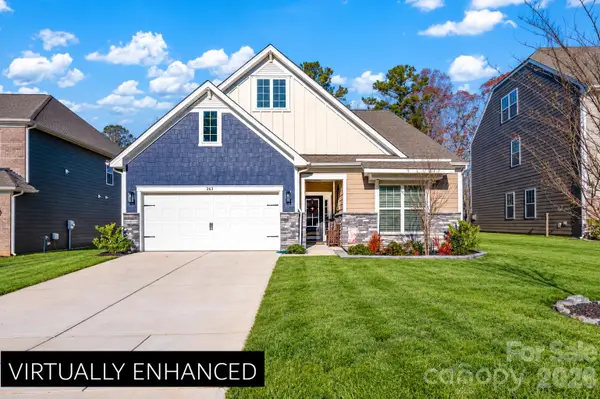 $479,000Pending3 beds 3 baths2,236 sq. ft.
263 Hamptons Cove Road, Troutman, NC 28166
MLS# 4431829Listed by: SOUTHERN HOMES OF THE CAROLINAS, INC- New
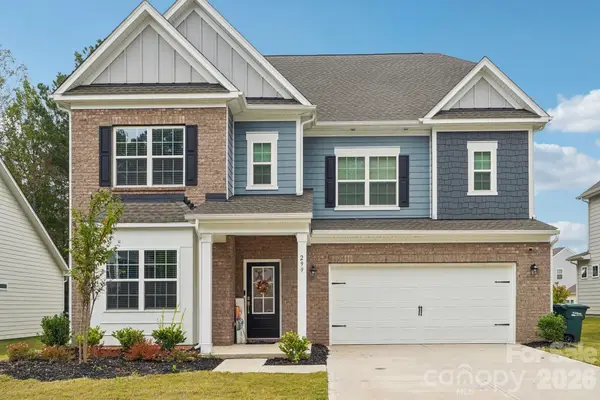 $499,000Active6 beds 6 baths4,041 sq. ft.
299 Hamptons Cove Road, Troutman, NC 28166
MLS# 4431979Listed by: LAKE REALTY - New
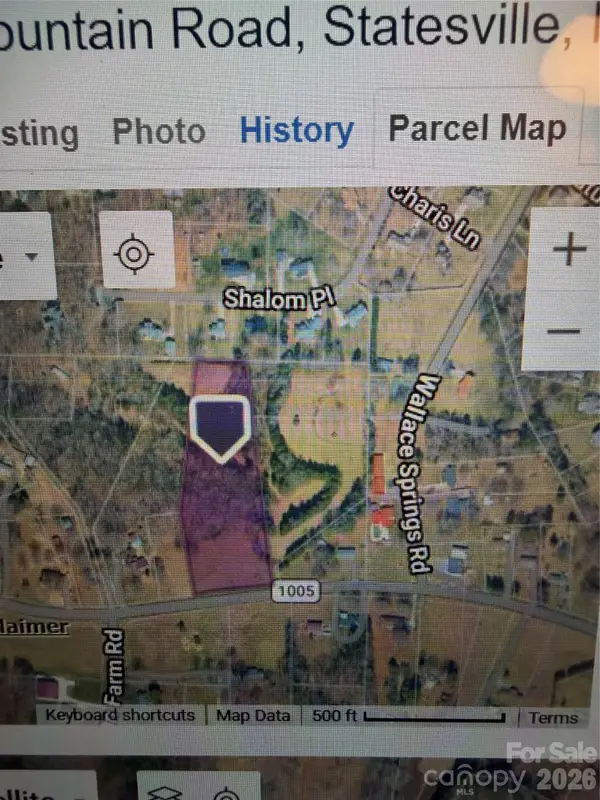 $175,000Active4.98 Acres
00 Old Mountain Road, Statesville, NC 28677
MLS# 4431532Listed by: HOWARD HANNA ALLEN TATE STATESVILLE - New
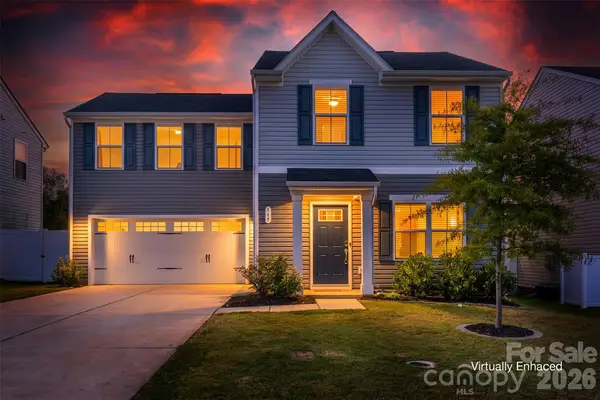 $344,900Active4 beds 3 baths1,726 sq. ft.
117 Crownpiece Street, Troutman, NC 28166
MLS# 4429144Listed by: THE ALLEN TEAM INC - Open Sat, 1 to 4pmNew
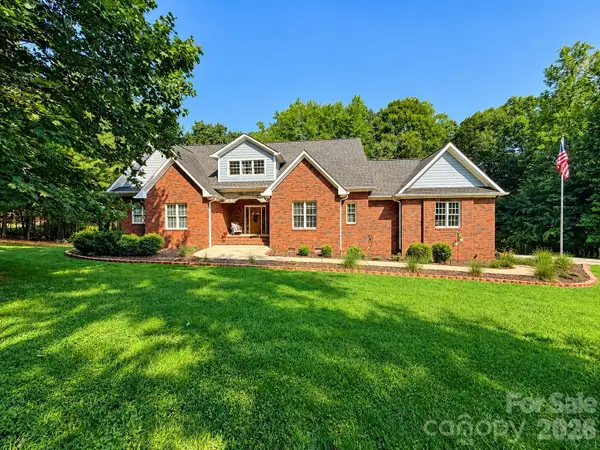 $1,300,000Active3 beds 4 baths5,201 sq. ft.
148 Windwood Lane, Troutman, NC 28166
MLS# 4429920Listed by: EPIQUE REALTY - New
 $459,000Active5 beds 4 baths2,948 sq. ft.
167 Rhuidean Court, Troutman, NC 28166
MLS# 4428403Listed by: SOUTHERN HOMES OF THE CAROLINAS, INC


Protect your home and budget from life's surprises with an Assurant Home Warranty, backed by a partner that supports you through every step of homeownership. Explore Plans.
© 2023 - 2026 ERA Franchise Systems LLC. All rights reserved. ERA Franchise Systems LLC fully supports the principles of the Fair Housing Act and the Equal Opportunity Act. ERA, ERA Real Estate powered, and their respective logos are registered service marks of ERA Franchise Systems LLC. Each office is independently owned and operated.