
107 Brendle Lane, Troutman, NC 28166
Local realty services provided by:ERA Sunburst Realty
Listed by: robin hurd
Office: carolina realty solutions
MLS#:4398086
Source:CH
107 Brendle Lane,Troutman, NC 28166
$465,000
- 3 Beds
- 3 Baths
- 2,377 sq. ft.
- Single family
- Pending
Price summary
- Price:$465,000
- Price per sq. ft.:$195.62
About this home
Move-in ready full brick ranch on a spacious .59-acre corner lot in Troutman! Nestled on a quiet country cul-de-sac with no HOA, this beautifully updated 3-bedroom, 2.5-bath home offers plenty of space both inside and out. Enjoy relaxing on the charming rocking chair front porch overlooking the expansive front yard.
Inside, the freshly painted main level features hardwood floors throughout, plantation shutters, and an updated kitchen with white cabinetry, granite countertops, stainless steel appliances, a 6-burner gas range, and a peninsula with bar seating. Both full bathrooms have been tastefully renovated with updated vanities, tile flooring, and tiled tub/showers. A convenient walk-in laundry closet is also located on the main level.
The approximately 950-square-foot finished basement offers incredible flexibility with a kitchenette and half bath—ideal as a recreation room, media room, game room, home office, guest space, or even a fourth bedroom. An additional 476-square-foot unfinished basement area provides plenty of storage or workshop space, plus direct access to the backyard.
Step outside to the oversized covered deck featuring a hot tub that conveys with the home—perfect for relaxing or entertaining. The large, fenced backyard offers plenty of room for kids, pets, gardening, or outdoor gatherings. Additional features include an attached gated two-car carport, circular driveway, fire pit, new roof (2023), new HVAC (2023), new well bladder tank (2026) and tankless water heater (2022).
Located just 2 miles from Lake Norman State Park, you’ll have easy access to hiking, biking, boating, fishing, and all the outdoor recreation Lake Norman has to offer....
Contact an agent
Home facts
- Year built:1998
- Subdivision & Development:Brendle Hills
- Listing ID #:4398086
- Updated:August 23, 2026 at 10:58 AM
Rooms and interior
- Bedrooms:3
- Total bathrooms:3
- Full bathrooms:2
- Half bathrooms:1
- Flooring:Carpet, Tile, Wood
- Kitchen Description:Dishwasher, Exhaust Hood, Gas Range, Refrigerator
- Basement:Yes
- Living area:2,377 sq. ft.
Heating and cooling
- Heating:Propane
- Central air:Yes
Structure and exterior
- Year built:1998
- Building area:2,377 sq. ft.
- Lot area:0.59 Acres
- Lot Features:Corner Lot, Cul-De-Sac
- Architectural Style:Traditional
- Exterior Features:Fire Pit
- Foundation Description:Basement
Schools
- High school:South Iredell
- Elementary school:Troutman
Utilities
- Water:Well
- Sewer:Septic (At Site)
Finances and disclosures
- Price:$465,000
- Price per sq. ft.:$195.62
Features and amenities
- Laundry features:Main Level
Parking
- Parking description:Driveway
- Carport spaces:2
 Listings courtesy of Canopy MLS as distributed by MLS GRID. Copyright 2021 Canopy MLS. All rights reserved. Canopy MLS, provides content displayed here (“provided content”) on an “as is” basis and makes no representations or warranties regarding the provided content, including, but not limited to those of non-infringement, timeliness, accuracy, or completeness. Individuals and companies using information presented are responsible for verification and validation of information they utilize and present to their customers and clients. Canopy MLS will not be liable for any damage or loss resulting from use of the provided content or the products available through Portals, IDX, VOW, and/or Syndication. Recipients of this information shall not resell, redistribute, reproduce, modify, or otherwise copy any portion thereof without the expressed written consent of Canopy MLS.
New listings near 107 Brendle Lane
- Coming Soon
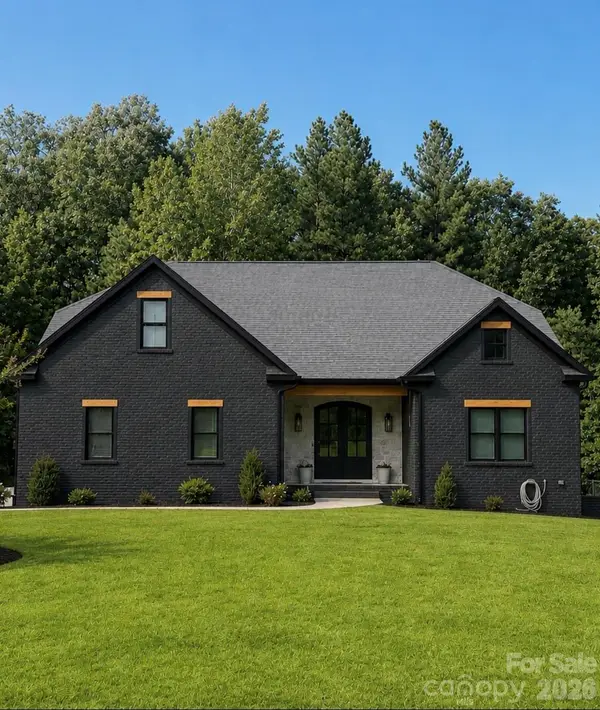 $929,000Coming Soon3 beds 4 baths4,687 sq. ft.
140 Crooked Branch Way, Troutman, NC 28166
MLS# 4416976Listed by: SOUTHERN HOMES OF THE CAROLINAS, INC - Open Sun, 1 to 4pm
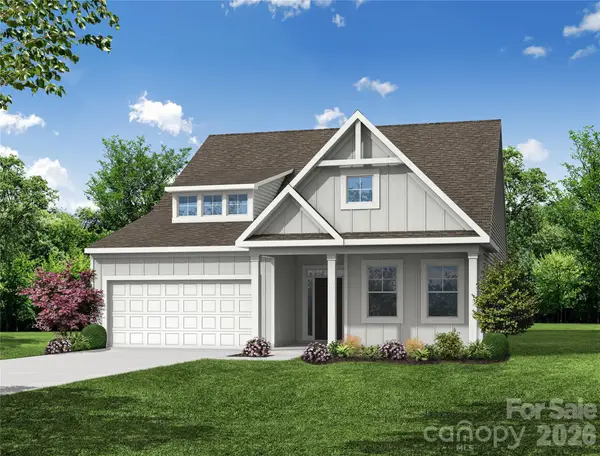 $469,900Active4 beds 3 baths2,568 sq. ft.
120 Swing Lane, Troutman, NC 28166
MLS# 4361197Listed by: EASTWOOD HOMES  $509,900Pending5 beds 3 baths3,047 sq. ft.
121 Swing Lane, Troutman, NC 28166
MLS# 4391989Listed by: EASTWOOD HOMES- New
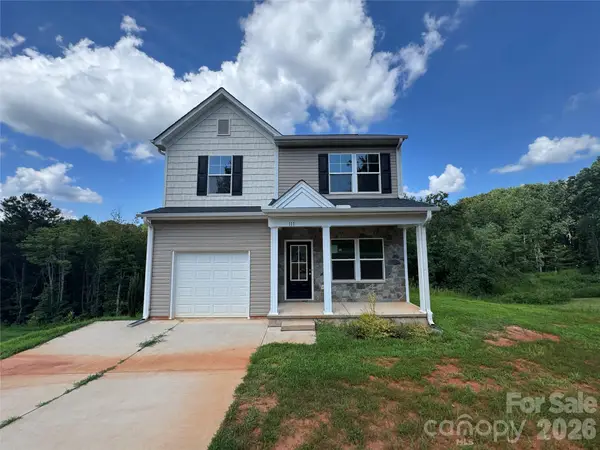 $295,000Active3 beds 3 baths1,661 sq. ft.
111 Carrisa Lane, Troutman, NC 28166
MLS# 4416889Listed by: HINES & ASSOCIATES REALTY LLC - New
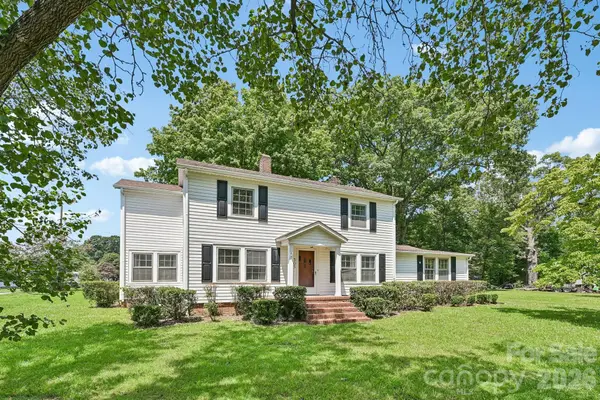 $240,000Active4 beds 2 baths1,951 sq. ft.
305 E Church Street, Troutman, NC 28166
MLS# 4414513Listed by: LAKE REALTY - New
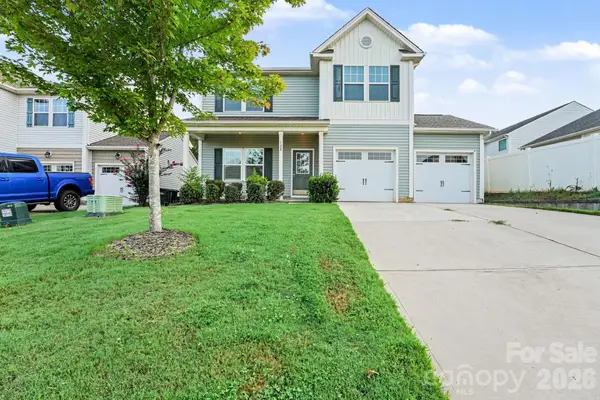 $329,900Active3 beds 3 baths2,064 sq. ft.
128 Sutters Mill Drive, Troutman, NC 28166
MLS# 4414682Listed by: ENTERA REALTY LLC - New
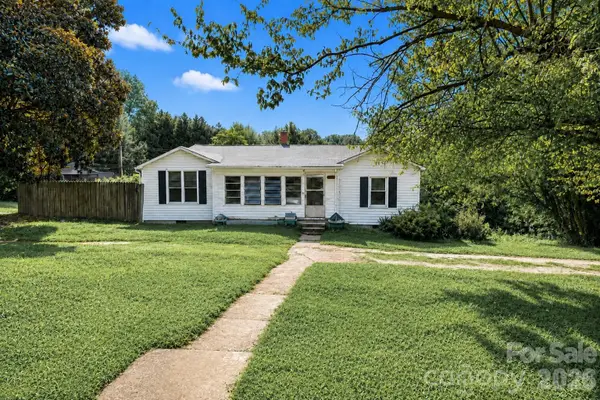 $189,000Active3 beds 1 baths1,597 sq. ft.
141 Pine State Road, Troutman, NC 28166
MLS# 4413374Listed by: HOWARD HANNA ALLEN TATE STATESVILLE - New
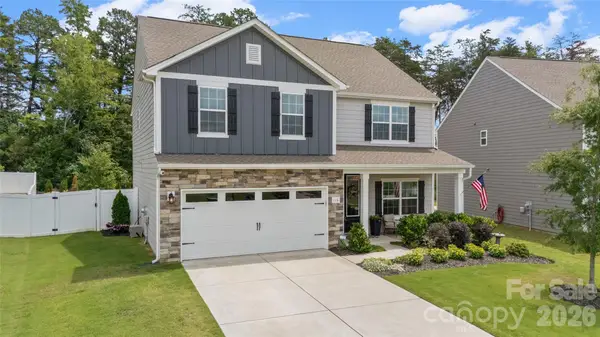 $375,000Active5 beds 3 baths2,343 sq. ft.
116 Tanner Loop, Troutman, NC 28166
MLS# 4415126Listed by: CENTURY 21 ECHELON - Open Sun, 11am to 1pmNew
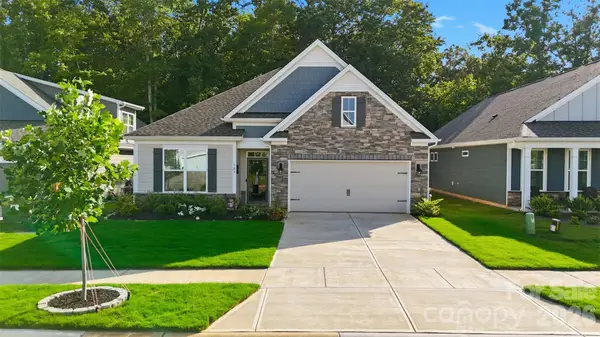 $425,000Active4 beds 2 baths1,774 sq. ft.
109 Noah Lane, Troutman, NC 28166
MLS# 4414438Listed by: RE/MAX PROPERTIES PLUS, INC. - New
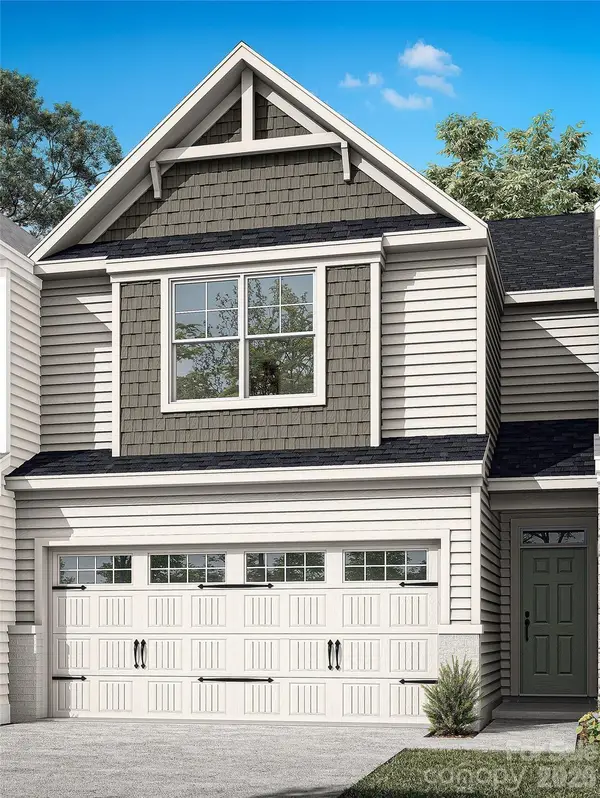 $394,900Active3 beds 3 baths2,017 sq. ft.
103 Pull Lane, Troutman, NC 28166
MLS# 4414842Listed by: EASTWOOD HOMES


Protect your home and budget from life's surprises with an Assurant Home Warranty, backed by a partner that supports you through every step of homeownership. Explore Plans.
© 2023 - 2026 ERA Franchise Systems LLC. All rights reserved. ERA Franchise Systems LLC fully supports the principles of the Fair Housing Act and the Equal Opportunity Act. ERA, ERA Real Estate powered, and their respective logos are registered service marks of ERA Franchise Systems LLC. Each office is independently owned and operated.