
135 Pinecroft Court #4, Troutman, NC 28166
Local realty services provided by:ERA Sunburst Realty
Listed by: kimberly helms
Office: kean property group llc.
MLS#:4399522
Source:CH
135 Pinecroft Court #4,Troutman, NC 28166
$449,000
- 3 Beds
- 3 Baths
- 3,666 sq. ft.
- Single family
- Active
Price summary
- Price:$449,000
- Price per sq. ft.:$122.48
About this home
Welcome home to this beautifully maintained traditional residence nestled in one of Troutman's most desirable areas, just minutes from the state park. Offering timeless construction, a functional floor plan, and room to grow, this home is the perfect blend of comfort and opportunity.
The spacious layout features a generously sized primary suite complete with a walk-in closet and a private sitting area, creating the perfect retreat at the end of the day. The kitchen has been thoughtfully updated with granite countertops and offers an inviting space that flows seamlessly into the home's main living areas.
Step outside to a large, private deck surrounded by mature trees, providing a peaceful setting for morning coffee, entertaining guests, or simply enjoying nature.
Downstairs, the full partially finished basement offers incredible flexibility with an existing workshop area and abundant unfinished space ready for future expansion, additional living space, a home gym, recreation room, or hobby area.
Car enthusiasts, hobbyists, and those needing extra storage will appreciate the rare combination of an attached two-car garage on the main level plus an additional oversized two-car garage/workshop below.
Lovingly cared for over the years, this solid, well-built home offers the quality, space, and location that are becoming increasingly difficult to find. Conveniently located near shopping, dining, schools, and the outdoor recreation opportunities of the Troutman area, this property is ready for its next chapter....
Contact an agent
Home facts
- Year built:1994
- Listing ID #:4399522
- Updated:July 06, 2026 at 01:24 PM
Rooms and interior
- Bedrooms:3
- Total bathrooms:3
- Full bathrooms:2
- Half bathrooms:1
- Kitchen Description:Bar Fridge, Dishwasher
- Basement:Yes
- Basement Description:Garage Door
- Living area:3,666 sq. ft.
Heating and cooling
- Cooling:Central Air
- Central air:Yes
Structure and exterior
- Year built:1994
- Building area:3,666 sq. ft.
- Lot area:0.7 Acres
- Lot Features:Cul-De-Sac
- Architectural Style:Traditional
- Construction Materials:Vinyl
- Foundation Description:Basement
Schools
- High school:Unspecified
- Elementary school:Unspecified
Utilities
- Water:Well
- Sewer:Septic (At Site)
Finances and disclosures
- Price:$449,000
- Price per sq. ft.:$122.48
Features and amenities
- Laundry features:Main Level
- Amenities:Attic Stairs Pulldown
Parking
- Parking description:Driveway
- Garage:Yes
- Garage spaces:2
 Listings courtesy of Canopy MLS as distributed by MLS GRID. Copyright 2021 Canopy MLS. All rights reserved. Canopy MLS, provides content displayed here (“provided content”) on an “as is” basis and makes no representations or warranties regarding the provided content, including, but not limited to those of non-infringement, timeliness, accuracy, or completeness. Individuals and companies using information presented are responsible for verification and validation of information they utilize and present to their customers and clients. Canopy MLS will not be liable for any damage or loss resulting from use of the provided content or the products available through Portals, IDX, VOW, and/or Syndication. Recipients of this information shall not resell, redistribute, reproduce, modify, or otherwise copy any portion thereof without the expressed written consent of Canopy MLS.
New listings near 135 Pinecroft Court #4
- Coming Soon
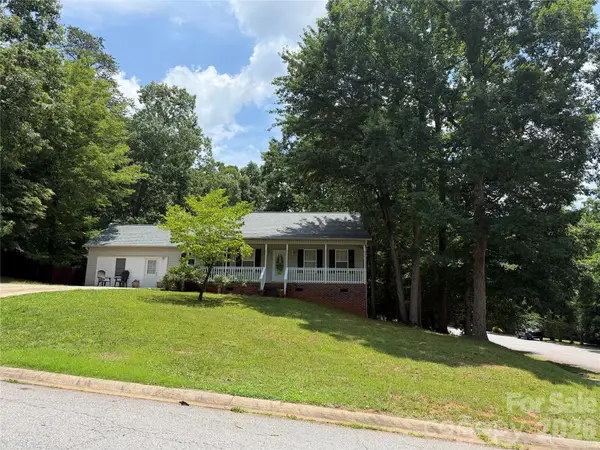 Listed by ERA$340,000Coming Soon3 beds 3 baths
147 Valley Glen Drive, Troutman, NC 28166
MLS# 4400282Listed by: NORTHGROUP REAL ESTATE LLC - New
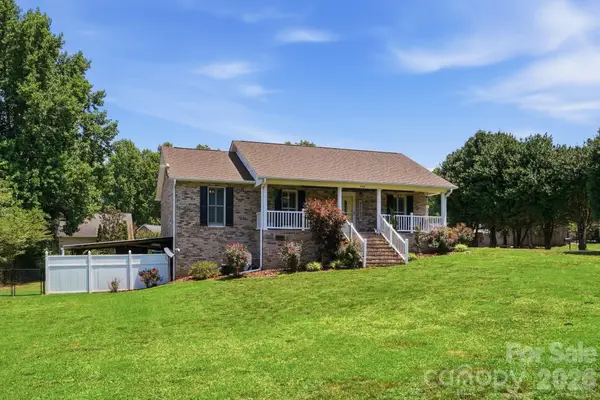 $465,000Active3 beds 3 baths2,377 sq. ft.
107 Brendle Lane, Troutman, NC 28166
MLS# 4398086Listed by: CAROLINA REALTY SOLUTIONS - Coming Soon
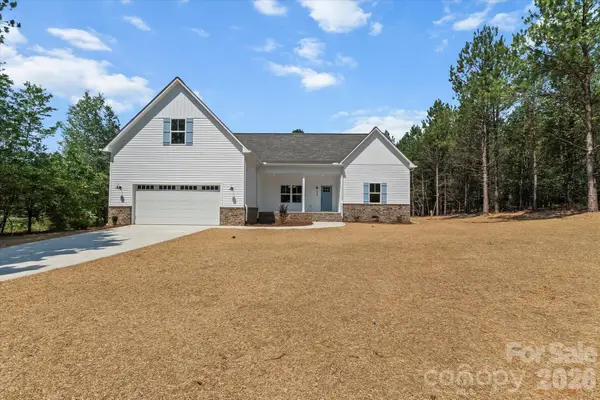 $499,999Coming Soon3 beds 2 baths
214 Lockhard Circle, Troutman, NC 28166
MLS# 4399868Listed by: HOWARD HANNA ALLEN TATE ROYAL PROPERTIES - New
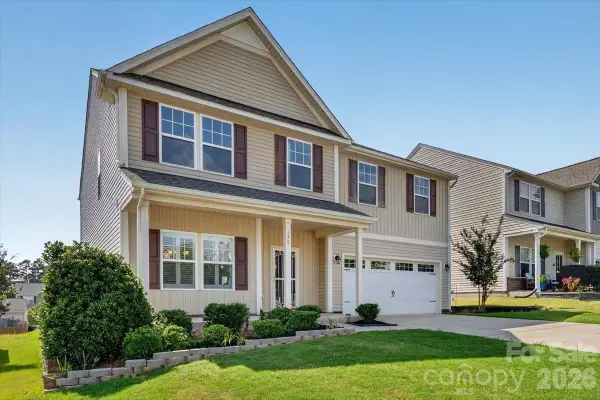 $425,000Active4 beds 3 baths3,108 sq. ft.
178 Fesperman Circle, Troutman, NC 28166
MLS# 4400193Listed by: ELITE CONCEPT REALTY - New
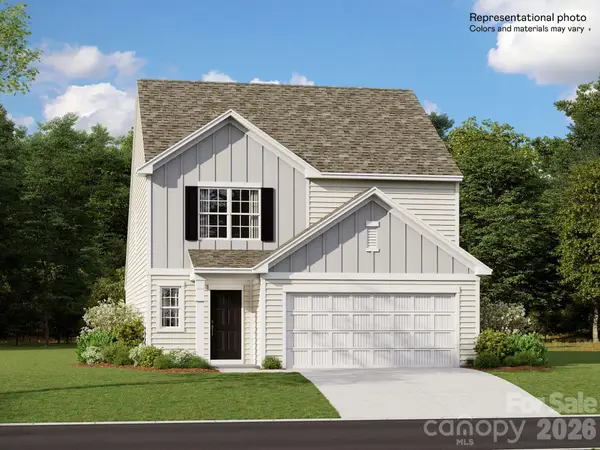 $370,000Active5 beds 3 baths2,306 sq. ft.
147 Spotted Way, Troutman, NC 28166
MLS# 4400151Listed by: LENNAR SALES CORP - New
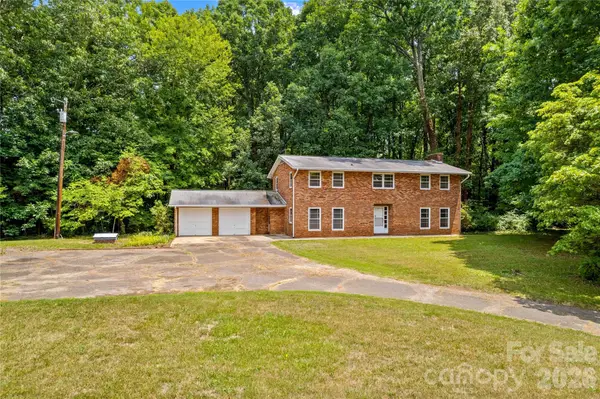 $535,000Active4 beds 4 baths2,612 sq. ft.
155 Duck Creek Road, Troutman, NC 28166
MLS# 4399881Listed by: TARHEEL REALTY II - New
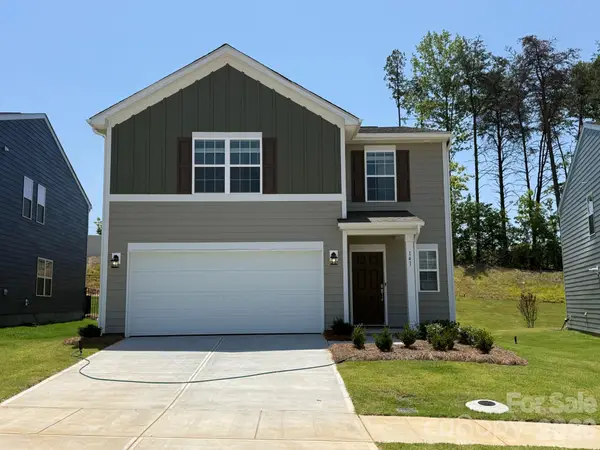 $365,099Active5 beds 3 baths2,203 sq. ft.
141 Spotted Way, Troutman, NC 28166
MLS# 4399988Listed by: LENNAR SALES CORP - New
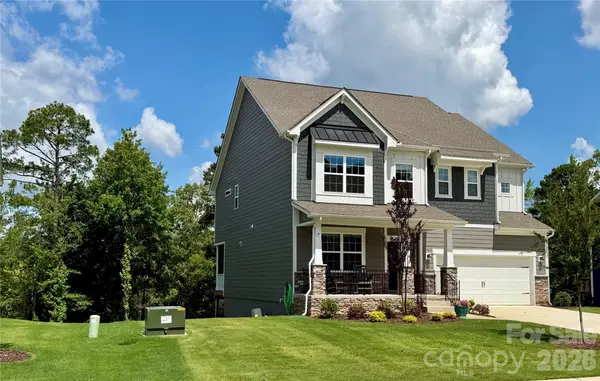 $649,000Active4 beds 4 baths2,791 sq. ft.
199 Hamptons Cove Road, Troutman, NC 28166
MLS# 4398943Listed by: SOUTHERN HOMES OF THE CAROLINAS, INC - New
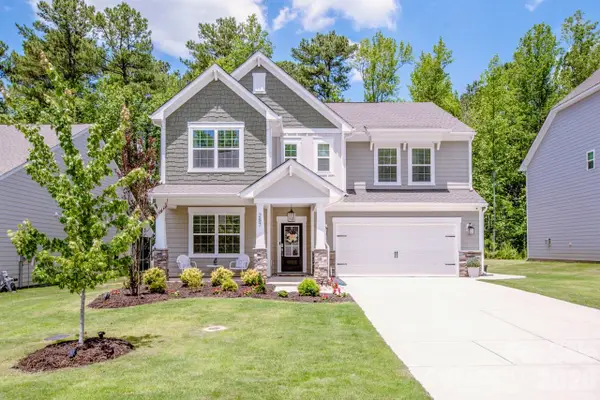 $489,000Active5 beds 4 baths3,014 sq. ft.
287 Hamptons Cove Road, Troutman, NC 28166
MLS# 4399799Listed by: HOWARD HANNA ALLEN TATE MOORESVILLE/LKN


Protect your home and budget from life's surprises with an Assurant Home Warranty, backed by a partner that supports you through every step of homeownership. Explore Plans.
© 2023 - 2026 ERA Franchise Systems LLC. All rights reserved. ERA Franchise Systems LLC fully supports the principles of the Fair Housing Act and the Equal Opportunity Act. ERA, ERA Real Estate powered, and their respective logos are registered service marks of ERA Franchise Systems LLC. Each office is independently owned and operated.