
199 Hamptons Cove Road, Troutman, NC 28166
Local realty services provided by:ERA Live Moore
Listed by: susan williams
Office: southern homes of the carolinas, inc
MLS#:4398943
Source:CH
199 Hamptons Cove Road,Troutman, NC 28166
$619,000
- 4 Beds
- 4 Baths
- 2,791 sq. ft.
- Single family
- Active
Price summary
- Price:$619,000
- Price per sq. ft.:$221.78
- Monthly HOA dues:$102
About this home
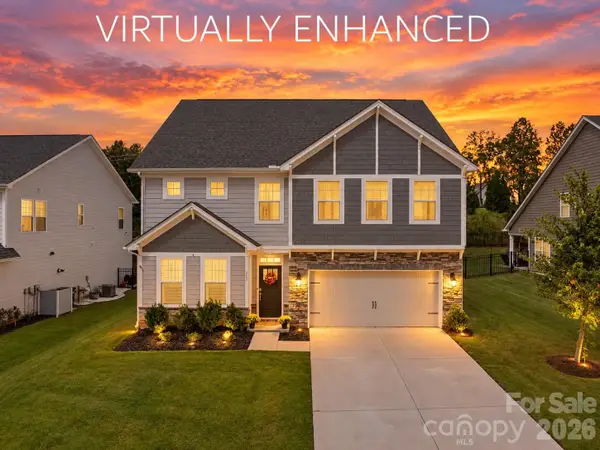
Stunning Waterfront Living on Lake Norman! This 2-year-old, better-than-new masterpiece offers 2,864 sq. ft. of finished luxury, plus an incredible opportunity to expand. The massive, unfinished walk-out basement is already plumbed and ready to add 1,150 sq. ft. of customized space—perfect for a second living quarters, home theater, or rec room—bringing the potential total to a whopping 4,024 sq. ft.!
The main level features a sweeping two-story open floor plan with hardwood flooring, extensive crown molding, a spacious dining room, and a great room anchored by a cozy fireplace and custom built-ins—all framing beautiful lake views. The gourmet kitchen is a chef’s dream, boasting a gas cooktop, wall oven, massive prep island, tons of cabinetry, a walk-in pantry, and a butler’s pantry.
Upstairs, the oversized primary suite is a private retreat with two walk-in closets and a spa-like bath featuring an oversized tiled shower. Three additional bedrooms, two full baths, and a generous loft/family room complete the upper level.
Enjoy the lake breeze from the covered front porch or the two covered back patios. YOU CANNOT BUILD A DOCK. The fully fenced yard features 3 gates, one to the lake, in-ground irrigation and those views! No neighbor behind you! Even the garage floor shines with a custom epoxy finish, and the entire home is equipped with smart technology. Located just one mile from full service Marina and Lake Norman State Park boating, kayaking, fishing, and trails. See the media section for a full list of extensive upgrades!...
Contact an agent
Home facts
- Year built:2023
- Subdivision & Development:Falls Cove at Lake Norman
- Listing ID #:4398943
- Updated:October 08, 2026 at 01:20 PM
Rooms and interior
- Bedrooms:4
- Total bathrooms:4
- Full bathrooms:3
- Half bathrooms:1
- Flooring:Carpet, Hardwood, Tile
- Kitchen Description:ENERGY STAR Qualified Dishwasher, Exhaust Fan, Gas Cooktop, Gas Oven, Gas Range, Microwave, Plumbed For Ice Maker
- Basement:Yes
- Living area:2,791 sq. ft.
Heating and cooling
- Heating:Forced Air, Natural Gas
- Central air:Yes
Structure and exterior
- Year built:2023
- Building area:2,791 sq. ft.
- Lot area:0.32 Acres
- Lot Features:Views, Wooded
- Construction Materials:Hardboard, Stone Veneer
- Exterior Features:In-Ground Irrigation
- Foundation Description:Basement
Schools
- High school:South Iredell
- Elementary school:Troutman
Utilities
- Sewer:Public Sewer
Finances and disclosures
- Price:$619,000
- Price per sq. ft.:$221.78
Features and amenities
- Laundry features:Upper Level
- Amenities:Attic Stairs Pulldown, Networked, Open Floorplan, Walk-In Closet(s)
Parking
- Parking description:Attached Garage, Driveway
- Garage:Yes
- Garage spaces:2
 Listings courtesy of Canopy MLS as distributed by MLS GRID. Copyright 2021 Canopy MLS. All rights reserved. Canopy MLS, provides content displayed here (“provided content”) on an “as is” basis and makes no representations or warranties regarding the provided content, including, but not limited to those of non-infringement, timeliness, accuracy, or completeness. Individuals and companies using information presented are responsible for verification and validation of information they utilize and present to their customers and clients. Canopy MLS will not be liable for any damage or loss resulting from use of the provided content or the products available through Portals, IDX, VOW, and/or Syndication. Recipients of this information shall not resell, redistribute, reproduce, modify, or otherwise copy any portion thereof without the expressed written consent of Canopy MLS.
New listings near 199 Hamptons Cove Road
- Coming Soon
 $229,999Coming Soon3 beds 2 baths1,125 sq. ft.
Address Withheld By Seller, Troutman, NC 28166
MLS# 4431771Listed by: LOXANDKEY REALTY - Coming Soon
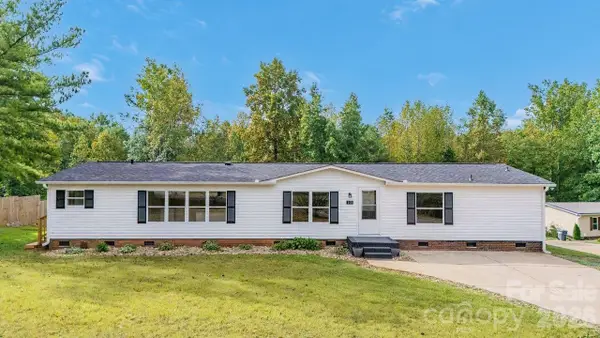 $299,000Coming Soon3 beds 3 baths1,850 sq. ft.
140 Ridge Creek Drive #56, Troutman, NC 28166
MLS# 4426047Listed by: NEXTHOME WORLD CLASS - New
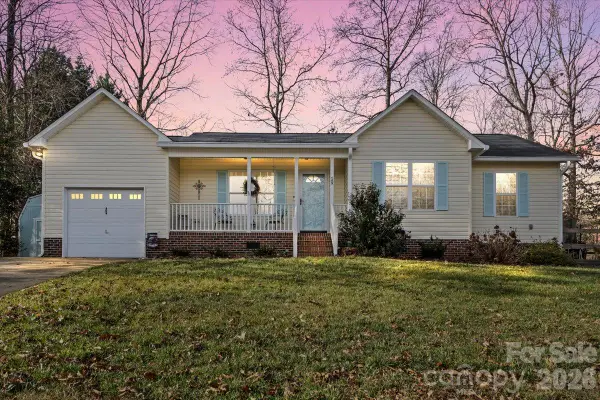 $349,000Active3 beds 2 baths1,155 sq. ft.
169 Meadow Glen Drive, Troutman, NC 28166
MLS# 4432548Listed by: EXP REALTY LLC MOORESVILLE - New
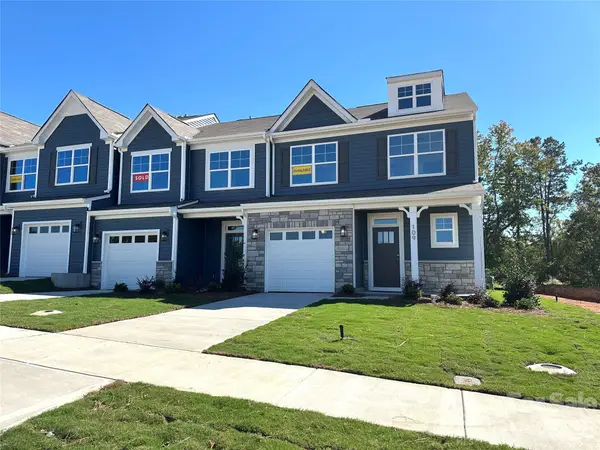 $369,519Active3 beds 3 baths1,909 sq. ft.
109 Pull Lane, Troutman, NC 28166
MLS# 4432420Listed by: EASTWOOD HOMES 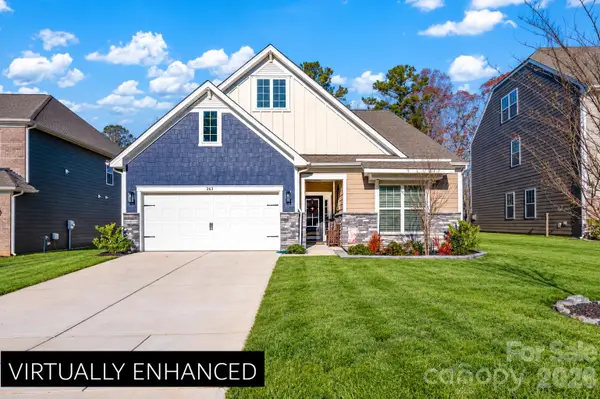 $479,000Pending3 beds 3 baths2,236 sq. ft.
263 Hamptons Cove Road, Troutman, NC 28166
MLS# 4431829Listed by: SOUTHERN HOMES OF THE CAROLINAS, INC- New
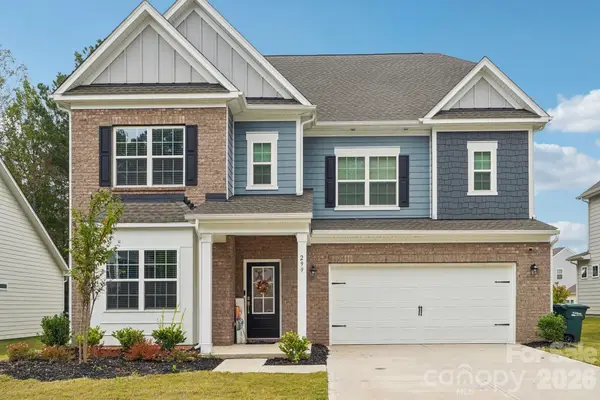 $499,000Active6 beds 6 baths4,041 sq. ft.
299 Hamptons Cove Road, Troutman, NC 28166
MLS# 4431979Listed by: LAKE REALTY - New
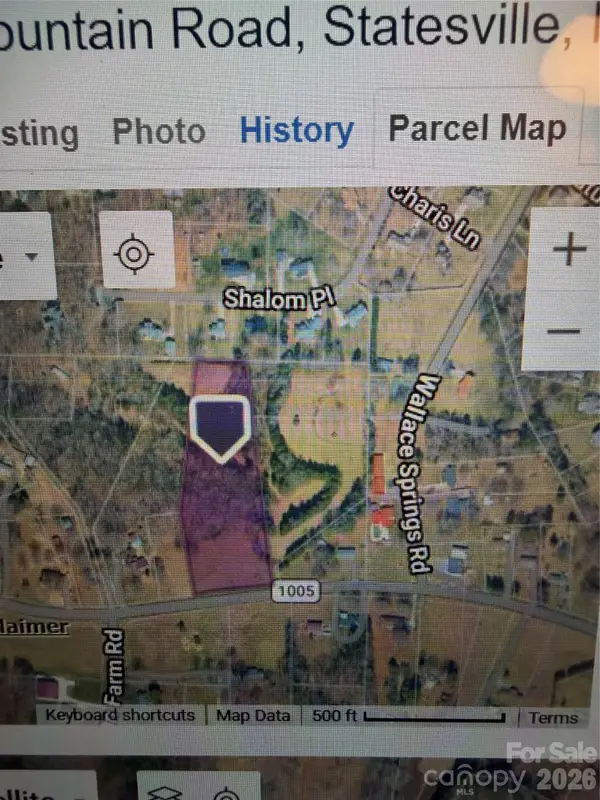 $175,000Active4.98 Acres
00 Old Mountain Road, Statesville, NC 28677
MLS# 4431532Listed by: HOWARD HANNA ALLEN TATE STATESVILLE - New
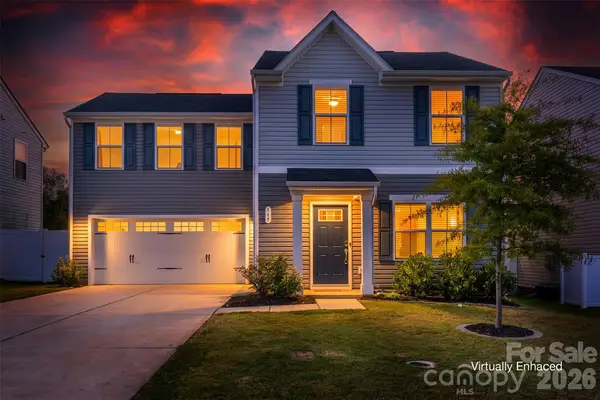 $344,900Active4 beds 3 baths1,726 sq. ft.
117 Crownpiece Street, Troutman, NC 28166
MLS# 4429144Listed by: THE ALLEN TEAM INC - Open Sat, 1 to 4pmNew
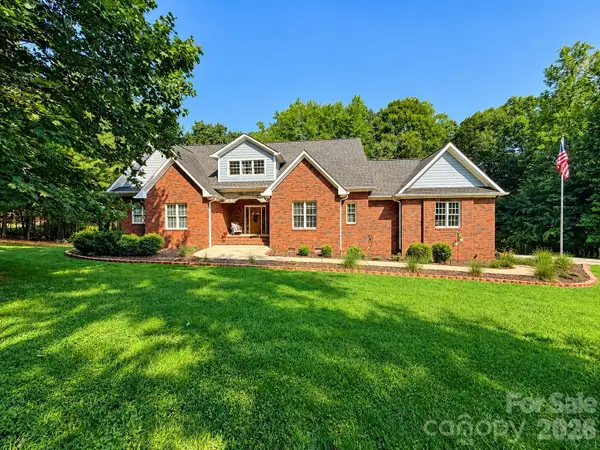 $1,300,000Active3 beds 4 baths5,201 sq. ft.
148 Windwood Lane, Troutman, NC 28166
MLS# 4429920Listed by: EPIQUE REALTY - New
 $459,000Active5 beds 4 baths2,948 sq. ft.
167 Rhuidean Court, Troutman, NC 28166
MLS# 4428403Listed by: SOUTHERN HOMES OF THE CAROLINAS, INC


Protect your home and budget from life's surprises with an Assurant Home Warranty, backed by a partner that supports you through every step of homeownership. Explore Plans.
© 2023 - 2026 ERA Franchise Systems LLC. All rights reserved. ERA Franchise Systems LLC fully supports the principles of the Fair Housing Act and the Equal Opportunity Act. ERA, ERA Real Estate powered, and their respective logos are registered service marks of ERA Franchise Systems LLC. Each office is independently owned and operated.