
149 Windstone Drive #12, Troutman, NC 28166
Local realty services provided by:ERA Live Moore
Listed by: stacy dowd
Office: keller williams unified
MLS#:4385674
Source:CH
149 Windstone Drive #12,Troutman, NC 28166
$435,000
- 3 Beds
- 2 Baths
- - sq. ft.
- Single family
- Coming Soon
Price summary
- Price:$435,000
About this home
Welcome home to this beautifully maintained ranch-style home in Troutman situated on a spacious .62-acre lot! Featuring a split-bedroom floor plan, this home offers the perfect blend of comfort, privacy, and easy everyday living.
Step inside to warm LVP flooring, abundant natural light, and an open-concept layout that makes the home feel both spacious and inviting. The living room flows seamlessly into the kitchen and dining area, creating the kind of space where everyone naturally gathers — whether it’s quiet mornings with coffee, hosting friends for dinner, or cozy evenings at home.
The kitchen offers granite countertops, ample cabinetry, and generous workspace, while the dining area overlooks the peaceful backyard and brings in beautiful natural light throughout the day. The split-bedroom design gives the primary suite added privacy from the secondary bedrooms, making the layout ideal for guests, family, or a home office setup.
Outside, enjoy the freedom and space that come with a .62-acre lot. Imagine relaxing under the Carolina sky, grilling out with friends, letting pets roam, planting a garden, or simply enjoying the quiet surroundings. A storage shed in the backyard provides the perfect place for all of your yard equipment, tools, and extra storage needs. With room to spread out and no cramped feeling, this property offers the slower pace and breathing room people are looking for while still being conveniently located. No HOA so bring your camper/rv.
Located near Lake Norman, downtown Troutman, shopping, dining, parks, and interstate access, this move-in ready home combines small-town charm with modern convenience. If you’ve been looking for a home that feels peaceful, welcoming, and easy to enjoy every day — this is it....
Contact an agent
Home facts
- Year built:2019
- Listing ID #:4385674
- Updated:May 29, 2026 at 01:26 PM
Rooms and interior
- Bedrooms:3
- Total bathrooms:2
- Full bathrooms:2
- Flooring:Carpet, Vinyl
- Kitchen Description:Dishwasher, Electric Range, Microwave, Oven, Plumbed For Ice Maker
Heating and cooling
- Cooling:Central Air
- Central air:Yes
Structure and exterior
- Year built:2019
- Lot Features:Cleared, Level, Wooded
- Architectural Style:Ranch
- Construction Materials:Stone Veneer, Vinyl
- Foundation Description:Slab
- Levels:1 Story
Schools
- High school:Unspecified
- Elementary school:Unspecified
Utilities
- Water:Community Well
- Sewer:Septic (At Site)
Finances and disclosures
- Price:$435,000
Features and amenities
- Laundry features:Main Level
- Amenities:Open Floorplan, Walk-In Closet(s), Walk-In Pantry
Parking
- Parking description:Attached Garage, Driveway
- Garage:Yes
- Garage spaces:2
 Listings courtesy of Canopy MLS as distributed by MLS GRID. Copyright 2021 Canopy MLS. All rights reserved. Canopy MLS, provides content displayed here (“provided content”) on an “as is” basis and makes no representations or warranties regarding the provided content, including, but not limited to those of non-infringement, timeliness, accuracy, or completeness. Individuals and companies using information presented are responsible for verification and validation of information they utilize and present to their customers and clients. Canopy MLS will not be liable for any damage or loss resulting from use of the provided content or the products available through Portals, IDX, VOW, and/or Syndication. Recipients of this information shall not resell, redistribute, reproduce, modify, or otherwise copy any portion thereof without the expressed written consent of Canopy MLS.
New listings near 149 Windstone Drive #12
 $1,156,162Pending3 beds 4 baths3,282 sq. ft.
159 Fernview Trail, Troutman, NC 28166
MLS# 4370779Listed by: NIBLOCK DEVELOPMENT CORP- New
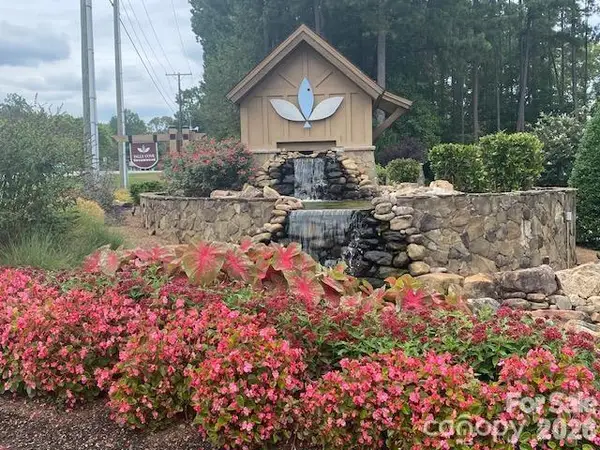 $200,000Active0.54 Acres
241 Ashmore Circle, Troutman, NC 28166
MLS# 4387250Listed by: HOWARD HANNA ALLEN TATE ROYAL PROPERTIES - Coming Soon
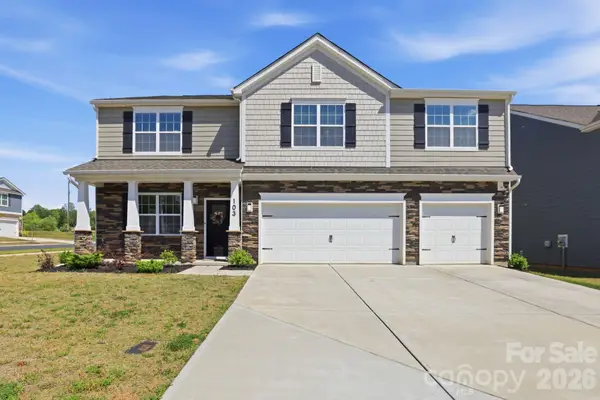 $525,000Coming Soon5 beds 5 baths
103 Edgehill Court, Troutman, NC 28166
MLS# 4386975Listed by: NEXTHOME ADVANTAGE - Coming Soon
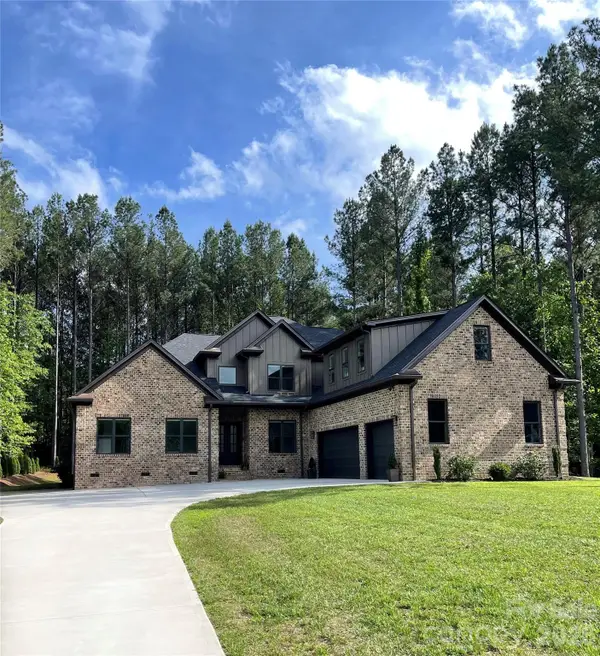 $1,100,000Coming Soon4 beds 4 baths
145 Crooked Branch Way, Troutman, NC 28166
MLS# 4385546Listed by: OPREA REALTY GROUP LLC - New
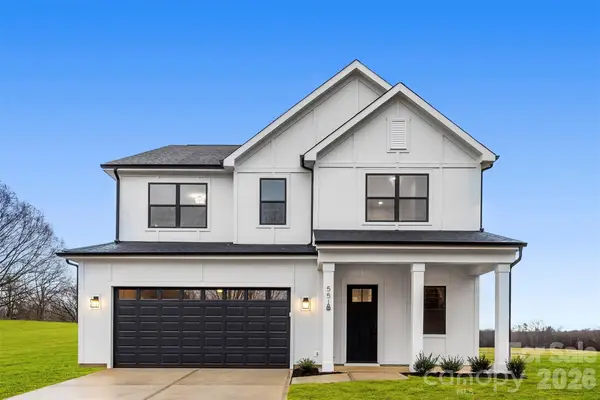 $575,000Active5 beds 4 baths3,305 sq. ft.
551 Perry Road, Troutman, NC 28166
MLS# 4386907Listed by: TEAM THOMAS & ASSOCIATES REALTY INC. 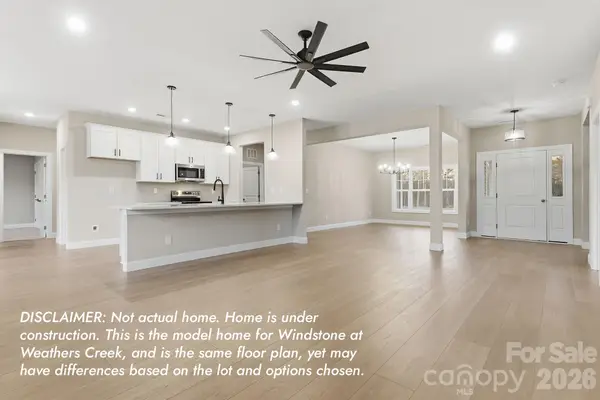 $449,900Pending3 beds 2 baths1,998 sq. ft.
127 Windstone Crossing Trail #20, Troutman, NC 28166
MLS# 4386148Listed by: KELLER WILLIAMS UNIFIED- Open Sat, 11am to 1pmNew
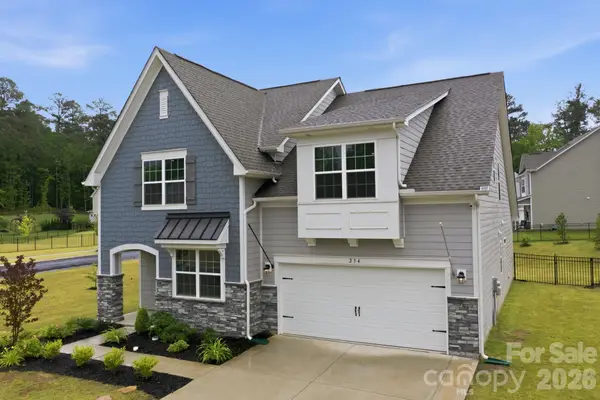 $475,000Active4 beds 4 baths2,901 sq. ft.
234 Hamptons Cove Road, Troutman, NC 28166
MLS# 4386490Listed by: HOWARD HANNA ALLEN TATE MOORESVILLE/LKN - New
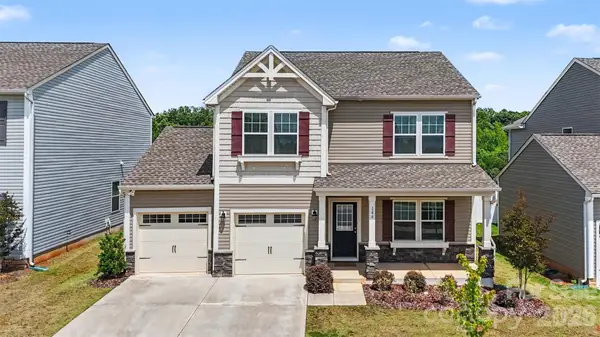 $355,000Active4 beds 3 baths2,132 sq. ft.
146 Fairfield Drive, Troutman, NC 28166
MLS# 4386518Listed by: NAOMI ABEL REALTY, LLC 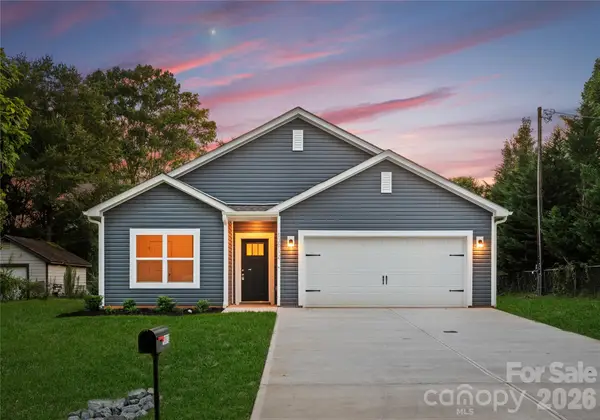 $299,000Pending3 beds 2 baths1,250 sq. ft.
340 Field Drive, Troutman, NC 28166
MLS# 4386309Listed by: BETTER HOMES AND GARDEN REAL ESTATE PARACLE


Protect your home and budget from life's surprises with an Assurant Home Warranty, backed by a partner that supports you through every step of homeownership. Explore Plans.
© 2023 - 2026 ERA Franchise Systems LLC. All rights reserved. ERA Franchise Systems LLC fully supports the principles of the Fair Housing Act and the Equal Opportunity Act. ERA, ERA Real Estate powered, and their respective logos are registered service marks of ERA Franchise Systems LLC. Each office is independently owned and operated.