
167 Rhuidean Court, Troutman, NC 28166
Local realty services provided by:ERA Live Moore
Listed by: zac randall
Office: exp realty llc. mooresville
MLS#:4365593
Source:CH
167 Rhuidean Court,Troutman, NC 28166
$460,000
- 5 Beds
- 4 Baths
- 2,941 sq. ft.
- Single family
- Active
Price summary
- Price:$460,000
- Price per sq. ft.:$156.41
- Monthly HOA dues:$114
About this home
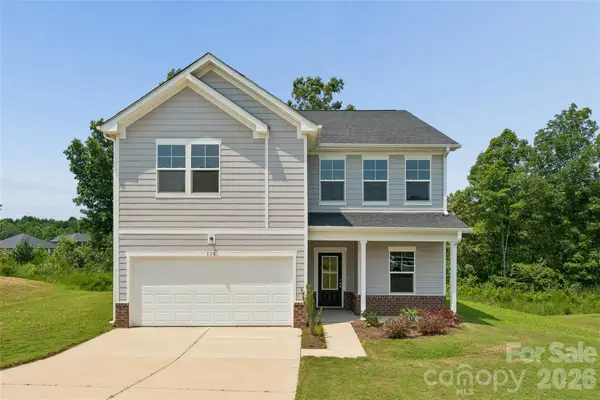
--- $10k PRICE IMPROVEMENT! --- Welcome to Falls Cove! Step into your spacious Kitchen with beautiful Quartz Countertops, Butler’s Pantry, Gas Cook-Top & Double Wall Oven! Open floorplan on lower level provides ample space for relaxing & entertaining, Push-button Gas Logs in the fireplace, Let all the natural light pour into the living room through the elegant plantation shutters, Mother-in-law suite downstairs with a full bath and walk-in shower. Primary suite upstairs with tray ceiling and luxurious private bathroom + HUGE walk-in closet. 3 additional bedrooms on upper level. Step out back and enjoy the metal roofed heavy-duty gazebo. Enjoy your flat-screen TV relaxing in the sitting area by the the fire table & overlooking your fully fenced-in yard w/ separately fenced in children's playset ! Gas Tankless hot water heater & 2-car attached garage. Home situated near front of the development on a cul-da-sac street so though-traffic is minimal for children playing etc. Seller has also had professional irrigation system installed with multiple zones, as well as, underground guttering installed for optimal drainage & aesthetics. Minutes from Lake Norman State Park and downtown Troutman with many dining & shopping amenities ! Inquire TODAY !...
Contact an agent
Home facts
- Year built:2022
- Subdivision & Development:Falls Cove at Lake Norman
- Listing ID #:4365593
- Updated:August 22, 2026 at 01:18 PM
Rooms and interior
- Bedrooms:5
- Total bathrooms:4
- Full bathrooms:4
- Kitchen Description:Dishwasher, Microwave, Refrigerator
- Living area:2,941 sq. ft.
Heating and cooling
- Cooling:Heat Pump
- Heating:Heat Pump
- Central air:Yes
Structure and exterior
- Year built:2022
- Building area:2,941 sq. ft.
- Lot area:0.18 Acres
- Construction Materials:Hardboard, Stone Veneer
- Foundation Description:Slab
Schools
- High school:Unspecified
- Elementary school:Unspecified
Utilities
- Sewer:Public Sewer
Finances and disclosures
- Price:$460,000
- Price per sq. ft.:$156.41
Parking
- Parking description:Attached Garage, Driveway
- Garage:Yes
- Garage spaces:2
 Listings courtesy of Canopy MLS as distributed by MLS GRID. Copyright 2021 Canopy MLS. All rights reserved. Canopy MLS, provides content displayed here (“provided content”) on an “as is” basis and makes no representations or warranties regarding the provided content, including, but not limited to those of non-infringement, timeliness, accuracy, or completeness. Individuals and companies using information presented are responsible for verification and validation of information they utilize and present to their customers and clients. Canopy MLS will not be liable for any damage or loss resulting from use of the provided content or the products available through Portals, IDX, VOW, and/or Syndication. Recipients of this information shall not resell, redistribute, reproduce, modify, or otherwise copy any portion thereof without the expressed written consent of Canopy MLS.
New listings near 167 Rhuidean Court
- Coming Soon
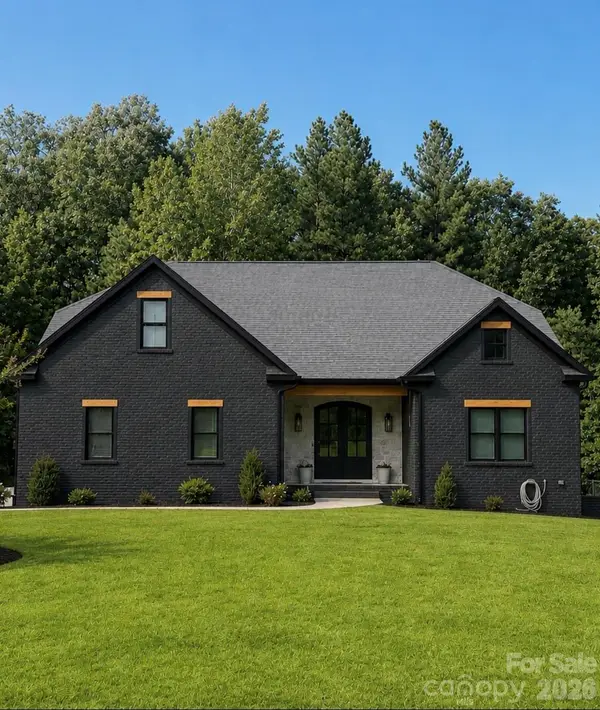 $929,000Coming Soon3 beds 4 baths4,687 sq. ft.
140 Crooked Branch Way, Troutman, NC 28166
MLS# 4416976Listed by: SOUTHERN HOMES OF THE CAROLINAS, INC  $509,900Pending5 beds 3 baths3,047 sq. ft.
121 Swing Lane, Troutman, NC 28166
MLS# 4391989Listed by: EASTWOOD HOMES- New
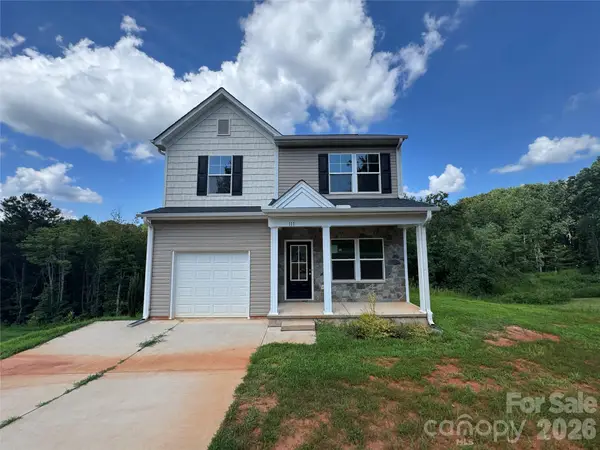 $295,000Active3 beds 3 baths1,661 sq. ft.
111 Carrisa Lane, Troutman, NC 28166
MLS# 4416889Listed by: HINES & ASSOCIATES REALTY LLC - New
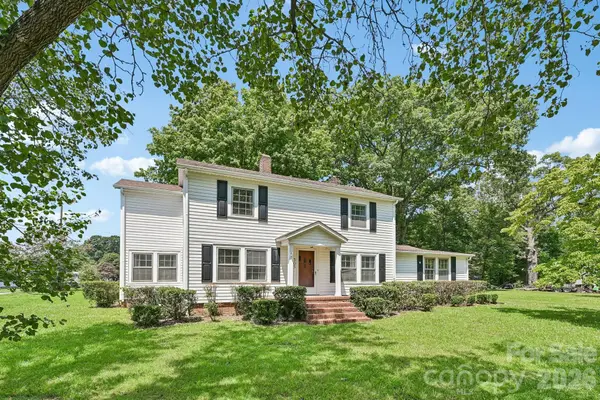 $240,000Active4 beds 2 baths1,951 sq. ft.
305 E Church Street, Troutman, NC 28166
MLS# 4414513Listed by: LAKE REALTY - New
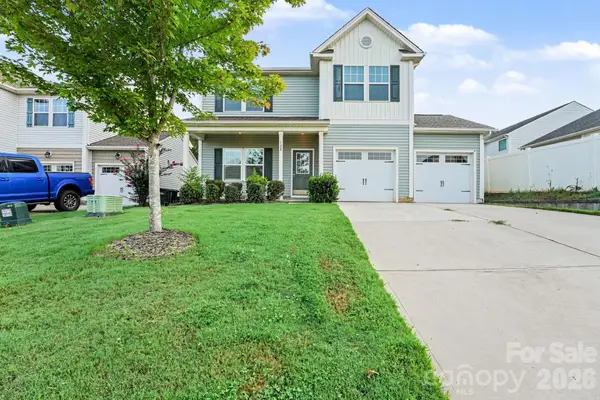 $329,900Active3 beds 3 baths2,064 sq. ft.
128 Sutters Mill Drive, Troutman, NC 28166
MLS# 4414682Listed by: ENTERA REALTY LLC - New
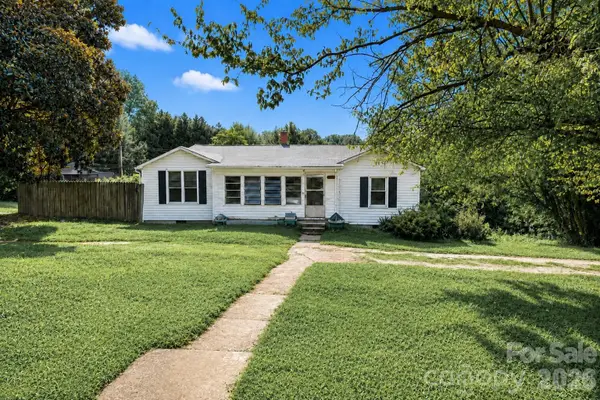 $189,000Active3 beds 1 baths1,597 sq. ft.
141 Pine State Road, Troutman, NC 28166
MLS# 4413374Listed by: HOWARD HANNA ALLEN TATE STATESVILLE - New
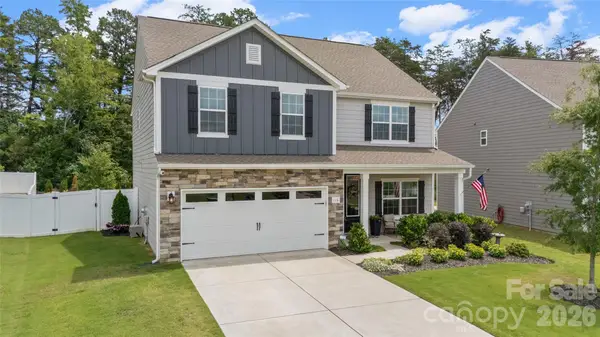 $375,000Active5 beds 3 baths2,343 sq. ft.
116 Tanner Loop, Troutman, NC 28166
MLS# 4415126Listed by: CENTURY 21 ECHELON - Open Sun, 11am to 1pmNew
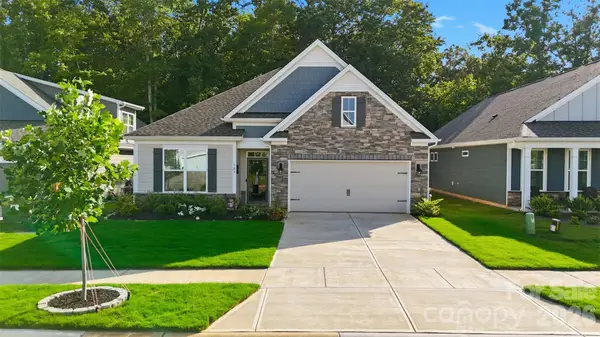 $425,000Active4 beds 2 baths1,774 sq. ft.
109 Noah Lane, Troutman, NC 28166
MLS# 4414438Listed by: RE/MAX PROPERTIES PLUS, INC. - New
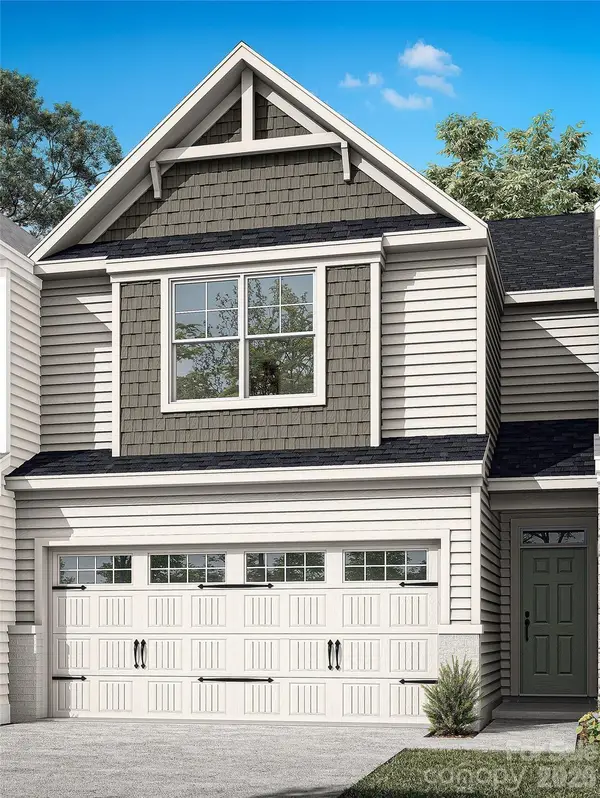 $394,900Active3 beds 3 baths2,017 sq. ft.
103 Pull Lane, Troutman, NC 28166
MLS# 4414842Listed by: EASTWOOD HOMES - New
 $339,000Active4 beds 3 baths2,762 sq. ft.
110 Morningside Loop, Troutman, NC 28166
MLS# 4389466Listed by: BSI BUILDER SERVICES


Protect your home and budget from life's surprises with an Assurant Home Warranty, backed by a partner that supports you through every step of homeownership. Explore Plans.
© 2023 - 2026 ERA Franchise Systems LLC. All rights reserved. ERA Franchise Systems LLC fully supports the principles of the Fair Housing Act and the Equal Opportunity Act. ERA, ERA Real Estate powered, and their respective logos are registered service marks of ERA Franchise Systems LLC. Each office is independently owned and operated.