
228 Poplar Neck Road, Tyner, NC 27980
Local realty services provided by:ERA Wilder Realty
228 Poplar Neck Road,Tyner, NC 27980
$280,000
- 4 Beds
- 2 Baths
- 1,680 sq. ft.
- Mobile / Manufactured
- Active
Listed by: ashley overman
Office: welcome home realty nc
MLS#:100615309
Source:NC_CCAR
Price summary
- Price:$280,000
- Price per sq. ft.:$166.67
About this home
Discover the perfect blend of space, comfort, and peaceful country living with this spacious home situated on just over an acre! Only 5 years young, this home offers 4 bedrooms and 2 full baths with a thoughtfully designed layout that provides plenty of room for everyday living and entertaining. The large open concept area serves as the heart of the home, offering an abundance of space to gather, relax, and make memories. In addition, you will find a large flex room offering lots of space for a game room, theatre room or crafters dream room. Generously sized bedrooms and oversized walk-in closets provide plenty of room for everyone, along with ample storage throughout. Step outside and enjoy the privacy of a beautiful, tree-surrounded lot, creating a peaceful setting where you can unwind and enjoy the outdoors. Create your own outdoor oasis or maybe even spot some wildlife, this property offers the space and privacy you've been looking for. Enjoy the best of both worlds with a peaceful country setting while still being just a short commute to Hertford, Elizabeth City, and Virginia for shopping, dining, work, and everyday conveniences. Whether you're looking for your first home, more room to grow, or simply a quieter pace of life, this property is ready to welcome you home!...
Contact an agent
Home facts
- Year built:2021
- Subdivision & Development:None
- Listing ID #:100615309
- Added:2 day(s) ago
- Updated:November 12, 2026 at 12:06 PM
Rooms and interior
- Bedrooms:4
- Total bathrooms:2
- Full bathrooms:2
- Rooms Total:8
- Flooring:Laminate, Vinyl
- Kitchen Description:Dishwasher, Kitchen Island, Refrigerator
- Bedroom Description:Walk-In Closet(s)
- Living area:1,680 sq. ft.
Heating and cooling
- Cooling:Central Air
- Heating:Electric, Heat Pump, Heating
- Central air:Yes
Structure and exterior
- Roof:Architectural Shingle
- Year built:2021
- Building area:1,680 sq. ft.
- Lot area:1.08 Acres
- Construction Materials:Vinyl Siding
- Foundation Description:Brick/Mortar
- Levels:1 Story
Schools
- High school:Perquimans County High School
- Middle school:Perquimans County Middle School
- Elementary school:Perquimans Central/Hertford Grammar
Utilities
- Water:County Water, Water Connected
Finances and disclosures
- Price:$280,000
- Price per sq. ft.:$166.67
Features and amenities
- Appliances:Dishwasher, Refrigerator
- Amenities:Ceiling Fan(s), Walk-In Closet(s)
Parking
- Parking description:Unpaved

New listings near 228 Poplar Neck Road
- New
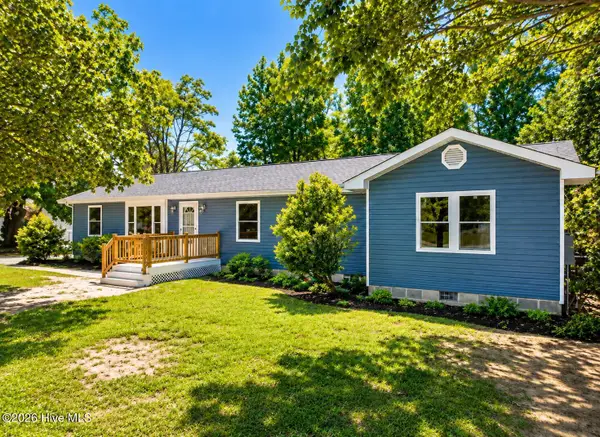 $319,000Active4 beds 2 baths1,640 sq. ft.
434 Cisco Road, Tyner, NC 27980
MLS# 100615294Listed by: BHHS RW TOWNE - MOYOCK  $99,000Active3 beds 1 baths762 sq. ft.
424 Cisco Road, Tyner, NC 27980
MLS# 100611535Listed by: UNITED COUNTRY FORBES REALTY & AUCTIONS LLC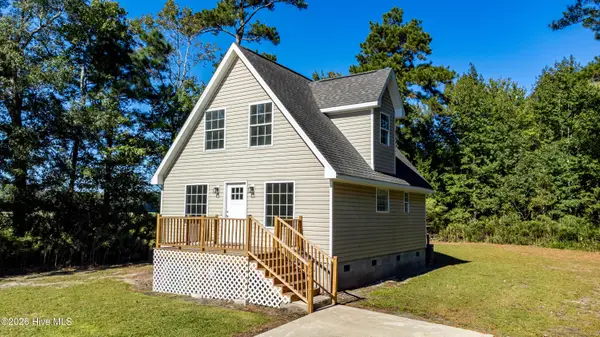 $238,000Active3 beds 2 baths1,040 sq. ft.
236 Poplar Neck Road, Tyner, NC 27980
MLS# 100610113Listed by: EXP REALTY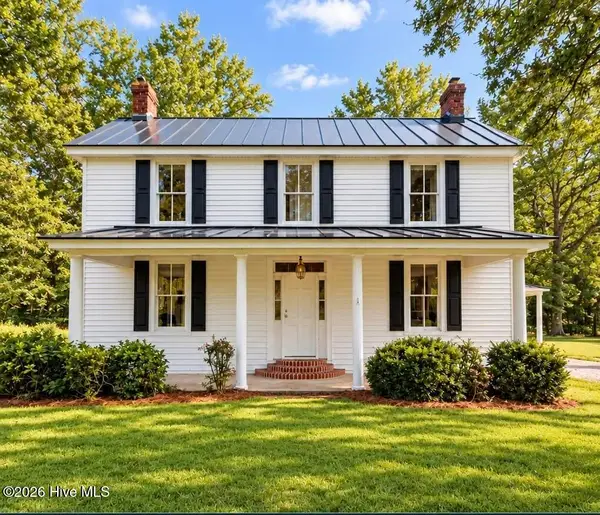 $249,900Active3 beds 2 baths3,020 sq. ft.
352 Ryland Road, Tyner, NC 27980
MLS# 100609375Listed by: SUMNERBAIRD SEA GLASS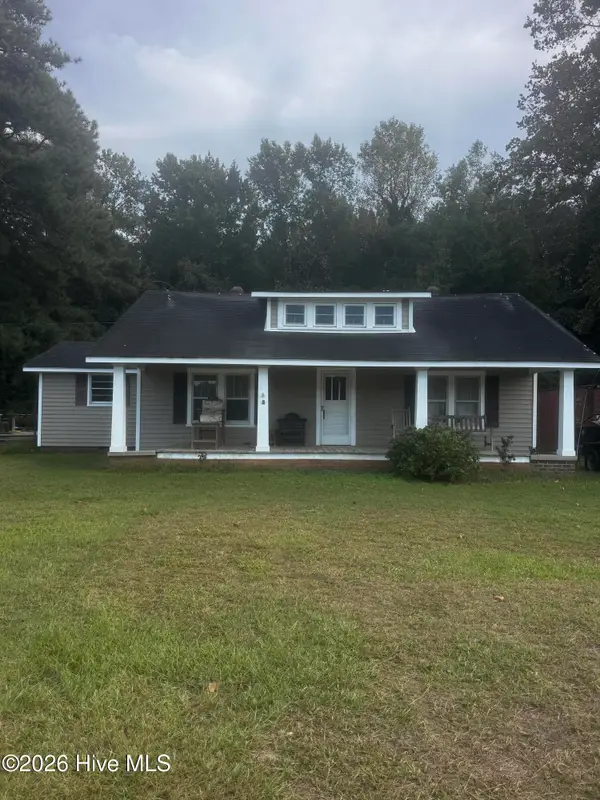 $265,000Active2 beds 1 baths1,320 sq. ft.
348 Ryland Road, Tyner, NC 27980
MLS# 100609376Listed by: SUMNERBAIRD SEA GLASS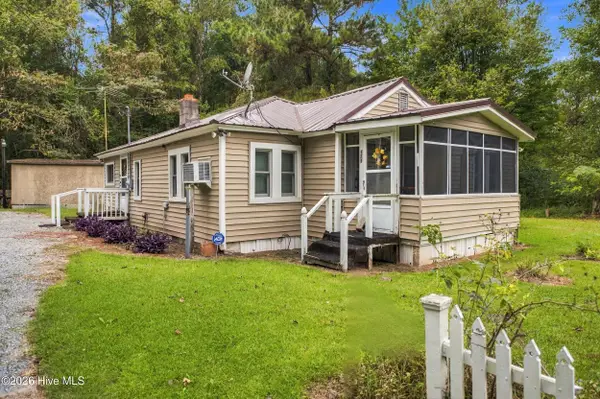 $90,000Active3 beds 1 baths1,268 sq. ft.
121 Happy Home Road, Tyner, NC 27980
MLS# 100608967Listed by: WATER STREET REAL ESTATE GROUP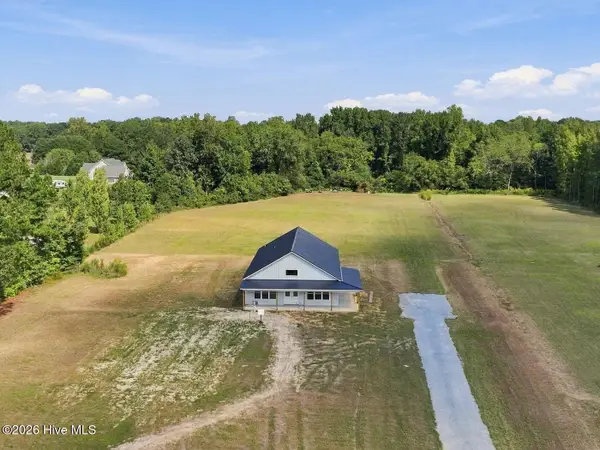 $470,000Pending4 beds 3 baths2,059 sq. ft.
311 Center Hill Road, Tyner, NC 27980
MLS# 100608106Listed by: WELCOME HOME REALTY NC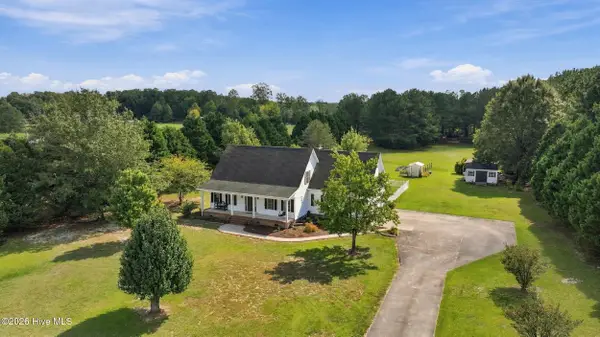 $475,000Active3 beds 3 baths3,102 sq. ft.
138 County Line Road, Tyner, NC 27980
MLS# 100608001Listed by: WELCOME HOME REALTY NC $50,000Active2.79 Acres
Lot 4 Off Sandy Ridge Road, Edenton, NC 27932
MLS# 100607726Listed by: TAYLOR MUELLER REALTY, INC.


Protect your home and budget from life's surprises with an Assurant Home Warranty, backed by a partner that supports you through every step of homeownership. Explore Plans.
© 2023 - 2026 ERA Franchise Systems LLC. All rights reserved. ERA Franchise Systems LLC fully supports the principles of the Fair Housing Act and the Equal Opportunity Act. ERA, ERA Real Estate powered, and their respective logos are registered service marks of ERA Franchise Systems LLC. Each office is independently owned and operated.