
4895 Hudlow Road, Union Mills, NC 28167
Local realty services provided by:ERA Live Moore
Listed by: melissa miller
Office: absolute bespoke properties llc.
MLS#:4414979
Source:CH
4895 Hudlow Road,Union Mills, NC 28167
$434,000
- 3 Beds
- 2 Baths
- 1,205 sq. ft.
- Single family
- Active
Price summary
- Price:$434,000
- Price per sq. ft.:$360.17
About this home
Welcome to your own private retreat! Tucked away at the end of the road on 2 unrestricted acres, this beautifully maintained 2017 house offers a peaceful, park-like setting surrounded by mature trees and gently sloping land. Inside, you'll find 2 bedrooms, each with its own full en-suite bath, plus a permitted 10x13 bonus room—perfect for a home office, den, or potential third sleeping space with the addition of a barn door. The full kitchen features beautiful hickory cabinetry, quartz countertops, and all-new Samsung appliances. LVP flooring, an electric fireplace, abundant closets and storage, and new top-down/bottom-up accordion window shades add comfort and convenience throughout. A separate laundry room includes a generator panel.
Recent improvements include a new HVAC system in 2026 with baseboard backup and a new mini-split in the bonus room. Step outside onto the beautiful side deck and enjoy the peaceful wooded surroundings and privacy this property provides.
The property truly shines outdoors with an 18x25 detached garage featuring covered areas on both sides—ideal for vehicles, farm equipment, lawn equipment, or additional storage. A furnished 10x12 "she shed" with A/C provides a wonderful studio, hobby, or relaxation space, while an additional workshop building offers even more storage and workspace. An electric gated entrance with lighting and underground utilities complete this thoughtfully maintained property. The private well provides clear, fresh-tasting water with no noticeable odor, and the sellers have not found a water softener necessary.
With an acceptable offer, sellers will convey the Polaris Ranger 500 side-by-side and 8,900-watt generator. Enjoy the peace and privacy of country living while remaining approximately 30 minutes from charming downtown Marion and 20 minutes from Forest City. A special property offering the perfect combination of comfort, privacy, usable land, storage, and room to enjoy the outdoors!...
Contact an agent
Home facts
- Year built:2017
- Subdivision & Development:none
- Listing ID #:4414979
- Updated:October 01, 2026 at 01:58 PM
Rooms and interior
- Bedrooms:3
- Total bathrooms:2
- Full bathrooms:2
- Flooring:Vinyl
- Kitchen Description:Electric Range, Microwave
- Living area:1,205 sq. ft.
Heating and cooling
- Cooling:Heat Pump
- Heating:Baseboard, Heat Pump
- Central air:Yes
Structure and exterior
- Year built:2017
- Building area:1,205 sq. ft.
- Lot area:2 Acres
- Lot Features:Orchard(s), Private, Rolling Slope, Wooded
- Architectural Style:Ranch
- Foundation Description:Slab
- Levels:1 Story
Schools
- High school:R-S Central
- Elementary school:Mount Vernon/Ruth
Utilities
- Water:Well
- Sewer:Septic (At Site)
Finances and disclosures
- Price:$434,000
- Price per sq. ft.:$360.17
Features and amenities
- Laundry features:Dryer, Laundry Room
Parking
- Garage:Yes
- Garage spaces:2
 Listings courtesy of Canopy MLS as distributed by MLS GRID. Copyright 2021 Canopy MLS. All rights reserved. Canopy MLS, provides content displayed here (“provided content”) on an “as is” basis and makes no representations or warranties regarding the provided content, including, but not limited to those of non-infringement, timeliness, accuracy, or completeness. Individuals and companies using information presented are responsible for verification and validation of information they utilize and present to their customers and clients. Canopy MLS will not be liable for any damage or loss resulting from use of the provided content or the products available through Portals, IDX, VOW, and/or Syndication. Recipients of this information shall not resell, redistribute, reproduce, modify, or otherwise copy any portion thereof without the expressed written consent of Canopy MLS.
New listings near 4895 Hudlow Road
- New
 $39,900Active1.19 Acres
0 Knightsbridge Circle #27, Union Mills, NC 28167
MLS# 4428936Listed by: LAKE LURE LAND - New
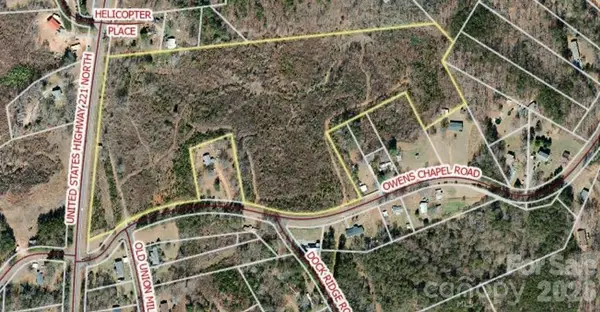 $399,000Active22.93 Acres
0 Owens Chapel Road, Union Mills, NC 28167
MLS# 4425385Listed by: DREAM MOUNTAIN REALTY 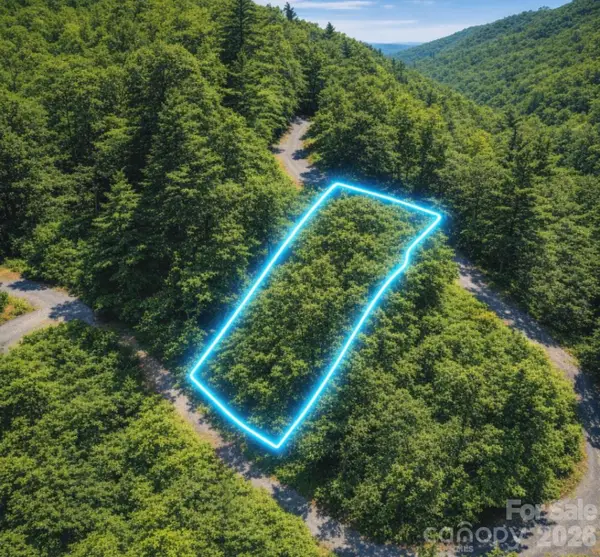 $18,490Active1.63 Acres
161 Devin Ridge Lane, Union Mills, NC 28167
MLS# 4426478Listed by: THE AVALON REALTY GROUP LLC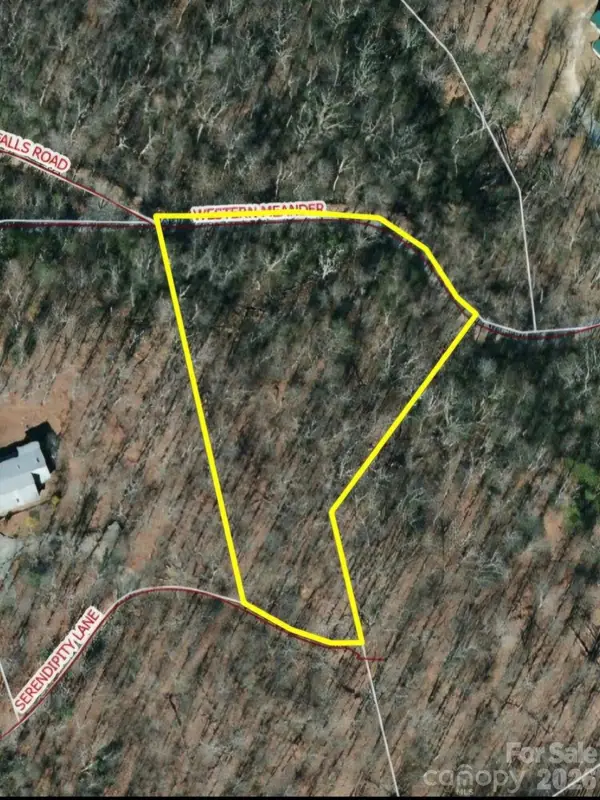 $28,000Active1.61 Acres
0 Serendipity Lane, Union Mills, NC 28167
MLS# 4424705Listed by: KELLER WILLIAMS MTN PARTNERS, LLC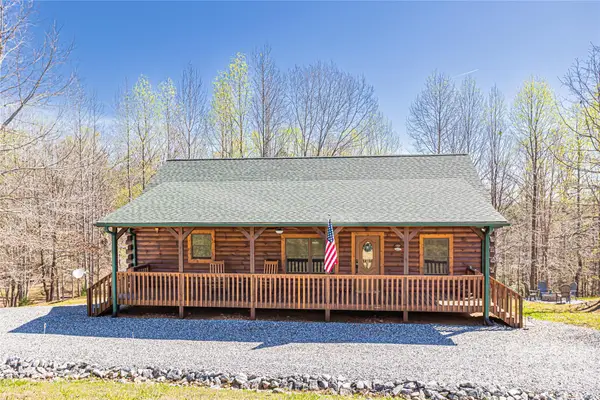 $515,000Active2 beds 2 baths1,232 sq. ft.
201 Whitestone Circle, Union Mills, NC 28167
MLS# 4422819Listed by: MAIN STREET REALTY GROUP LLC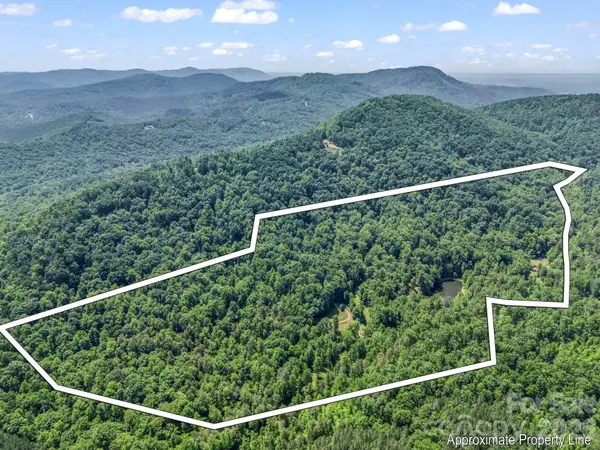 $1,799,000Active116.75 Acres
980 Mountain Forest Drive, Union Mills, NC 28167
MLS# 4422633Listed by: NORTHGROUP REAL ESTATE LLC $25,000Pending2.78 Acres
65 Stellar View Drive #6, Union Mills, NC 28167
MLS# 4420450Listed by: GREYBEARD REALTY OLD FORT OFFICE $450,000Active2 beds 2 baths2,005 sq. ft.
157 Spring Valley Drive, Union Mills, NC 28167
MLS# 4420750Listed by: LOOKING GLASS REALTY AVL LLC $284,900Active3 beds 2 baths1,542 sq. ft.
339 Bobby Mckinney Road, Union Mills, NC 28167
MLS# 4419364Listed by: IVESTER JACKSON BLACKSTREAM $58,000Active2.94 Acres
175 Old Morganton Road, Union Mills, NC 28167
MLS# 4420494Listed by: ODEAN KEEVER & ASSOCIATES, INC.


Protect your home and budget from life's surprises with an Assurant Home Warranty, backed by a partner that supports you through every step of homeownership. Explore Plans.
© 2023 - 2026 ERA Franchise Systems LLC. All rights reserved. ERA Franchise Systems LLC fully supports the principles of the Fair Housing Act and the Equal Opportunity Act. ERA, ERA Real Estate powered, and their respective logos are registered service marks of ERA Franchise Systems LLC. Each office is independently owned and operated.