
106 Oakland Court Ne #9 & 10, Valdese, NC 28690
Local realty services provided by:ERA Live Moore
Listed by: penni grigg
Office: re/max southern lifestyles
MLS#:4399391
Source:CH
106 Oakland Court Ne #9 & 10,Valdese, NC 28690
$629,500
- 4 Beds
- 3 Baths
- 2,557 sq. ft.
- Single family
- Pending
Price summary
- Price:$629,500
- Price per sq. ft.:$246.19
About this home
Located in the highly desirable Springwood neighborhood, this immaculately maintained executive-style home is ready to impress! Step inside to a stunning two-story foyer filled with natural light. Just off the foyer, you'll find the open, vaulted formal living and dining rooms—perfect for entertaining or everyday living. The spacious main-level primary suite features an expansive en-suite bath and a walk-in closet. The inviting family room, centered around a cozy fireplace, flows seamlessly into the kitchen, creating the ideal gathering space for family and friends. Beautiful hardwood floors and staircase lead to three additional bedrooms, a full bath, and a finished flex space that can easily serve as a home office, media room, playroom, exercise room, or whatever fits your lifestyle. The full basement is exceptionally clean and offers endless possibilities for storage or future finished living space. An oversized two-car garage provides plenty of room for vehicles, storage, and all the essentials. Every detail of this home has been thoughtfully maintained, creating an exceptional opportunity for comfortable executive living. Springwood also offers a pedestrian-friendly neighborhood, perfect for evening walks and enjoying the community....
Contact an agent
Home facts
- Year built:1997
- Listing ID #:4399391
- Updated:July 06, 2026 at 07:47 AM
Rooms and interior
- Bedrooms:4
- Total bathrooms:3
- Full bathrooms:2
- Half bathrooms:1
- Kitchen Description:Dishwasher, Electric Oven, Microwave, Refrigerator
- Basement:Yes
- Living area:2,557 sq. ft.
Heating and cooling
- Cooling:Heat Pump
- Heating:Heat Pump
- Central air:Yes
Structure and exterior
- Year built:1997
- Building area:2,557 sq. ft.
- Lot area:1.12 Acres
- Lot Features:Cleared, Level
- Foundation Description:Basement
Schools
- High school:Jimmy C Draughn
- Elementary school:Valdese
Utilities
- Water:Public Water
- Sewer:Public Sewer
Finances and disclosures
- Price:$629,500
- Price per sq. ft.:$246.19
Features and amenities
- Laundry features:Laundry Room, Main Level
Parking
- Parking description:Attached Garage, Driveway, Garage Door Opener, Keypad Entry
- Garage:Yes
- Garage spaces:2
 Listings courtesy of Canopy MLS as distributed by MLS GRID. Copyright 2021 Canopy MLS. All rights reserved. Canopy MLS, provides content displayed here (“provided content”) on an “as is” basis and makes no representations or warranties regarding the provided content, including, but not limited to those of non-infringement, timeliness, accuracy, or completeness. Individuals and companies using information presented are responsible for verification and validation of information they utilize and present to their customers and clients. Canopy MLS will not be liable for any damage or loss resulting from use of the provided content or the products available through Portals, IDX, VOW, and/or Syndication. Recipients of this information shall not resell, redistribute, reproduce, modify, or otherwise copy any portion thereof without the expressed written consent of Canopy MLS.
New listings near 106 Oakland Court Ne #9 & 10
- New
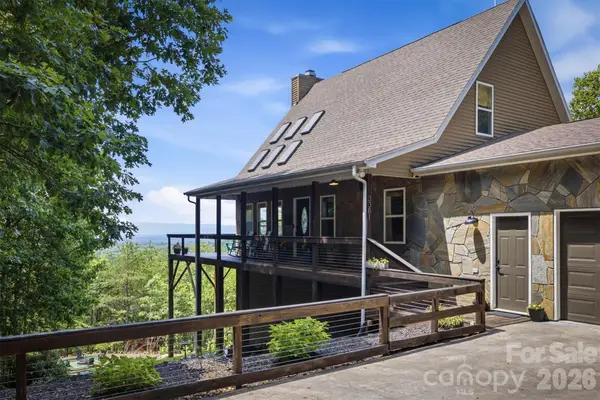 $569,900Active3 beds 3 baths2,160 sq. ft.
3381 Stones Throw Drive, Valdese, NC 28690
MLS# 4400089Listed by: HEARTWOOD REALTY LLC - New
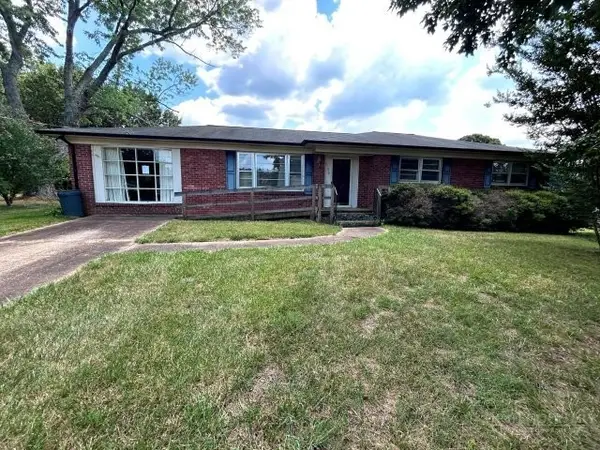 $204,900Active3 beds 2 baths1,640 sq. ft.
3196 Westview Street, Valdese, NC 28690
MLS# 263047Listed by: FAVORITEAGENT.COM MOUNTAIN PROPERTIES - New
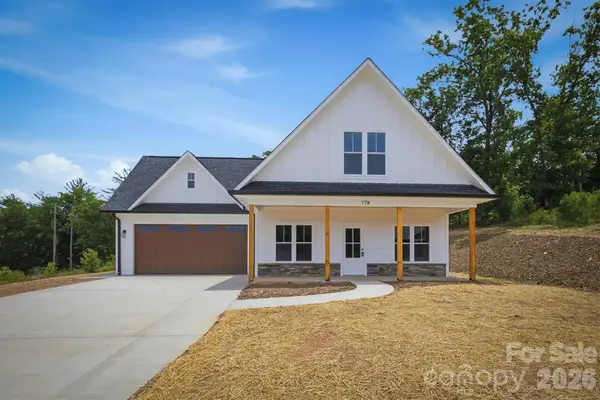 $440,000Active4 beds 3 baths1,802 sq. ft.
778 Harris Avenue Nw, Valdese, NC 28690
MLS# 4386494Listed by: WNC REAL ESTATE AT LAKE JAMES - New
 $549,000Active4 beds 2 baths2,505 sq. ft.
313 Italy Street Ne, Valdese, NC 28690
MLS# 4393488Listed by: MCCOMBS & HOKE REAL ESTATE 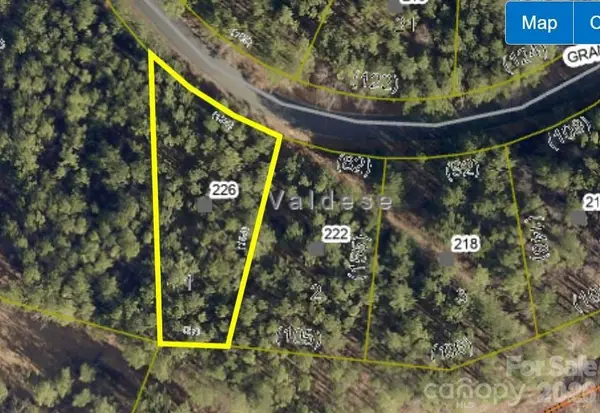 $21,000Pending0.35 Acres
226 Grandfathers Pass, Valdese, NC 28690
MLS# 4398218Listed by: TRUE NORTH REALTY- New
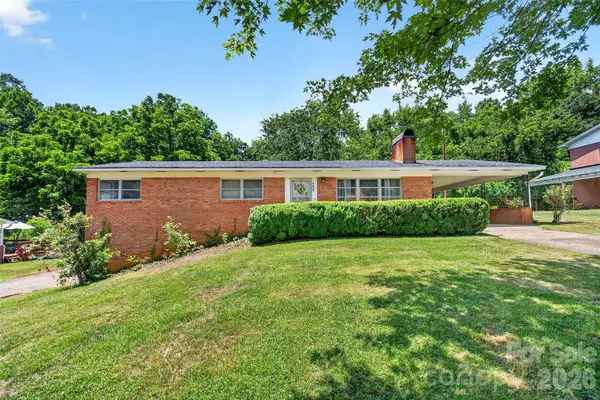 Listed by ERA$250,000Active3 beds 1 baths1,328 sq. ft.
4625 Callaway Drive, Valdese, NC 28690
MLS# 4397655Listed by: ERA LIVE MOORE - New
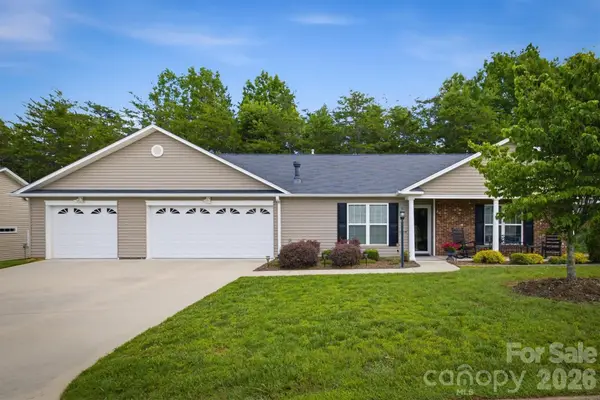 $364,900Active2 beds 2 baths1,442 sq. ft.
122 Lady Slipper Lane Sw, Valdese, NC 28690
MLS# 4341209Listed by: C SHANE COOK & ASSOCIATES  $449,700Pending3 beds 3 baths3,329 sq. ft.
3252 Hollyhill Circle, Valdese, NC 28690
MLS# 4396963Listed by: FATHOM REALTY NC LLC $319,900Active3 beds 2 baths1,406 sq. ft.
1649 Bentbrook Drive, Valdese, NC 28690
MLS# 4395639Listed by: HEFNER REAL ESTATE LLC


Protect your home and budget from life's surprises with an Assurant Home Warranty, backed by a partner that supports you through every step of homeownership. Explore Plans.
© 2023 - 2026 ERA Franchise Systems LLC. All rights reserved. ERA Franchise Systems LLC fully supports the principles of the Fair Housing Act and the Equal Opportunity Act. ERA, ERA Real Estate powered, and their respective logos are registered service marks of ERA Franchise Systems LLC. Each office is independently owned and operated.