
3196 Westview Street, Valdese, NC 28690
Local realty services provided by:ERA Live Moore
3196 Westview Street,Valdese, NC 28690
$20,000
- 3 Beds
- 2 Baths
- - sq. ft.
- Single family
- Sold
Listed by: keith stallings
Office: favoriteagent.com mountain properties
MLS#:263047
Source:NC_HCAR
Sorry, we are unable to map this address
Price summary
- Price:$20,000
About this home
Nice brick, 3 bedroom home with 1 full and 1 1/2 bath. Nice Living room with wood floors, Kitchen has cooktop and wall oven and there is a separate dining area. There is also a large Family Room with fireplace and a nice back yard. The full bath has large vanity and two bedrooms have wood floors. Primary Bedroom has walk-in closet. Great location just minutes from down town Valdese. Home is also within minutes to I-40 which allows an easy commute to Morganton, Hickory and beyond! The home is being sold "AS-IS" and seller will not review any offers until home has been on the market at least 7 days. Don't let this one get away... Schedule your showing today!
Contact an agent
Home facts
- Year built:1965
- Subdivision & Development:None
- Listing ID #:263047
- Added:65 day(s) ago
- Updated:September 07, 2026 at 06:55 AM
Rooms and interior
- Bedrooms:3
- Total bathrooms:2
- Full bathrooms:1
- Half bathrooms:1
- Kitchen Description:Electric Cooktop
Heating and cooling
- Cooling:Central Air, Heat Pump
- Heating:Electric, Heat Pump
- Central air:Yes
Structure and exterior
- Roof:Asphalt, Shingle
- Year built:1965
- Architectural Style:Ranch
- Construction Materials:Brick, Wood Frame
- Foundation Description:Slab
- Levels:1 Story
Schools
- High school:Out of Area
- Elementary school:Outside of Area
Utilities
- Water:Public
- Sewer:Septic Available, Septic Tank
Finances and disclosures
- Price:$20,000
- Tax amount:$1,163
Features and amenities
- Laundry features:Laundry Main Level
Parking
- Parking description:Concrete, Driveway, No Garage
New listings near 3196 Westview Street
- New
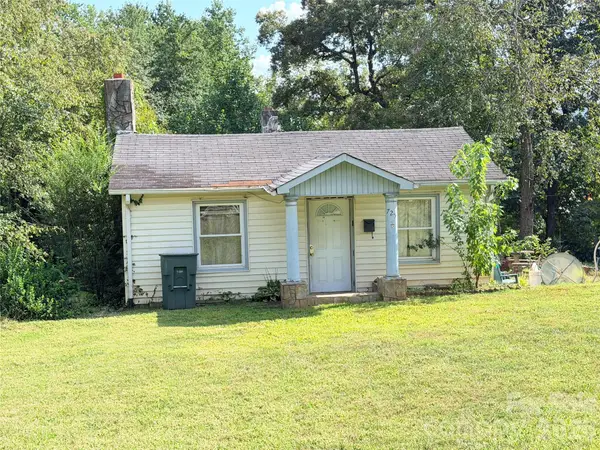 $60,000Active3 beds 1 baths1,118 sq. ft.
725 Tron Avenue Nw, Valdese, NC 28690
MLS# 4422280Listed by: AXEN REALTY LLC - New
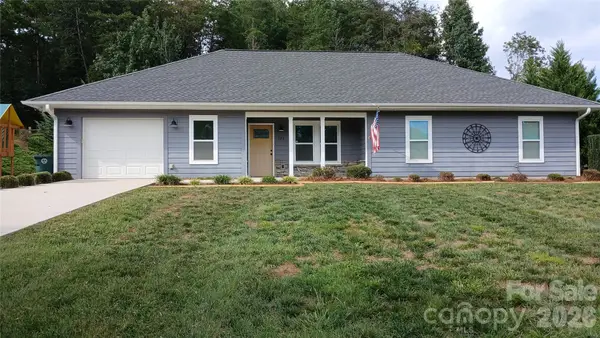 $450,000Active3 beds 2 baths1,730 sq. ft.
329 Springwood Drive Ne, Valdese, NC 28690
MLS# 4419407Listed by: BRINKLEY REAL ESTATE LLC - New
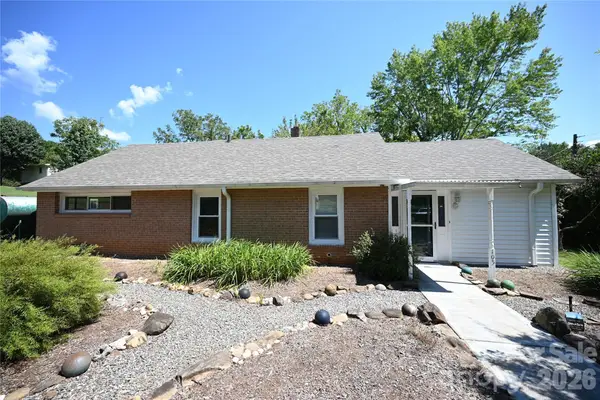 $279,900Active3 beds 2 baths1,210 sq. ft.
105 Owens Avenue Ne, Drexel, NC 28690
MLS# 4420529Listed by: ROPER REAL ESTATE, LLC - New
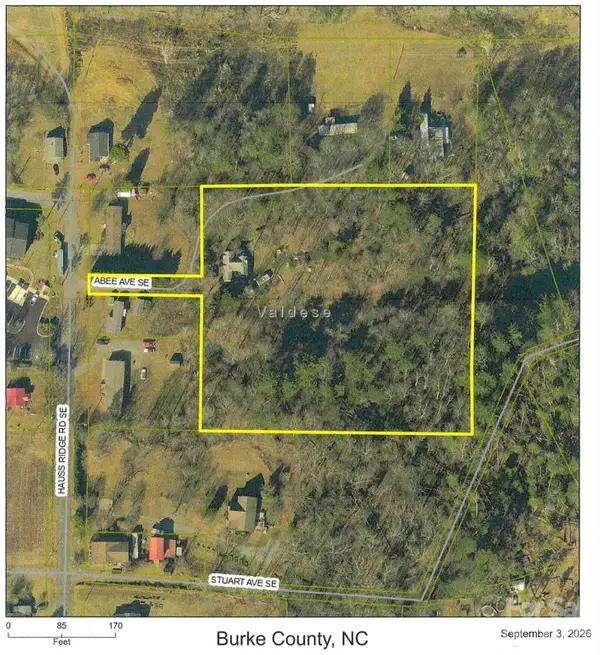 $55,000Active4 Acres
110 Abee Avenue Se, Valdese, NC 28690
MLS# 4421444Listed by: COLDWELL BANKER BOYD & HASSELL - New
 $279,000Active2 beds 2 baths1,116 sq. ft.
136 Morgan Trace Drive Sw, Valdese, NC 28690
MLS# 4421484Listed by: RE/MAX SOUTHERN LIFESTYLES - New
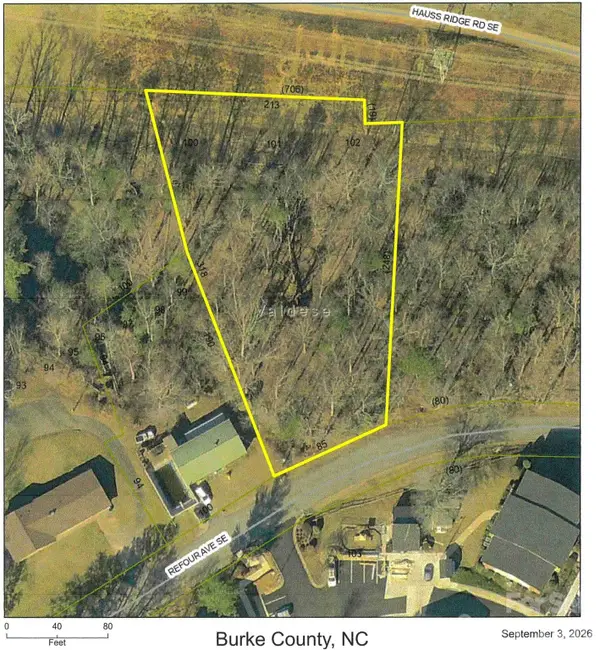 $12,500Active0.94 Acres
1115 Refour Avenue Se, Valdese, NC 28690
MLS# 4421488Listed by: COLDWELL BANKER BOYD & HASSELL - New
 $249,900Active1.12 Acres
2240 Island View Lane Ne #7, Connelly Springs, NC 28612
MLS# 4421060Listed by: LAKE HOMES REALTY LLC - New
 $596,700Active3 beds 2 baths2,071 sq. ft.
2202 Island View Lane Ne #5, Connelly Springs, NC 28612
MLS# 4420279Listed by: LAKE HOMES REALTY LLC - New
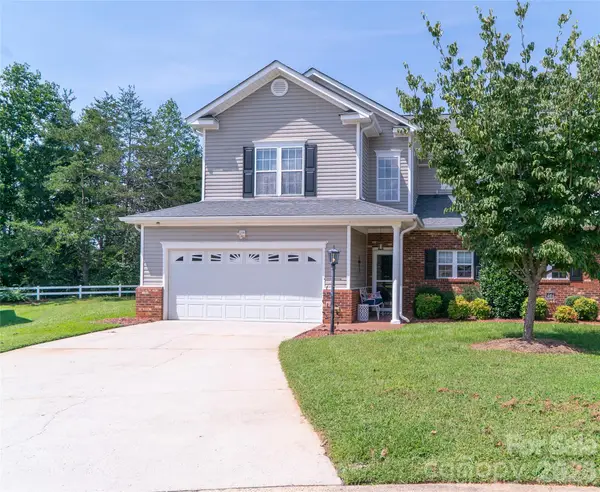 $399,900Active3 beds 3 baths1,861 sq. ft.
140 Lady Slipper Lane Sw, Valdese, NC 28690
MLS# 4420727Listed by: BERKSHIRE HATHAWAY HOMESERVICES BLUE RIDGE REALTORS - New
 $350,000Active10 beds 5 baths
3686 Cook Road W, Valdese, NC 28690
MLS# 4419474Listed by: C SHANE COOK & ASSOCIATES


Protect your home and budget from life's surprises with an Assurant Home Warranty, backed by a partner that supports you through every step of homeownership. Explore Plans.
© 2023 - 2026 ERA Franchise Systems LLC. All rights reserved. ERA Franchise Systems LLC fully supports the principles of the Fair Housing Act and the Equal Opportunity Act. ERA, ERA Real Estate powered, and their respective logos are registered service marks of ERA Franchise Systems LLC. Each office is independently owned and operated.