
309 Elijah Way, Vass, NC 28394
Local realty services provided by:ERA Strother Real Estate
309 Elijah Way,Vass, NC 28394
$460,026
- 4 Beds
- 3 Baths
- 2,447 sq. ft.
- Single family
- Pending
Listed by: jennifer ritchie
Office: everything pines partners llc.
MLS#:755703
Source:NC_FRAR
Price summary
- Price:$460,026
- Price per sq. ft.:$188
- Monthly HOA dues:$100
About this home
$5,000 INCENTIVE + FENCED-IN BACK YARD + FRIDGE = MOVE IN READY!! Welcome to the Elm 2 in Long Point Reserve - a brand-new community designed for comfort, convenience, and lifestyle! This neighborhood offers outstanding amenities, including a sparkling community pool with shower house, a walking/jogging trail perfect for active living, and a dog park for four-legged friends. The Elm 2, a beautifully crafted custom home built by trusted builder Legacy Homes, offers timeless design, quality construction, and thoughtful functionality. This 2-story, 2,447 SF residence features 4 bedrooms, 3 full baths, plus a loft, office, and mud room, providing flexible space for today's lifestyle. The open-concept main living area is anchored by a cozy fireplace in the family room and flows seamlessly into the kitchen, which boasts granite countertops, center island, pantry, and ample cabinetry—perfect for entertaining and everyday living. The primary suite is conveniently located on the main level, showcasing a private en suite with walk-in closet, tiled walk-in shower, and separate water closet. Upstairs offers two additional bedrooms, a full bath, and a spacious loft. With its thoughtful layout, luxury finishes, and access to all the amenities Long Point Reserve has to offer, this home is designed for the way you live today, plus room to grow. Located just a short drive to charming shops, fine dining, and world-renowned golf courses, and offering a quick commute to Fort Bragg. Don't miss out — schedule your private showing today!...
Contact an agent
Home facts
- Year built:2026
- Subdivision & Development:LONG POINT RESERVE
- Listing ID #:755703
- Added:247 day(s) ago
- Updated:September 18, 2026 at 08:30 AM
Rooms and interior
- Bedrooms:4
- Total bathrooms:3
- Full bathrooms:3
- Rooms Total:9
- Flooring:Carpet, Luxury Vinyl Plank, Tile
- Dining Description:Separate Formal Dining Room
- Bathrooms Description:Double Vanity, Walk-in Shower, Water Closets
- Kitchen Description:Dishwasher, Disposal, Kitchen Island, Microwave, Range, Refrigerator
- Bedroom Description:Walk-in Closets
- Living area:2,447 sq. ft.
Heating and cooling
- Heating:Central, Electric, Heat Pump
Structure and exterior
- Year built:2026
- Building area:2,447 sq. ft.
- Lot area:0.55 Acres
- Lot Features:Cul De Sac, Interior Lot
- Construction Materials:Vinyl Siding, Wood Frame
- Exterior Features:Fence, Front Porch, Porch, Rear Porch
- Levels:2 Story
Schools
- High school:Union Pines High
- Middle school:Crains Creek Middle School
Utilities
- Water:Public
- Sewer:County Sewer
Finances and disclosures
- Price:$460,026
- Price per sq. ft.:$188
Features and amenities
- Appliances:Dishwasher, Disposal, Microwave, Range, Refrigerator
- Laundry features:Main Level
- Amenities:Ceiling Fans, Entrance Foyer, Granite Counters, Open Concept, Smoke Detectors
Parking
- Parking description:Attached, Garage, Garage Door Opener
- Garage:Yes
- Garage spaces:2
New listings near 309 Elijah Way
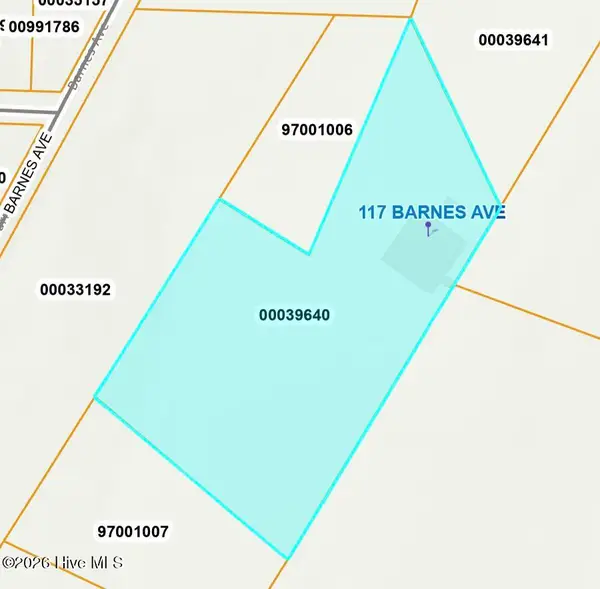 $85,000Pending4.82 Acres
117 Barnes Avenue, Carthage, NC 28327
MLS# 100603412Listed by: KELLER WILLIAMS PINEHURST- New
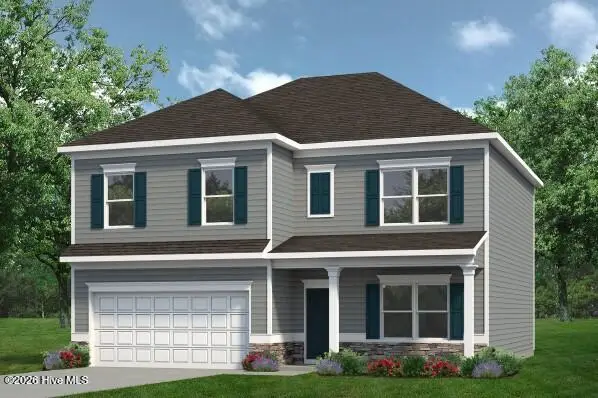 $363,140Active4 beds 3 baths2,372 sq. ft.
431 Barter Drive, Vass, NC 28394
MLS# 100602591Listed by: SMITH DOUGLAS HOMES, LLC - New
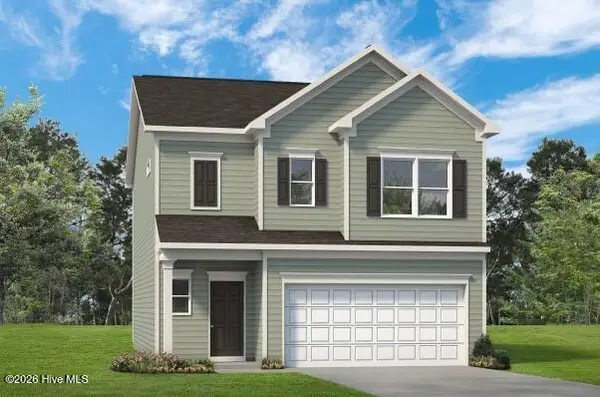 $328,940Active3 beds 3 baths1,933 sq. ft.
562 Trove Lane, Vass, NC 28394
MLS# 100602340Listed by: SMITH DOUGLAS HOMES, LLC - New
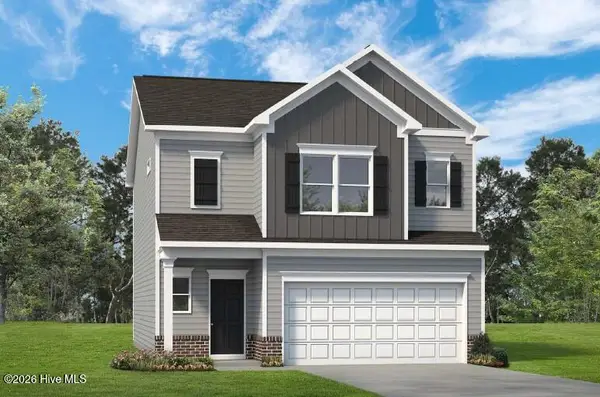 $341,840Active3 beds 3 baths1,933 sq. ft.
561 Trove Lane, Vass, NC 28394
MLS# 100602291Listed by: SMITH DOUGLAS HOMES, LLC 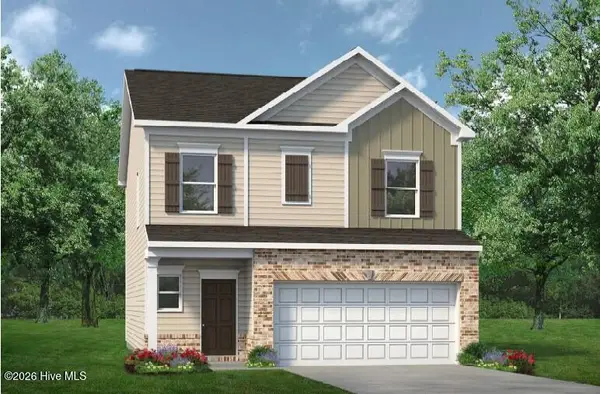 $334,540Active3 beds 3 baths1,909 sq. ft.
555 Trove Lane, Vass, NC 28394
MLS# 100601128Listed by: SMITH DOUGLAS HOMES, LLC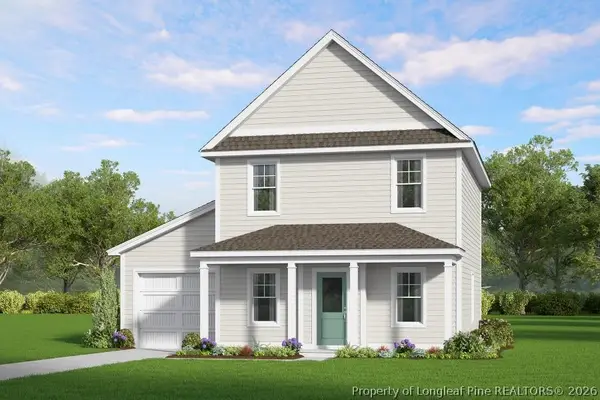 $273,705Pending3 beds 3 baths1,419 sq. ft.
545 Bartley Street, Vass, NC 28394
MLS# 768483Listed by: ASCOT REALTY, INC.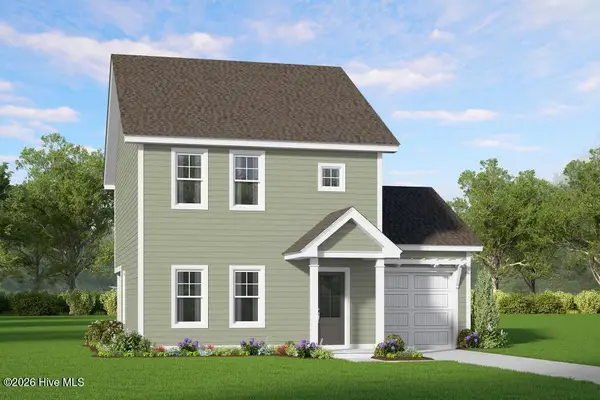 $285,325Active3 beds 3 baths1,551 sq. ft.
525 Bartley Street, Vass, NC 28394
MLS# 100599132Listed by: ASCOT REALTY INC.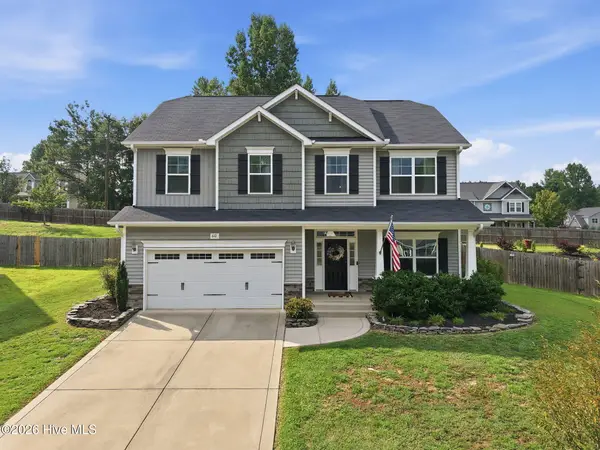 $425,000Active4 beds 3 baths2,339 sq. ft.
610 Overland Court, Vass, NC 28394
MLS# 100597413Listed by: MAISON REALTY GROUP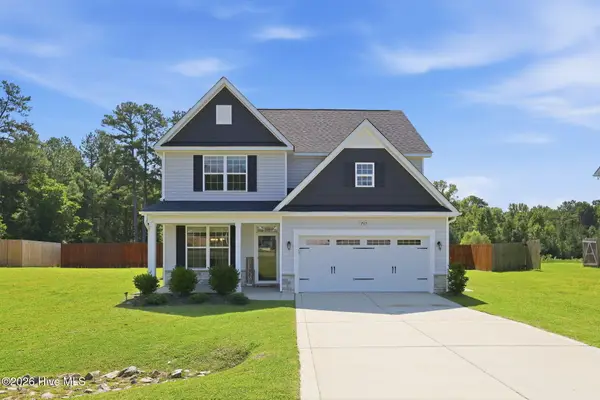 $465,000Active4 beds 3 baths2,452 sq. ft.
205 Forester Drive, Vass, NC 28394
MLS# 100597874Listed by: MOULTRIE & MCCLOSKEY PROPERTIES $265,000Pending3 beds 2 baths1,647 sq. ft.
114 Lincoln Avenue, Vass, NC 28394
MLS# 100595866Listed by: RHODES AND CO LLC


Protect your home and budget from life's surprises with an Assurant Home Warranty, backed by a partner that supports you through every step of homeownership. Explore Plans.
© 2023 - 2026 ERA Franchise Systems LLC. All rights reserved. ERA Franchise Systems LLC fully supports the principles of the Fair Housing Act and the Equal Opportunity Act. ERA, ERA Real Estate powered, and their respective logos are registered service marks of ERA Franchise Systems LLC. Each office is independently owned and operated.