
656 Riverbirch Drive, Vass, NC 28394
Local realty services provided by:ERA Parrish Realty Legacy Group
656 Riverbirch Drive,Vass, NC 28394
$345,000
- 3 Beds
- 3 Baths
- 1,953 sq. ft.
- Single family
- Active
Listed by: jodine powell
Office: keller williams realty (fayetteville)
MLS#:LP766414
Source:RD
Price summary
- Price:$345,000
- Price per sq. ft.:$176.65
- Monthly HOA dues:$66.67
About this home
***Seller offering $7,000 in incentives for buyer to use as they choose***Welcome home to this beautifully designed 3-bedroom, 2.5-bath two-story modular home nestled in the sought-after gated community of Woodlake in Vass, NC. This thoughtfully laid-out home features a coveted first-floor primary suite, offering the convenience and privacy today's buyers are searching for, while two additional bedrooms upstairs provide flexible space for family, guests, or a home office.Step outside to your fully fenced backyard, ideal for pets, kids, or simply enjoying peace and privacy, and unwind on the spacious deck, perfect for morning coffee or evening entertaining under the Carolina sky. Living in Woodlake means more than just a home; it's a lifestyle. Residents enjoy access to the stunning 1,200-acre Lake Surf, currently benefiting from an exciting dam restoration project that will restore the lake to its full former glory, along with the amenities of Woodlake Country Club, including golf, dining, and a true sense of community behind the gates.Located close enough to Fort Bragg, Fayetteville, and Southern Pines, this home is perfectly positioned for military families, commuters, and anyone craving small-town charm with big lifestyle amenities. Don't miss your chance to own a piece of Woodlake living!This property is eligible for 100% financing with no PMI, 5 year forgivable down payment assistance, and a 10k grant for closing costs with FHA financing **for eligible buyers. Contact listing agent for details!...
Contact an agent
Home facts
- Year built:2005
- Subdivision & Development:Woodlake
- Listing ID #:LP766414
- Added:52 day(s) ago
- Updated:September 14, 2026 at 11:56 AM
Rooms and interior
- Bedrooms:3
- Total bathrooms:3
- Full bathrooms:2
- Rooms Total:6
- Flooring:Laminate, Luxury Vinyl
- Dining Description:Kitchen/Dining Room Combination, Living/Dining Room Combination
- Kitchen Description:Dishwasher, Microwave, Range
- Basement:Yes
- Basement Description:Crawl Space
- Living area:1,953 sq. ft.
Heating and cooling
- Cooling:Central Air, Electric
- Heating:Heat Pump
- Central air:Yes
Structure and exterior
- Year built:2005
- Building area:1,953 sq. ft.
- Lot area:0.2 Acres
- Lot Features:Cleared, Interior Lot, Level
- Construction Materials:Brick Veneer
- Exterior Features:Deck, Fenced Yard, Playground
Finances and disclosures
- Price:$345,000
- Price per sq. ft.:$176.65
Features and amenities
- Laundry features:Main Level
- Pool features:Community
Parking
- Parking description:Attached
- Garage:Yes
- Garage spaces:1
 Listings marked with a Doorify MLS icon are provided courtesy of the Doorify MLS, of North Carolina, Internet Data Exchange Database. Brokers make an effort to deliver accurate information, but buyers should independently verify any information on which they will rely in a transaction. The listing broker shall not be responsible for any typographical errors, misinformation, or misprints, and they shall be held totally harmless from any damages arising from reliance upon this data. This data is provided exclusively for consumers’ personal, non-commercial use. Copyright 2026 Doorify MLS of North Carolina. All rights reserved.
New listings near 656 Riverbirch Drive
- New
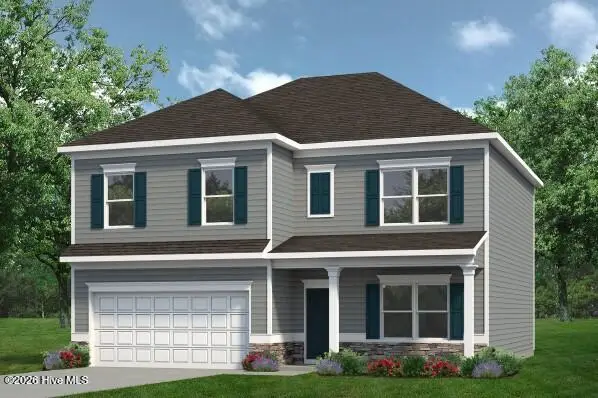 $363,140Active4 beds 3 baths2,372 sq. ft.
431 Barter Drive, Vass, NC 28394
MLS# 100602591Listed by: SMITH DOUGLAS HOMES, LLC - New
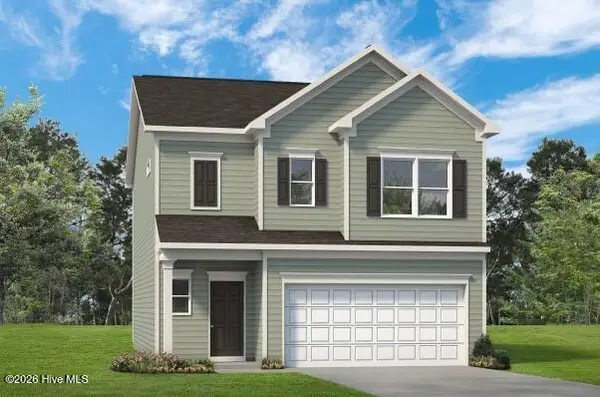 $328,940Active3 beds 3 baths1,933 sq. ft.
562 Trove Lane, Vass, NC 28394
MLS# 100602340Listed by: SMITH DOUGLAS HOMES, LLC - New
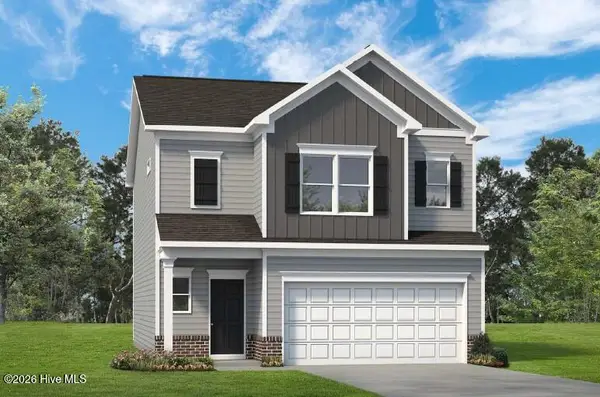 $341,840Active3 beds 3 baths1,933 sq. ft.
561 Trove Lane, Vass, NC 28394
MLS# 100602291Listed by: SMITH DOUGLAS HOMES, LLC - New
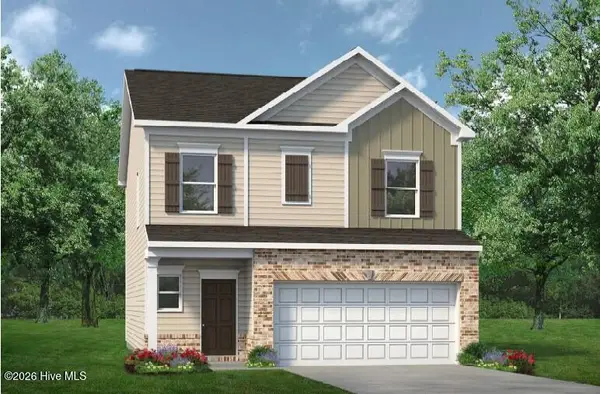 $334,540Active3 beds 3 baths1,909 sq. ft.
555 Trove Lane, Vass, NC 28394
MLS# 100601128Listed by: SMITH DOUGLAS HOMES, LLC 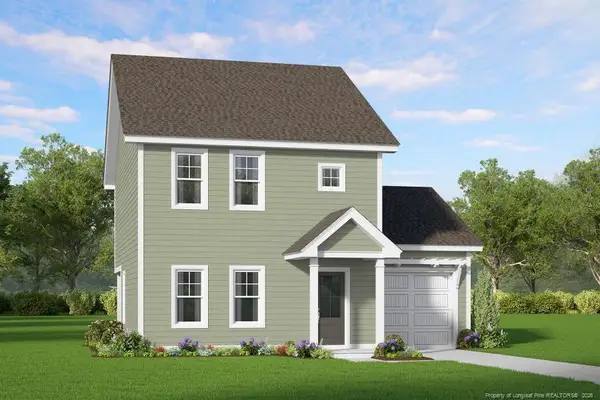 $285,325Active3 beds 3 baths1,551 sq. ft.
525 Bartley Street, Vass, NC 28394
MLS# LP768484Listed by: ASCOT REALTY, INC.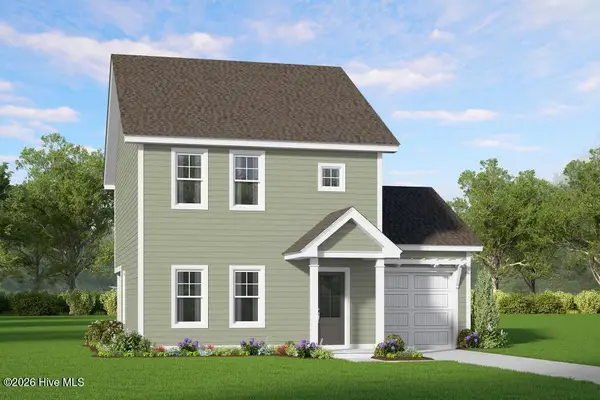 $285,325Active3 beds 3 baths1,551 sq. ft.
525 Bartley Street, Vass, NC 28394
MLS# 100599132Listed by: ASCOT REALTY INC.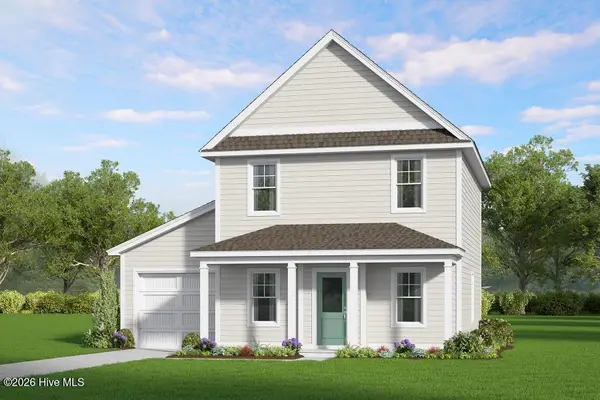 $273,705Pending3 beds 3 baths1,419 sq. ft.
545 Bartley Street, Vass, NC 28394
MLS# 100599087Listed by: ASCOT REALTY INC.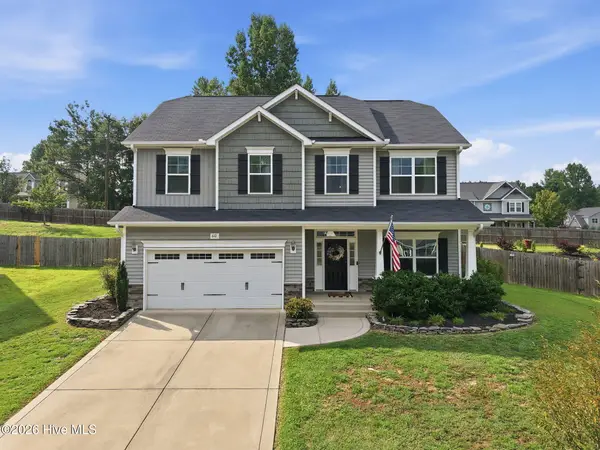 $425,000Active4 beds 3 baths2,339 sq. ft.
610 Overland Court, Vass, NC 28394
MLS# 100597413Listed by: MAISON REALTY GROUP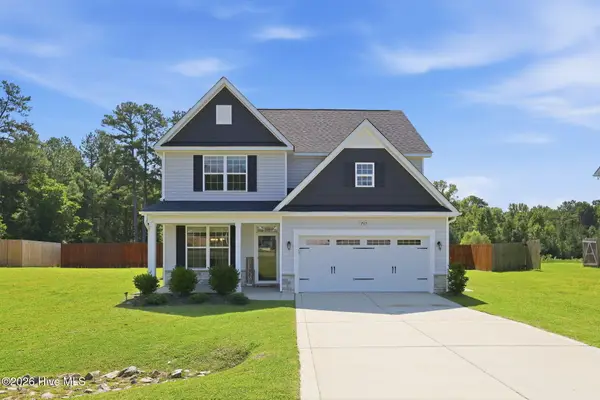 $465,000Active4 beds 3 baths2,452 sq. ft.
205 Forester Drive, Vass, NC 28394
MLS# 100597874Listed by: MOULTRIE & MCCLOSKEY PROPERTIES $265,000Pending3 beds 2 baths1,647 sq. ft.
114 Lincoln Avenue, Vass, NC 28394
MLS# 100595866Listed by: RHODES AND CO LLC


Protect your home and budget from life's surprises with an Assurant Home Warranty, backed by a partner that supports you through every step of homeownership. Explore Plans.
© 2023 - 2026 ERA Franchise Systems LLC. All rights reserved. ERA Franchise Systems LLC fully supports the principles of the Fair Housing Act and the Equal Opportunity Act. ERA, ERA Real Estate powered, and their respective logos are registered service marks of ERA Franchise Systems LLC. Each office is independently owned and operated.