
912 Thrush Drive, Vass, NC 28394
Local realty services provided by:ERA Wilder Realty
912 Thrush Drive,Vass, NC 28394
$434,000
- 3 Beds
- 3 Baths
- 1,868 sq. ft.
- Single family
- Active
Listed by: crystal wall
Office: formyduval homes real estate, llc.
MLS#:100586560
Source:NC_CCAR
Price summary
- Price:$434,000
- Price per sq. ft.:$232.33
About this home
Welcome to your new construction home built by a local builder, Larsen Homes. This exquisite ranch home is nestled within the serene Woodlake Country Club Community in Vass, and features 3 generously sized bedrooms, 2.5 stylish bathrooms & a stunning vaulted living area that creates an open, airy atmosphere. Boasting high-quality selections, this home showcases fiber cement siding and a solid brick foundation. Elegant LVP flooring flows seamlessly throughout & a cozy fireplace adds warmth & charm to the living area. The heart of the home is the gourmet kitchen, a chef's delight with sleek countertops, slow-close cabinetry & ample space for both cooking & entertaining. The luxurious master suite is a true retreat, featuring a spa-like bathroom with a beautifully tiled shower & a spacious custom walk-in closet. Enjoy time outside on your back patio or relax on your front porch. Plenty of space in the 2 car garage for storage, cars, or a home gym. This .17 acre yard has been freshly landscaped, nothing left for you to do. Don't miss this opportunity to make this stunning ranch home yours & experience the perfect blend of luxury, comfort & convenience!...
Contact an agent
Home facts
- Year built:2026
- Subdivision & Development:Woodlake
- Listing ID #:100586560
- Added:39 day(s) ago
- Updated:August 12, 2026 at 10:48 PM
Rooms and interior
- Bedrooms:3
- Total bathrooms:3
- Full bathrooms:2
- Half bathrooms:1
- Rooms Total:9
- Dining Description:Eat-in Kitchen
- Bathrooms Description:Walk-in Shower
- Kitchen Description:Dishwasher, Eat-in Kitchen, Kitchen Island, Pantry, Range, Refrigerator
- Bedroom Description:Master Downstairs, Walk-In Closet(s)
- Living area:1,868 sq. ft.
Heating and cooling
- Cooling:Central Air, Heat Pump
- Heating:Electric, Forced Air, Heat Pump, Heating
- Central air:Yes
Structure and exterior
- Roof:Shingle
- Year built:2026
- Building area:1,868 sq. ft.
- Lot area:0.17 Acres
- Construction Materials:Fiber Cement, Wood Frame
- Exterior Features:Patio
- Foundation Description:Crawl Space
- Levels:1 Story
Schools
- High school:Union Pines High
- Middle school:New Century Middle
- Elementary school:Vass Lakeview Elementary
Utilities
- Water:Water Connected
- Sewer:Sewer Connected
Finances and disclosures
- Price:$434,000
- Price per sq. ft.:$232.33
Features and amenities
- Appliances:Dishwasher, Range, Refrigerator
- Laundry features:Laundry Room
- Amenities:Basketball Court, Ceiling Fan(s), Gated, Playground, Security, Walk-In Closet(s)
Parking
- Total parking spaces:2
- Parking description:Attached Garage, Concrete, Garage Door Opener
- Garage:Yes
- Garage spaces:2

New listings near 912 Thrush Drive
- New
 $331,190Active4 beds 3 baths2,053 sq. ft.
424 Barter Drive, Vass, NC 28394
MLS# 100594723Listed by: SMITH DOUGLAS HOMES, LLC - New
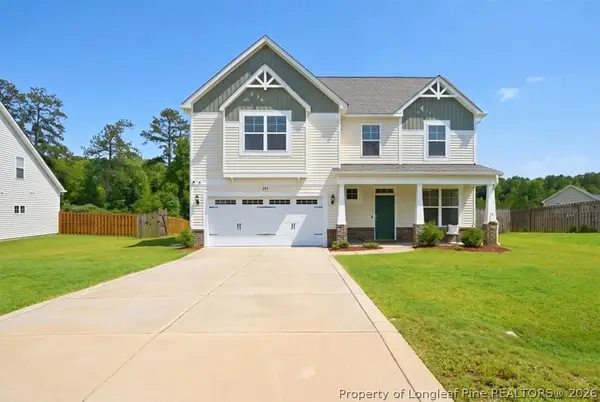 $463,000Active4 beds 3 baths2,300 sq. ft.
209 Forester Drive, Vass, NC 28394
MLS# 767326Listed by: COLDWELL BANKER ADVANTAGE - FAYETTEVILLE - New
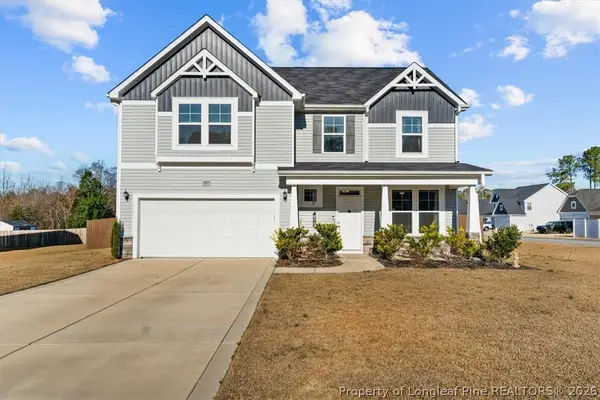 $390,000Active3 beds 3 baths2,246 sq. ft.
3025 Wilton Way, Vass, NC 28394
MLS# 767098Listed by: PINELAND PROPERTY GROUP, LLC. 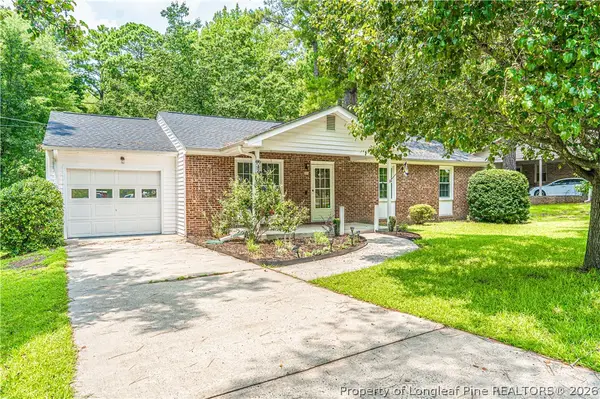 $266,000Pending3 beds 2 baths1,412 sq. ft.
224 Holly Street, Vass, NC 28394
MLS# 766985Listed by: FORMYDUVAL HOMES REAL ESTATE, LLC.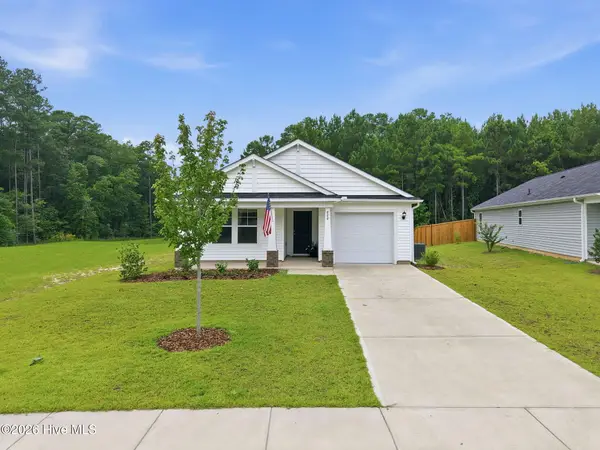 $290,000Pending3 beds 2 baths1,538 sq. ft.
800 Conductor Court, Vass, NC 28394
MLS# 100592783Listed by: KELLER WILLIAMS PINEHURST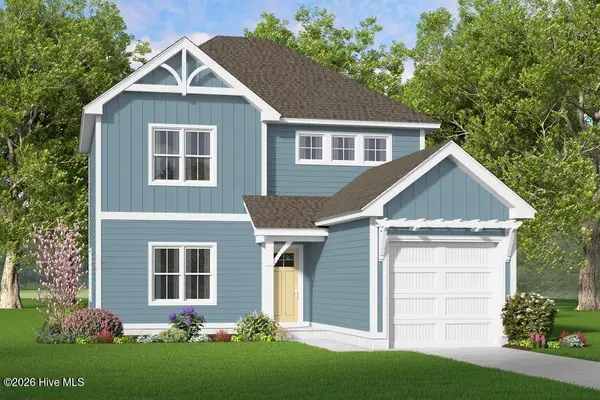 $305,000Active3 beds 3 baths1,787 sq. ft.
521 Bartley Street, Vass, NC 28394
MLS# 100592481Listed by: ASCOT REALTY INC.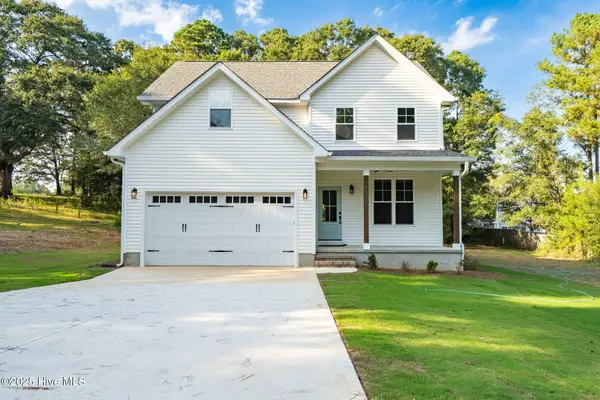 $475,000Active5 beds 4 baths2,395 sq. ft.
205 Cameron Avenue, Vass, NC 28394
MLS# 100592429Listed by: CAROLINA SUMMIT GROUP, LLC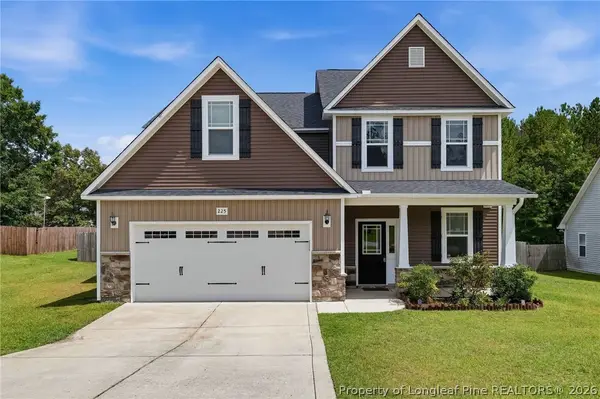 $499,000Active4 beds 3 baths3,227 sq. ft.
225 Winder Way, Carthage, NC 28327
MLS# 766413Listed by: EVERYTHING PINES PARTNERS LLC $305,000Pending3 beds 3 baths1,787 sq. ft.
641 Acacia Street, Vass, NC 28394
MLS# 765674Listed by: ASCOT REALTY, INC.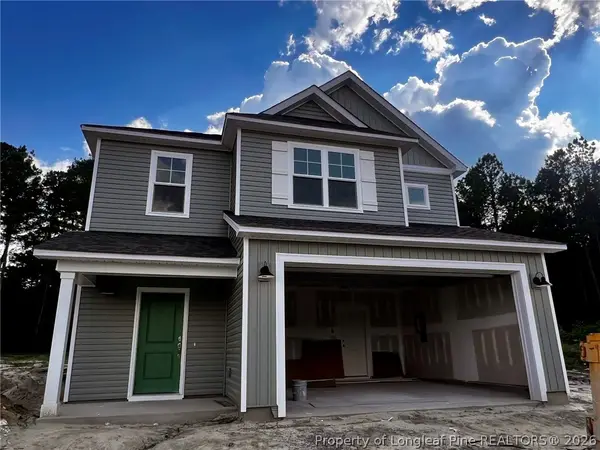 $320,000Active3 beds 3 baths1,857 sq. ft.
553 Bartley Street, Vass, NC 28394
MLS# 764876Listed by: ASCOT REALTY, INC.


Protect your home and budget from life's surprises with an Assurant Home Warranty, backed by a partner that supports you through every step of homeownership. Explore Plans.
© 2023 - 2026 ERA Franchise Systems LLC. All rights reserved. ERA Franchise Systems LLC fully supports the principles of the Fair Housing Act and the Equal Opportunity Act. ERA, ERA Real Estate powered, and their respective logos are registered service marks of ERA Franchise Systems LLC. Each office is independently owned and operated.