
942 Greenbriar Drive, Vass, NC 28394
Local realty services provided by:ERA Strother Real Estate
942 Greenbriar Drive,Vass, NC 28394
$459,000
- 4 Beds
- 3 Baths
- 2,644 sq. ft.
- Single family
- Active
Listed by: tracey elizabeth greene
Office: everything pines partners sanford
MLS#:100592689
Source:NC_CCAR
Price summary
- Price:$459,000
- Price per sq. ft.:$173.6
About this home
Located in the desirable gated Woodlake community, this thoughtfully designed home offers an exceptional floor plan with convenient access to Fort Bragg, Southern Pines, Pinehurst, and Raleigh! The highly sought-after layout features both a main-level primary suite and a main-level guest bedroom with an adjacent full bath, providing flexibility for guests or multi-generational living. The spacious primary suite connects directly to a large walk-in closet and the laundry room for added convenience.
The heart of the home is the beautifully appointed kitchen, complete with a large center island, abundant cabinet and counter space, an eat-in dining area, and an easy flow into the living spaces. Enjoy relaxing on the private covered back porch overlooking a peaceful wooded setting.
Upstairs, you'll find a generous bonus room, two additional bedrooms, a full bathroom, and a walk-in attic storage area, offering plenty of space for hobbies, guests, or future needs.
Woodlake offers a gated lifestyle with optional country club membership available for access to amenities including golf, swimming pool, restaurant, fitness center, pickleball, and the lake (dam repairs are currently in progress). Membership is separate and not included with POA dues....
Contact an agent
Home facts
- Year built:2022
- Subdivision & Development:Woodlake
- Listing ID #:100592689
- Added:49 day(s) ago
- Updated:September 18, 2026 at 10:43 AM
Rooms and interior
- Bedrooms:4
- Total bathrooms:3
- Full bathrooms:3
- Rooms Total:7
- Dining Description:Eat-in Kitchen
- Kitchen Description:Dishwasher, Eat-in Kitchen, Pantry
- Bedroom Description:Master Downstairs
- Living area:2,644 sq. ft.
Heating and cooling
- Cooling:Central Air
- Heating:Electric, Heat Pump, Heating
- Central air:Yes
Structure and exterior
- Roof:Architectural Shingle
- Year built:2022
- Building area:2,644 sq. ft.
- Lot area:0.3 Acres
- Construction Materials:Fiber Cement, Wood Frame
- Exterior Features:Covered
- Foundation Description:Slab
- Levels:2 Story
Schools
- High school:Union Pines High
- Middle school:Crain's Creek Middle
- Elementary school:Vass Lakeview Elementary
Utilities
- Water:Community Water Available, Water Connected
- Sewer:Sewer Connected
Finances and disclosures
- Price:$459,000
- Price per sq. ft.:$173.6
Features and amenities
- Appliances:Dishwasher
- Laundry features:Laundry Room, Washer Hookup
- Amenities:Ceiling Fan(s), Club Membership, Jogging Path, Management, Master Insure, Playground
Parking
- Total parking spaces:2
- Parking description:Attached Garage, Garage, Garage Door Opener
- Garage:Yes
- Garage spaces:2

New listings near 942 Greenbriar Drive
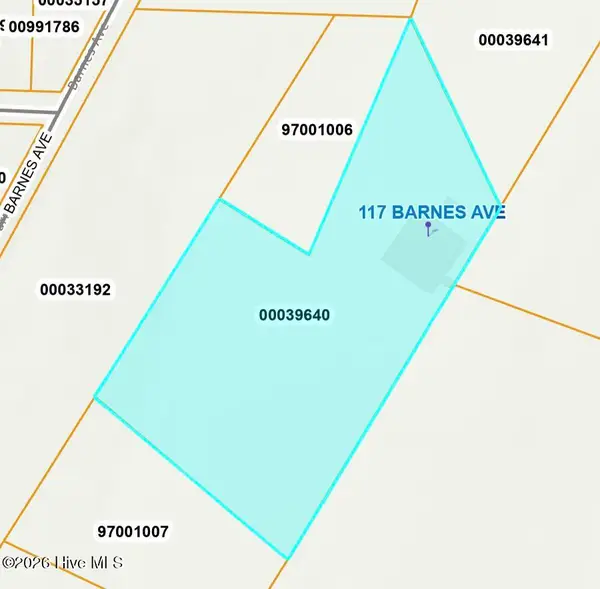 $85,000Pending4.82 Acres
117 Barnes Avenue, Carthage, NC 28327
MLS# 100603412Listed by: KELLER WILLIAMS PINEHURST- New
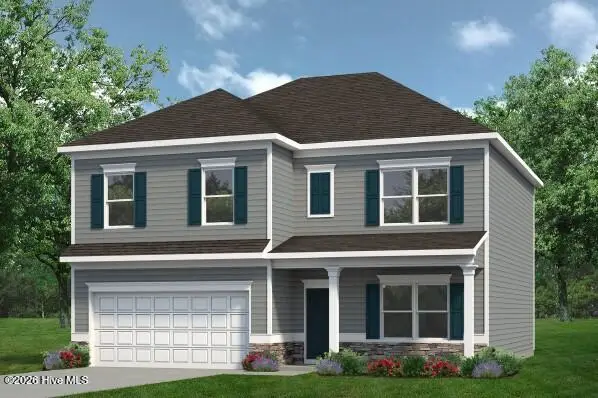 $363,140Active4 beds 3 baths2,372 sq. ft.
431 Barter Drive, Vass, NC 28394
MLS# 100602591Listed by: SMITH DOUGLAS HOMES, LLC - New
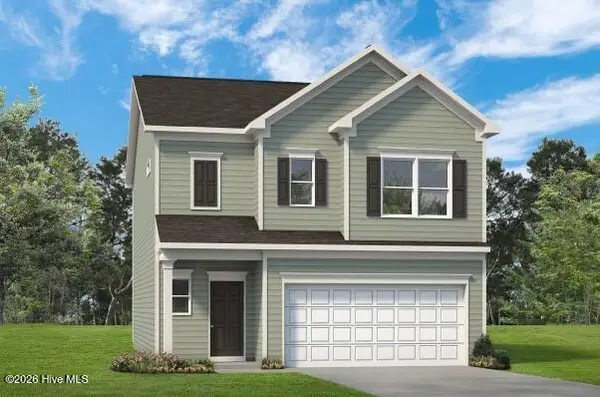 $328,940Active3 beds 3 baths1,933 sq. ft.
562 Trove Lane, Vass, NC 28394
MLS# 100602340Listed by: SMITH DOUGLAS HOMES, LLC - New
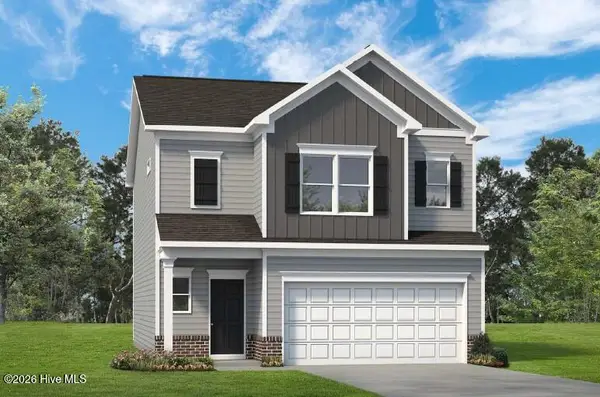 $341,840Active3 beds 3 baths1,933 sq. ft.
561 Trove Lane, Vass, NC 28394
MLS# 100602291Listed by: SMITH DOUGLAS HOMES, LLC 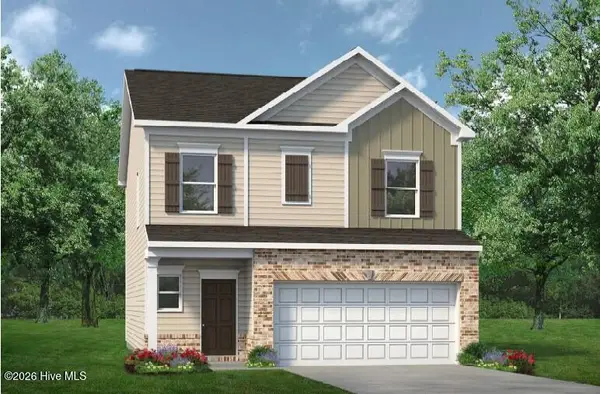 $334,540Active3 beds 3 baths1,909 sq. ft.
555 Trove Lane, Vass, NC 28394
MLS# 100601128Listed by: SMITH DOUGLAS HOMES, LLC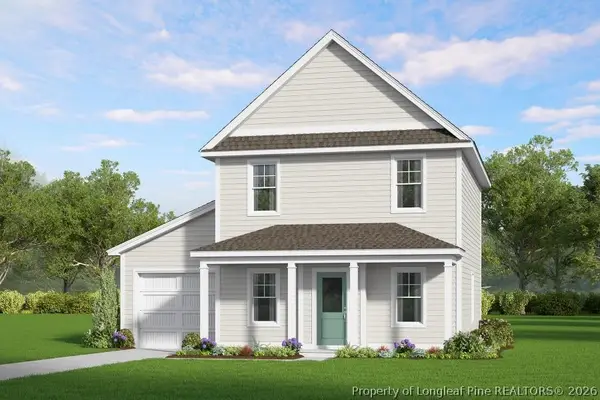 $273,705Pending3 beds 3 baths1,419 sq. ft.
545 Bartley Street, Vass, NC 28394
MLS# 768483Listed by: ASCOT REALTY, INC.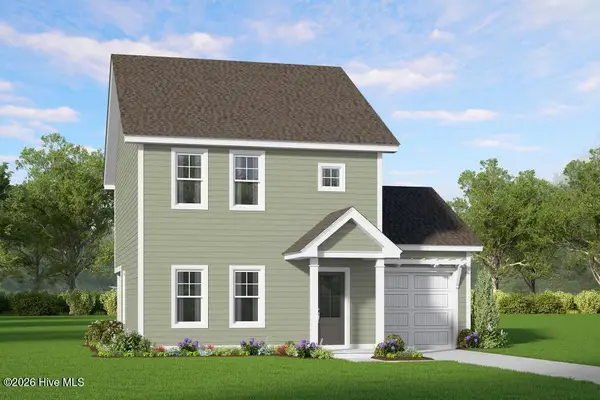 $285,325Active3 beds 3 baths1,551 sq. ft.
525 Bartley Street, Vass, NC 28394
MLS# 100599132Listed by: ASCOT REALTY INC.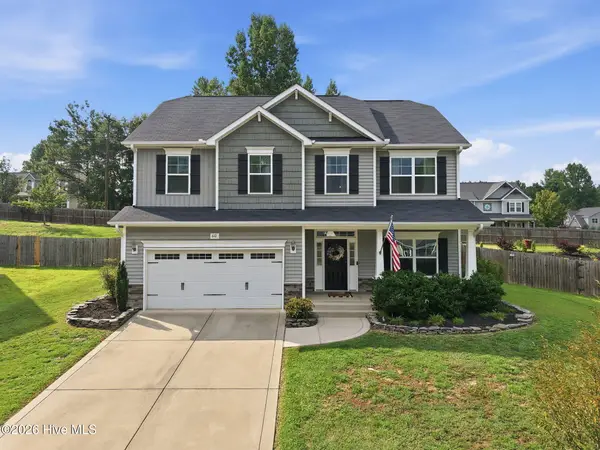 $425,000Active4 beds 3 baths2,339 sq. ft.
610 Overland Court, Vass, NC 28394
MLS# 100597413Listed by: MAISON REALTY GROUP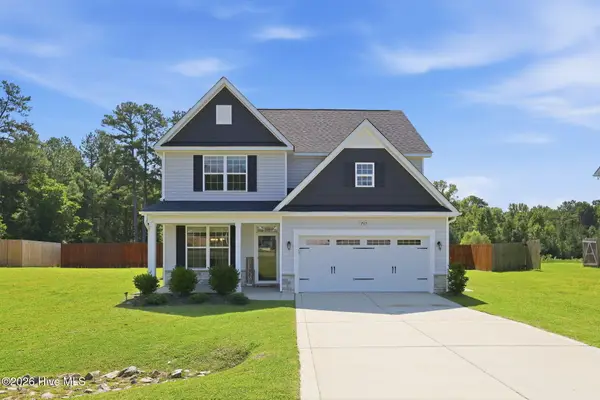 $465,000Active4 beds 3 baths2,452 sq. ft.
205 Forester Drive, Vass, NC 28394
MLS# 100597874Listed by: MOULTRIE & MCCLOSKEY PROPERTIES $265,000Pending3 beds 2 baths1,647 sq. ft.
114 Lincoln Avenue, Vass, NC 28394
MLS# 100595866Listed by: RHODES AND CO LLC


Protect your home and budget from life's surprises with an Assurant Home Warranty, backed by a partner that supports you through every step of homeownership. Explore Plans.
© 2023 - 2026 ERA Franchise Systems LLC. All rights reserved. ERA Franchise Systems LLC fully supports the principles of the Fair Housing Act and the Equal Opportunity Act. ERA, ERA Real Estate powered, and their respective logos are registered service marks of ERA Franchise Systems LLC. Each office is independently owned and operated.