
132 Silo Ridge Lane #132, Vilas, NC 28692
Local realty services provided by:ERA Live Moore
132 Silo Ridge Lane #132,Vilas, NC 28692
$434,900
- 2 Beds
- 3 Baths
- 1,488 sq. ft.
- Townhouse
- Active
Listed by: nikki rezvani, ruth walker
Office: keller williams high country
MLS#:263234
Source:NC_HCAR
Price summary
- Price:$434,900
- Price per sq. ft.:$331.98
- Monthly HOA dues:$200
About this home
Two-Bedroom with Bonus Room & Garage! 7 minute drive to Downtown Boone and Appalachian State Campus, next door to Willow Valley Golf Course, this beautifully maintained townhome offers comfort, convenience, and thoughtful updates throughout.
Lovingly cared for, the home features fresh paint throughout, a new heat pump, and a beautifully updated primary bathroom, all completed in 2025. Custom wainscoting in the stairway and main-level half bath adds a stylish, modern touch.
With just one step to enter, the main level welcomes you with continuous wood flooring that flows through the living room, dining area, and kitchen. A stunning stone fireplace creates a warm focal point, while the open kitchen offers granite countertops, under-cabinet lighting, and a functional layout for everyday living or entertaining.
Step outside to the covered back deck, where built-in shades provide privacy and create an inviting outdoor living space.
Upstairs, a bright hallway leads to two spacious bedrooms plus a versatile bonus room which could function as a home office, guest room, or hobby space (bed frame and box spring convey). The primary suite features a recently renovated ensuite bath and a generous walk-in closet. A second full bath serves the additional bedroom and bonus room. The conveniently located upstairs laundry includes a recently replaced washer and dryer.
Complete with an attached garage and a desirable central location, this move-in-ready townhome offers low-maintenance living close to shopping, dining, and recreation....
Contact an agent
Home facts
- Year built:2005
- Subdivision & Development:Silo Ridge
- Listing ID #:263234
- Added:52 day(s) ago
- Updated:September 07, 2026 at 03:37 PM
Rooms and interior
- Bedrooms:2
- Total bathrooms:3
- Full bathrooms:2
- Half bathrooms:1
- Kitchen Description:Dishwasher, Disposal, Electric Range, Microwave, Microwave Hood Fan, Refrigerator
- Basement:Yes
- Basement Description:Crawl Space
- Living area:1,488 sq. ft.
Heating and cooling
- Cooling:Central Air
- Heating:Electric, Fireplaces, Heat Pump
- Central air:Yes
Structure and exterior
- Roof:Asphalt, Shingle
- Year built:2005
- Building area:1,488 sq. ft.
- Lot area:0.04 Acres
- Architectural Style:Traditional
- Construction Materials:Wood Frame
- Exterior Features:Covered
- Levels:2 Story
Schools
- High school:Watauga
- Elementary school:Valle Crucis
Finances and disclosures
- Price:$434,900
- Price per sq. ft.:$331.98
- Tax amount:$831
Features and amenities
- Laundry features:Dryer, Washer
- Amenities:Carbon Monoxide Dectector, Double Hung Windows, Double Pane Window(s), Screens, Vinyl
Parking
- Parking description:Attached, Garage, One Car Garage, Paved, Shared Driveway
- Garage:Yes
- Garage spaces:1
New listings near 132 Silo Ridge Lane #132
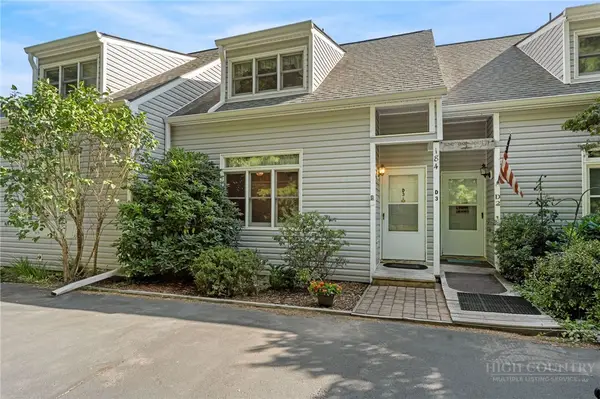 $335,000Active2 beds 3 baths1,557 sq. ft.
184 Mountain Club Drive #D3, Vilas, NC 28692
MLS# 263898Listed by: KELLER WILLIAMS HIGH COUNTRY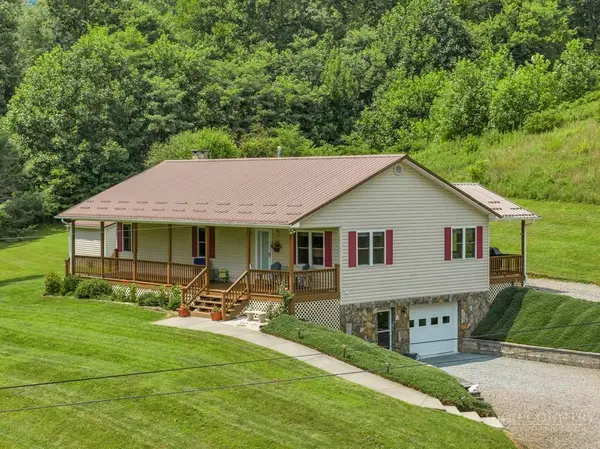 $485,000Active2 beds 2 baths1,344 sq. ft.
193 Roby Cornett Road, Vilas, NC 28692
MLS# 263925Listed by: 828 REAL ESTATE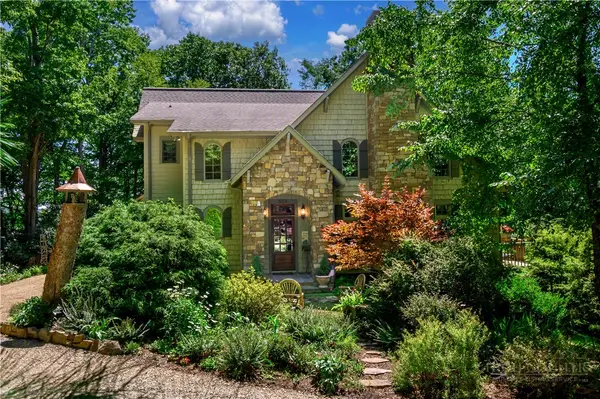 $1,450,000Active3 beds 5 baths3,109 sq. ft.
558 Husky Mountain Road, Vilas, NC 27278
MLS# 263823Listed by: JAMES B. COLLIER $99,000Active1.19 Acres
TBD Saddle Road, Boone, NC 28607
MLS# 263847Listed by: 828 REAL ESTATE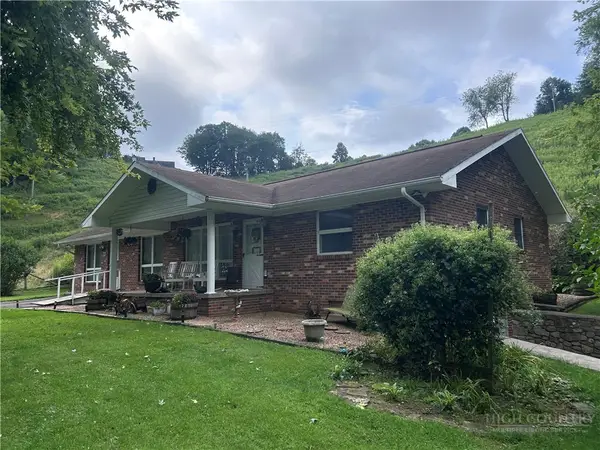 $475,000Active3 beds 3 baths1,798 sq. ft.
416 Greer Lane, Vilas, NC 28692
MLS# 263834Listed by: HODGES & COMPANY REAL ESTATE $55,000Active0.93 Acres
lot 4 Larkspur Trail, Banner Elk, NC 28604
MLS# 263820Listed by: BLOWING ROCK REAL ESTATE, LLC $199,900Active22.63 Acres
TBD Hattie Hill Road, Vilas, NC 28692
MLS# 263541Listed by: BOONE REAL ESTATE $299,900Active2 beds 1 baths1,237 sq. ft.
2601 Mountain Dale Road, Vilas, NC 28692
MLS# 263577Listed by: BOONE REAL ESTATE $70,000Active0.71 Acres
870 Bairds Creek Road, Vilas, NC 28692
MLS# 263092Listed by: A PLUS REALTY $489,000Active3 beds 1 baths1,536 sq. ft.
733 Clark Swift Road, Vilas, NC 28692
MLS# 4410051Listed by: GROW LOCAL REALTY LLC


Protect your home and budget from life's surprises with an Assurant Home Warranty, backed by a partner that supports you through every step of homeownership. Explore Plans.
© 2023 - 2026 ERA Franchise Systems LLC. All rights reserved. ERA Franchise Systems LLC fully supports the principles of the Fair Housing Act and the Equal Opportunity Act. ERA, ERA Real Estate powered, and their respective logos are registered service marks of ERA Franchise Systems LLC. Each office is independently owned and operated.