
416 Greer Lane, Vilas, NC 28692
Local realty services provided by:ERA Live Moore
416 Greer Lane,Vilas, NC 28692
$475,000
- 3 Beds
- 3 Baths
- 1,798 sq. ft.
- Single family
- Active
Listed by: jamey hodges
Office: hodges & company real estate
MLS#:263834
Source:NC_HCAR
Price summary
- Price:$475,000
- Price per sq. ft.:$153.42
About this home
Great location for this 3-bedroom, 2 and 1/2 bath home. Located just off the 105 Bypass, this property is situated on approximately 6.8 acres and has been used as a mini farm. A classic ranch-style design, this home has a relaxing front porch and yard area, along with a full basement with a garage. A barn, several sheds, and workshop areas are on the property as well. Many possibilities for this first time on the market property.
Contact an agent
Home facts
- Year built:1972
- Subdivision & Development:None
- Listing ID #:263834
- Added:47 day(s) ago
- Updated:October 06, 2026 at 03:56 PM
Rooms and interior
- Bedrooms:3
- Total bathrooms:3
- Full bathrooms:2
- Half bathrooms:1
- Kitchen Description:Dishwasher, Electric Range, Refrigerator
- Basement:Yes
- Basement Description:Unfinished
- Living area:1,798 sq. ft.
Heating and cooling
- Cooling:Heat Pump
- Heating:Electric, Heat Pump
Structure and exterior
- Roof:Asphalt, Shingle
- Year built:1972
- Building area:1,798 sq. ft.
- Lot area:6.8 Acres
- Architectural Style:Ranch
- Construction Materials:Brick, Wood Frame
- Exterior Features:Storage
- Foundation Description:Basement
- Levels:1 Story
Schools
- High school:Watauga
- Elementary school:Cove Creek
Utilities
- Water:Private, Well
Finances and disclosures
- Price:$475,000
- Price per sq. ft.:$153.42
- Tax amount:$1,219
Features and amenities
- Laundry features:Laundry Main Level
Parking
- Parking description:Basement, Garage, One Car Garage
- Garage:Yes
- Garage spaces:1
New listings near 416 Greer Lane
- New
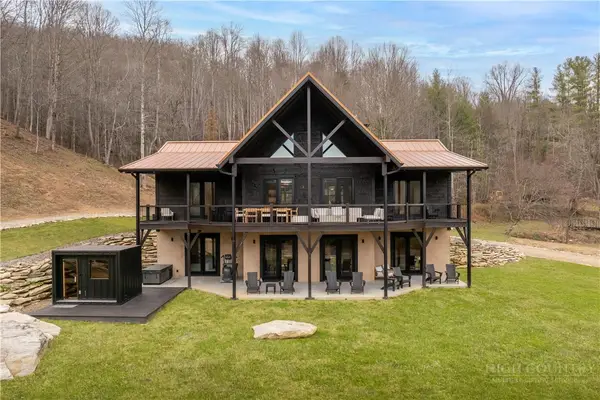 $1,999,999Active4 beds 5 baths3,632 sq. ft.
196 Henson Hollar, Vilas, NC 28692
MLS# 264501Listed by: QUINTO REALTY - New
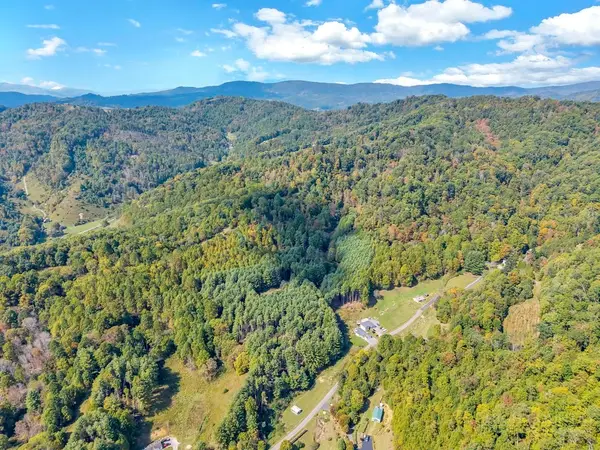 $449,900Active29.66 Acres
TBD Clark Swift Road, Vilas, NC 28692
MLS# 264707Listed by: NEXTHOME MOUNTAIN REALTY - New
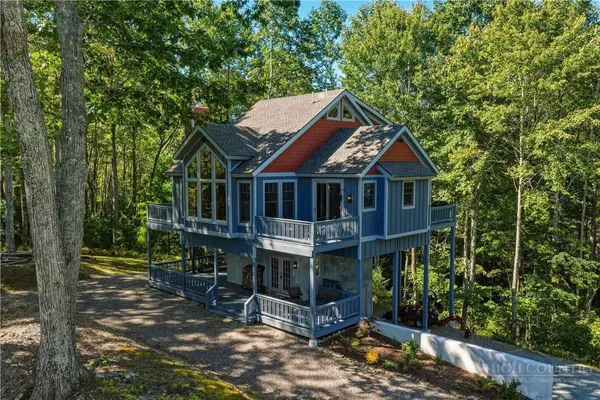 $670,000Active3 beds 4 baths2,286 sq. ft.
346 Seasons Drive, Vilas, NC 28692
MLS# 264602Listed by: PREMIER SOTHEBY'S INTERNATIONAL REALTY- BANNER ELK - New
 $299,000Active2 beds 2 baths1,000 sq. ft.
467 Greer Lane, Vilas, NC 28692
MLS# 264464Listed by: HOWARD HANNA ALLEN TATE ASHE HIGH COUNTRY REALTY - New
 $575,000Active3 beds 2 baths1,730 sq. ft.
1068 Laurel Branch Road, Vilas, NC 28692
MLS# 264640Listed by: A PLUS REALTY - New
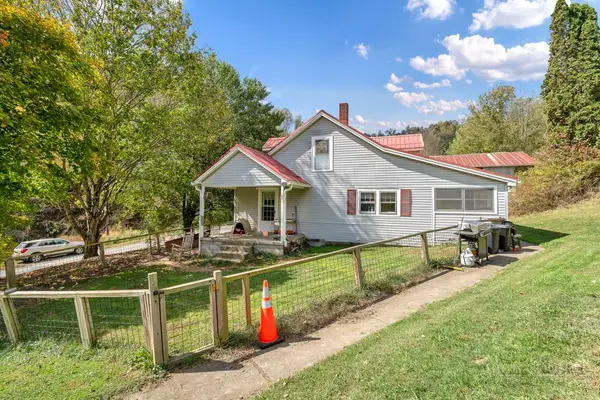 $475,000Active3 beds 2 baths1,730 sq. ft.
1068 Laurel Branch Road, Vilas, NC 28692
MLS# 264643Listed by: A PLUS REALTY 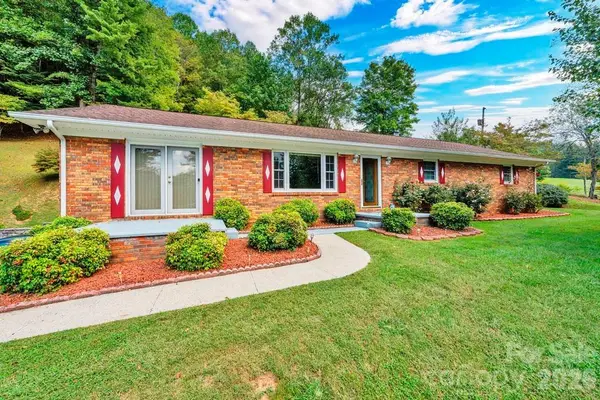 $464,900Active3 beds 2 baths3,840 sq. ft.
6762 Us Highway 421 Highway N, Vilas, NC 28692
MLS# 4428654Listed by: A PLUS REALTY $750,000Active27.61 Acres
572 Laurel Branch Road, Vilas, NC 28692
MLS# 263685Listed by: QUINTO REALTY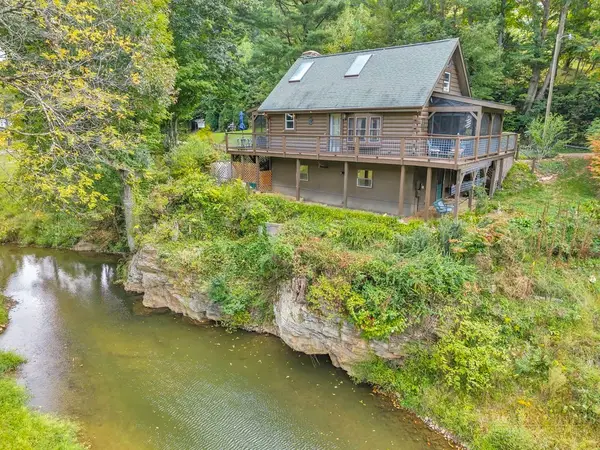 $399,000Active1 beds 1 baths673 sq. ft.
2277 Old Us Highway 421, Vilas, NC 28692
MLS# 264459Listed by: BHHS VINCENT PROPERTIES $495,000Active4 beds 4 baths2,476 sq. ft.
194 Blue Spruce Trail, Vilas, NC 28692
MLS# 264244Listed by: BOONE REALTY


Protect your home and budget from life's surprises with an Assurant Home Warranty, backed by a partner that supports you through every step of homeownership. Explore Plans.
© 2023 - 2026 ERA Franchise Systems LLC. All rights reserved. ERA Franchise Systems LLC fully supports the principles of the Fair Housing Act and the Equal Opportunity Act. ERA, ERA Real Estate powered, and their respective logos are registered service marks of ERA Franchise Systems LLC. Each office is independently owned and operated.